The home boasts curb appeal with a well-maintained exterior, featuring a manicured lawn, attractive landscaping, and a welcoming entrance.Upon entering the home, you are greeted by a foyer leading to the heart of the home. The SPLIT floor plan design separates the bedrooms, providing privacy and optimizing the use of space. The 2-way Wood-burning FIREPLACE you can enjoy from the living room AND the dining room.The living room is spacious, offering an inviting atmosphere with ample natural light and VAULTED ceilings. High-quality flooring featured throughout the main living areas. BOTH bathrooms have been updated! 2015 A/C includes NEW UV light Filter from AirKnight Air Purification. The upgraded kitchen is a focal point, equipped with stainless steel appliances and opens up to the dining area, creating a seamless flow for entertaining with a breakfast nook area outlooking your fully FENCED in backyard. The home offers an ENCLOSED back porch with an amazing outdoor space, new PAVER patio including a FIRE PIT. The swing set, jungle gym, washer & dryer convey. These areas are perfect for outdoor dining, relaxation, or entertaining friends and family. COME SEE!
Sold for $380,000
$380,000
4367 VESTAWOOD COURT, SANFORD, FL 32773
3beds
1,508sqft
Single Family Residence
Built in 1989
8,189 Square Feet Lot
$379,600 Zestimate®
$252/sqft
$2,062 Estimated rent
Home value
$379,600
$361,000 - $399,000
$2,062/mo
Zestimate® history
Owner options
List your home for rent
$2,062/mo
Rent Zestimate®
Find your next renter with Zillow Rental Manager. Plus, with online applications, you can quickly screen prospective tenants – for free.
$2,062/mo
Rent Zestimate®
Refinance and save
$2,541/mo
Est. payment
Refinancing to a lower rate could help reduce your monthly payments and save thousands over the life of the loan.
$2,541/mo
Est. payment
Explore your selling options
Work with a Zillow partner agent
Leverage their expertise and Zillow's premium Showcase listings to get your home seen by more buyers.
Get startedList with your own agent
Get your home in front of millions of buyers by listing it on Zillow.
Learn how to do itSell it yourself
Take full control of how buyers see your home on Zillow by listing For Sale by Owner (FSBO).
List your homeWhat's special
Split floor plan designJungle gymVaulted ceilingsBreakfast nook areaAttractive landscapingAmazing outdoor spaceEnclosed back porch
Zillow last checked:
Listing updated:
Listed by:
Wendy Shull 407-927-2180,
CHARLES RUTENBERG REALTY ORLANDO 407-622-2122,
Corey Smith 407-927-0599,
CHARLES RUTENBERG REALTY ORLANDO
Bought with:
Michelle Chipchak, 3199833
CHARLES RUTENBERG REALTY ORLANDO
Source: Stellar MLS,MLS#: O6182062 Originating MLS: Orlando Regional
Originating MLS: Orlando Regional
Facts & features
Interior
Bedrooms & bathrooms
- Bedrooms: 3
- Bathrooms: 2
- Full bathrooms: 2
Primary bedroom
- Features: Walk-In Closet(s)
- Level: First
- Dimensions: 13x12
Kitchen
- Level: First
Living room
- Level: First
- Dimensions: 19x16
Heating
- Central
Cooling
- Central Air
Appliances
- Included: Dishwasher, Disposal, Dryer, Electric Water Heater, Microwave, Range, Refrigerator, Washer
- Laundry: Inside, Laundry Room
Features
- Cathedral Ceiling(s), Ceiling Fan(s), Vaulted Ceiling(s), Walk-In Closet(s)
- Flooring: Ceramic Tile, Hardwood
- Has fireplace: Yes
- Fireplace features: Wood Burning
Interior area
- Total structure area: 1,908
- Total interior livable area: 1,508 sqft
Property
Parking
- Total spaces: 2
- Parking features: Garage - Attached
- Attached garage spaces: 2
Features
- Levels: One
- Stories: 1
- Patio & porch: Enclosed, Rear Porch
- Exterior features: Irrigation System, Lighting
- Fencing: Wood
Lot
- Size: 8,189 Square Feet
- Features: Cul-De-Sac, Landscaped
Details
- Parcel number: 1320305070B000190
- Zoning: R-1A
- Special conditions: None
Construction
Type & style
- Home type: SingleFamily
- Property subtype: Single Family Residence
Materials
- Stucco, Wood Frame
- Foundation: Slab
- Roof: Shingle
Condition
- New construction: No
- Year built: 1989
Utilities & green energy
- Sewer: Public Sewer
- Water: Public
- Utilities for property: Electricity Connected, Water Connected
Community & HOA
Community
- Pet fee: $0 monthly
- Subdivision: WOODBINE
HOA
- Has HOA: Yes
- HOA fee: $9 monthly
- HOA name: Jeff Cashion
- HOA phone: 407-235-8747
Location
- Region: Sanford
Financial & listing details
- Price per square foot: $252/sqft
- Tax assessed value: $302,976
- Annual tax amount: $1,579
- Date on market: 2/27/2024
- Cumulative days on market: 1 day
- Listing terms: Cash,Conventional,FHA,VA Loan
- Ownership: Fee Simple
- Total actual rent: 0
- Electric utility on property: Yes
- Road surface type: Paved
Price history
| Date | Event | Price |
|---|---|---|
| 3/29/2024 | Sold | $380,000+0.3%$252/sqft |
Source:  Stellar MLS #O6182062 Report a problem Stellar MLS #O6182062 Report a problem | ||
| 2/28/2024 | Pending sale | $379,000$251/sqft |
Source: Stellar MLS #O6182062 Report a problem | ||
| 2/27/2024 | Listed for sale | $379,000+110.6%$251/sqft |
Source: Stellar MLS #O6182062 Report a problem | ||
| 11/25/2015 | Sold | $180,000+24.1%$119/sqft |
Source: Stellar MLS #O5383565 Report a problem | ||
| 9/19/2003 | Sold | $145,000+48.9%$96/sqft |
Source: Public Record Report a problem | ||
| 3/2/2000 | Sold | $97,400$65/sqft |
Source: Public Record Report a problem | ||
Public tax history
| Year | Property taxes | Tax assessment |
|---|---|---|
| 2025 | $3,991 +215.1% | $302,976 +123% |
| 2024 | $1,266 +3.4% | $135,878 +3% |
| 2023 | $1,225 +3.5% | $131,920 +3% |
| 2022 | $1,183 -19% | $128,078 +3% |
| 2021 | $1,461 +1.2% | $124,348 +1.4% |
| 2020 | $1,444 +1.3% | $122,631 +2.3% |
| 2019 | $1,425 | $119,874 +1.9% |
| 2018 | $1,425 +1.7% | $117,639 +2.1% |
| 2017 | $1,401 +1.1% | $115,219 +1.4% |
| 2016 | $1,386 -2.2% | $113,639 +28.1% |
| 2015 | $1,417 | $88,698 +0.8% |
| 2014 | $1,417 +77.9% | $87,994 +1.5% |
| 2013 | $796 -1.7% | $86,694 -4.1% |
| 2012 | $810 -14% | $90,422 -7.9% |
| 2011 | $942 -4.7% | $98,185 -2.3% |
| 2010 | $988 -8.2% | $100,520 -5.7% |
| 2009 | $1,077 -23.6% | $106,575 -18.7% |
| 2008 | $1,410 -6.7% | $131,083 +3% |
| 2007 | $1,510 -5.5% | $127,265 +2.5% |
| 2006 | $1,598 +2.1% | $124,161 +3% |
| 2005 | $1,566 +0.7% | $120,545 +3% |
| 2004 | $1,555 +39.3% | $117,034 +29.8% |
| 2003 | $1,117 +1.7% | $90,134 +2.4% |
| 2002 | $1,098 +14.7% | $88,021 +11.2% |
| 2000 | $957 | $79,142 |
Find assessor info on the county website
Neighborhood: 32773
Nearby homes
- $375,0003 bd2 ba1.5k sqft4371 Vestawood Ct, Sanford, FL 32773Sold
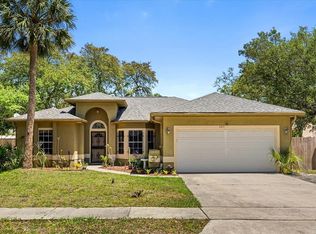
- $383,7003 bd2 ba1.8k sqft4363 Vestawood Ct, Sanford, FL 32773Off Market
- $378,8003 bd2 ba1.6k sqft748 Cross Bow Ln, Sanford, FL 32773Off Market
- $338,7003 bd3 ba1.6k sqft752 Cross Bow Ln, Sanford, FL 32773Off Market

- $362,7003 bd2 ba1.5k sqft4375 Vestawood Ct, Sanford, FL 32773Off Market
- $335,7003 bd2 ba1.3k sqft4223 Shades Crest Ln, Sanford, FL 32773Off Market
- $380,1004 bd2 ba1.8k sqft4219 Shades Crest Ln, Sanford, FL 32773Off Market
- $371,1004 bd2 ba1.4k sqft744 Cross Bow Ln, Sanford, FL 32773Off Market
Nearby schools
GreatSchools rating
- 3/10Pine Crest Elementary SchoolGrades: PK-5Distance: 2.1 mi
- 3/10Millennium Middle SchoolGrades: 6-8Distance: 3.4 mi
- 5/10Seminole High SchoolGrades: 9-12Distance: 2.3 mi
Get a cash offer in 3 minutes
Find out how much your home could sell for in as little as 3 minutes with a no-obligation cash offer.
Estimated market value
$379,600
Get a cash offer in 3 minutes
Find out how much your home could sell for in as little as 3 minutes with a no-obligation cash offer.
Estimated market value
$379,600
- Florida
- Seminole County
- Sanford
- 32773
- 4367 VESTAWOOD COURT
Nearby cities
Nearby zip codes
Other Sanford Topics
