We were under contract, but the buyer was unable to obtain financing. We have an inspection report provided by the seller, which we can share. Meticulously maintained pool home with a desirable split floor plan, located in the quiet Woodbine community of Sanford. Nestled on a peaceful cul-de-sac, this charming home offers everything you need to enjoy Florida living at its finest. Featuring 3 bedrooms, 2 bathrooms, and a 2-car garage, the open floor plan is perfect for both relaxation and entertaining. At the heart of the home is a spacious eat-in kitchen with counter seating—ideal for casual meals or gathering with loved ones. The kitchen flows effortlessly into a generous living room and a formal dining area, creating a warm and inviting atmosphere. On one side of the home, you’ll find two bedrooms and a full bath, while the primary suite is tucked away on the opposite side, providing added privacy. Step outside to your private backyard oasis, complete with a screened-in pool, durable pool table, and foosball setup—perfect for weekend fun or hosting guests. The tree-shaded yard offers both comfort and charm. Notable updates include: Complete re-pipe (March 2025),New roof (October 2022), termite bond included for added peace of mind, HVAC system serviced twice annually, most recently on April 14th , the interior was freshly painted, some flooring has been recently replaced. Very low HOA—just $9/month, Enjoy convenient access to shopping, dining, and major highways like I-4 and 417, making commuting easy. Plus, Sanford International Airport is just minutes away for stress-free travel. Don’t miss the opportunity to make this beautiful home yours!
Sold for $375,000
$375,000
4371 VESTAWOOD COURT, SANFORD, FL 32773
3beds
1,531sqft
Single Family Residence
Built in 1990
9,602 Square Feet Lot
$370,600 Zestimate®
$245/sqft
$2,185 Estimated rent
Home value
$370,600
$334,000 - $411,000
$2,185/mo
Zestimate® history
Owner options
List your home for rent
$2,185/mo
Rent Zestimate®
Find your next renter with Zillow Rental Manager. Plus, with online applications, you can quickly screen prospective tenants – for free.
$2,185/mo
Rent Zestimate®
Refinance and save
$2,509/mo
Est. payment
Refinancing to a lower rate could help reduce your monthly payments and save thousands over the life of the loan.
$2,509/mo
Est. payment
Explore your selling options
Work with a Zillow partner agent
Leverage their expertise and Zillow's premium Showcase listings to get your home seen by more buyers.
Get startedList with your own agent
Get your home in front of millions of buyers by listing it on Zillow.
Learn how to do itSell it yourself
Take full control of how buyers see your home on Zillow by listing For Sale by Owner (FSBO).
List your homeWhat's special
Screened-in poolPrivate backyard oasisOpen floor planTree-shaded yardPeaceful cul-de-sacSpacious eat-in kitchenFormal dining area
Zillow last checked:
Listing updated:
Listed by:
Tamara Mazo Ferro 407-840-7574,
RE/MAX 200 REALTY 407-629-6330
Bought with:
Elizabeth Fuentes Yousaf, 3389555
FLORIDA HOMES REALTY & MORTGAGE
Source: Stellar MLS,MLS#: O6299921 Originating MLS: Orlando Regional
Originating MLS: Orlando Regional
Facts & features
Interior
Bedrooms & bathrooms
- Bedrooms: 3
- Bathrooms: 2
- Full bathrooms: 2
Primary bedroom
- Features: Walk-In Closet(s)
- Level: First
- Area: 210 Square Feet
- Dimensions: 15x14
Bedroom 1
- Features: Built-in Closet
- Level: First
- Area: 132 Square Feet
- Dimensions: 12x11
Bedroom 2
- Features: Built-in Closet
- Level: First
- Area: 132 Square Feet
- Dimensions: 12x11
Great room
- Level: First
- Area: 210 Square Feet
- Dimensions: 15x14
Kitchen
- Features: Storage Closet
- Level: First
- Area: 120 Square Feet
- Dimensions: 12x10
Heating
- Electric
Cooling
- Central Air
Appliances
- Included: Cooktop, Dryer, Electric Water Heater, Microwave, Range, Refrigerator, Washer
- Laundry: Electric Dryer Hookup, Laundry Closet, Washer Hookup
Features
- Cathedral Ceiling(s), Ceiling Fan(s), Eating Space In Kitchen, High Ceilings, Living Room/Dining Room Combo, Open Floorplan
- Flooring: Ceramic Tile, Vinyl
- Doors: French Doors
- Has fireplace: Yes
- Fireplace features: Living Room, Masonry, Wood Burning
Interior area
- Total structure area: 1,952
- Total interior livable area: 1,531 sqft
Property
Parking
- Total spaces: 4
- Parking features: Garage Door Opener
- Attached garage spaces: 2
- Carport spaces: 2
- Covered spaces: 4
Features
- Levels: One
- Stories: 1
- Exterior features: Garden, Rain Gutters, Sidewalk
- Has private pool: Yes
- Pool features: In Ground, Screen Enclosure, Self Cleaning, Tile
- Fencing: Fenced,Wood
Lot
- Size: 9,602 Square Feet
Details
- Parcel number: 1320305070B000180
- Zoning: R-1A
- Special conditions: None
Construction
Type & style
- Home type: SingleFamily
- Property subtype: Single Family Residence
Materials
- Wood Frame
- Foundation: Slab
- Roof: Shingle
Condition
- New construction: No
- Year built: 1990
Details
- Warranty included: Yes
Utilities & green energy
- Sewer: Public Sewer
- Water: Public
- Utilities for property: Cable Connected, Electricity Connected, Public, Sewer Connected, Water Connected
Community & HOA
Community
- Pet fee: $0 monthly
- Subdivision: WOODBINE
HOA
- Has HOA: Yes
- HOA fee: $9 monthly
- HOA name: JEFF CASHION
Location
- Region: Sanford
Financial & listing details
- Price per square foot: $245/sqft
- Tax assessed value: $327,841
- Annual tax amount: $1,292
- Date on market: 4/17/2025
- Cumulative days on market: 108 days
- Ownership: Fee Simple
- Total actual rent: 0
- Electric utility on property: Yes
- Road surface type: Asphalt
Price history
| Date | Event | Price |
|---|---|---|
| 8/28/2025 | Sold | $375,000$245/sqft |
Source:  Stellar MLS #O6299921 Report a problem Stellar MLS #O6299921 Report a problem | ||
| 8/28/2025 | Pending sale | $375,000$245/sqft |
Source: Stellar MLS #O6299921 Report a problem | ||
| 7/29/2025 | Price change | $375,000-5.1%$245/sqft |
Source: Stellar MLS #O6299921 Report a problem | ||
| 6/12/2025 | Listed for sale | $395,000$258/sqft |
Source: Stellar MLS #O6299921 Report a problem | ||
| 6/10/2025 | Pending sale | $395,000$258/sqft |
Source: Stellar MLS #O6299921 Report a problem | ||
| 5/30/2025 | Price change | $395,000-5.5%$258/sqft |
Source: Stellar MLS #O6299921 Report a problem | ||
| 5/22/2025 | Price change | $418,000-1.6%$273/sqft |
Source: Stellar MLS #O6299921 Report a problem | ||
| 5/3/2025 | Listed for sale | $425,000$278/sqft |
Source: Stellar MLS #O6299921 Report a problem | ||
| 4/20/2025 | Pending sale | $425,000$278/sqft |
Source: Stellar MLS #O6299921 Report a problem | ||
| 4/17/2025 | Listed for sale | $425,000+6.4%$278/sqft |
Source: Stellar MLS #O6299921 Report a problem | ||
| 2/12/2025 | Listing removed | $399,495$261/sqft |
Source: Stellar MLS #O6263202 Report a problem | ||
| 2/9/2025 | Price change | $399,495-0.1%$261/sqft |
Source: Stellar MLS #O6263202 Report a problem | ||
| 1/22/2025 | Price change | $399,995-2.4%$261/sqft |
Source: Stellar MLS #O6263202 Report a problem | ||
| 1/10/2025 | Price change | $409,995-2.4%$268/sqft |
Source: Stellar MLS #O6263202 Report a problem | ||
| 12/10/2024 | Listed for sale | $419,900+250.2%$274/sqft |
Source: Stellar MLS #O6263202 Report a problem | ||
| 12/28/2011 | Sold | $119,900$78/sqft |
Source: Stellar MLS #O5069832 Report a problem | ||
| 10/25/2011 | Listed for sale | $119,900$78/sqft |
Source: Watson Realty Corp #MO5069832 Report a problem | ||
Public tax history
| Year | Property taxes | Tax assessment |
|---|---|---|
| 2025 | $1,408 +50.2% | $114,180 +2.9% |
| 2024 | $937 +3.8% | $110,962 +3% |
| 2023 | $903 +3.9% | $107,730 +3% |
| 2022 | $868 -24.3% | $104,592 +3% |
| 2021 | $1,147 +1.4% | $101,546 +1.4% |
| 2020 | $1,131 +1.5% | $100,144 +2.3% |
| 2019 | $1,115 | $97,892 +1.9% |
| 2018 | $1,115 +2% | $96,067 +2.1% |
| 2017 | $1,093 +1.4% | $94,091 +1.4% |
| 2016 | $1,078 -2.3% | $92,801 +1.4% |
| 2015 | $1,103 | $91,515 +0.8% |
| 2014 | $1,103 +31.3% | $90,789 +1.5% |
| 2013 | $840 -1.5% | $89,447 -4% |
| 2012 | $853 +14.8% | $93,219 -7.8% |
| 2011 | $743 -6.3% | $101,103 -2.4% |
| 2010 | $793 -5.9% | $103,632 -3.4% |
| 2009 | $843 +2.3% | $107,290 +0.1% |
| 2008 | $824 -13.2% | $107,183 +3% |
| 2007 | $950 -14.3% | $104,061 +2.5% |
| 2006 | $1,108 +2.6% | $101,523 +3% |
| 2005 | $1,080 +1% | $98,566 +3% |
| 2004 | $1,070 +1.3% | $95,695 +1.9% |
| 2003 | $1,056 +1.8% | $93,911 +2.4% |
| 2002 | $1,037 -6.3% | $91,710 +4.6% |
| 2000 | $1,107 | $87,637 |
Find assessor info on the county website
Neighborhood: 32773
Nearby homes
- $380,0003 bd2 ba1.5k sqft4367 Vestawood Ct, Sanford, FL 32773Sold
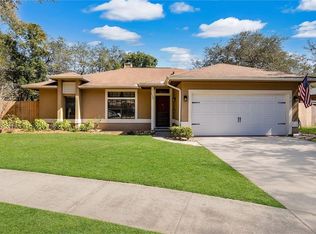
- $368,1003 bd2 ba1.5k sqft4375 Vestawood Ct, Sanford, FL 32773Off Market
- $345,1003 bd3 ba1.6k sqft752 Cross Bow Ln, Sanford, FL 32773Off Market

- $355,8003 bd2 ba1.4k sqft756 Cross Bow Ln, Sanford, FL 32773Off Market
- $382,3003 bd2 ba1.6k sqft748 Cross Bow Ln, Sanford, FL 32773Off Market
- $387,2003 bd2 ba1.8k sqft4363 Vestawood Ct, Sanford, FL 32773Off Market
- $354,9003 bd2 ba1.3k sqft4372 Vestawood Ct, Sanford, FL 32773Off Market
- $393,0003 bd2 ba1.6k sqft4368 Vestawood Ct, Sanford, FL 32773Sold
Nearby schools
GreatSchools rating
- 3/10Pine Crest Elementary SchoolGrades: PK-5Distance: 2.1 mi
- 3/10Millennium Middle SchoolGrades: 6-8Distance: 3.4 mi
- 5/10Seminole High SchoolGrades: 9-12Distance: 2.3 mi
Schools provided by the listing agent
- Elementary: Pine Crest Elementary
- Middle: Millennium Middle
- High: Seminole High
Source: Stellar MLS. This data may not be complete. We recommend contacting the local school district to confirm school assignments for this home.
Get a cash offer in 3 minutes
Find out how much your home could sell for in as little as 3 minutes with a no-obligation cash offer.
Estimated market value
$370,600
Get a cash offer in 3 minutes
Find out how much your home could sell for in as little as 3 minutes with a no-obligation cash offer.
Estimated market value
$370,600
- Florida
- Seminole County
- Sanford
- 32773
- 4371 VESTAWOOD COURT
Nearby cities
Nearby zip codes
Other Sanford Topics
