Welcome to this beautifully expanded 4-level townhome nestled in the heart of South Riding! With a rare 3-level bump-out, this home offers over 2,400 sq. ft. of comfortable living space, designed for modern lifestyles and flexible living. The main level showcases gleaming hardwood floors, elegant recessed lighting, and an open-concept layout ideal for everyday living and entertaining. The spacious kitchen opens to a bright family room and leads to a large deck—perfect for morning coffee or evening dinners, overlooking a private common area. Upstairs, you'll find three generously sized bedrooms, including an impressive primary suite with a vaulted ceiling and private loft—ideal for a home office, yoga retreat, or cozy reading nook. The walk-out lower level includes a fourth bedroom, full bath, and a large recreation room—perfect for guests, movie nights, or multi-generational living. Recent upgrades include a roof replaced approximately 8 years ago, and appliances updated within the last 5 years. The home also features a 1-car garage, ample unassigned parking, and a fully fenced backyard for privacy and play. Located in the sought-after South Village section of South Riding, this home offers unbeatable community perks: 🎾 Tennis & Pickleball Courts 💦 Four Outdoor Pools & Splash Park 🐾 Dog Park & Playgrounds 🌿 Walking/Biking Trails, Parks & Fishing Piers ⛳ Short walk to South Riding Golf Club Enjoy easy access to Dulles Airport, Route 50, the Dulles Technology Corridor, and everyday conveniences like grocery stores, restaurants, and the Dulles South Rec Center—complete with indoor pool, lazy river, gym, and more. Don't miss your chance to own this spacious, upgraded, and ideally located home in one of Loudoun County’s most vibrant communities. Schedule your tour today!
Sold for $657,300
$657,300
43671 Scarlet Sq, Chantilly, VA 20152
4beds
2,488sqft
Townhouse
Built in 2000
1,742 Square Feet Lot
$667,800 Zestimate®
$264/sqft
$3,397 Estimated rent
Home value
$667,800
$634,000 - $701,000
$3,397/mo
Zestimate® history
Owner options
List your home for rent
$3,397/mo
Rent Zestimate®
Find your next renter with Zillow Rental Manager. Plus, with online applications, you can quickly screen prospective tenants – for free.
$3,397/mo
Rent Zestimate®
Refinance and save
$4,239/mo
Est. payment
Refinancing to a lower rate could help reduce your monthly payments and save thousands over the life of the loan.
$4,239/mo
Est. payment
Explore your selling options
Work with a Zillow partner agent
Leverage their expertise and Zillow's premium Showcase listings to get your home seen by more buyers.
Get startedList with your own agent
Get your home in front of millions of buyers by listing it on Zillow.
Learn how to do itSell it yourself
Take full control of how buyers see your home on Zillow by listing For Sale by Owner (FSBO).
List your homeWhat's special
Walk-out lower levelPrivate loftRecreation roomFully fenced backyardPrivate common areaOpen-concept layoutBright family room
Zillow last checked:
Listing updated:
Listed by:
Ritu Desai 703-625-4949,
Samson Properties
Bought with:
Lalitha Sivakumar, 0225230253
Redfin Corporation
Source: Bright MLS,MLS#: VALO2095626
Facts & features
Interior
Bedrooms & bathrooms
- Bedrooms: 4
- Bathrooms: 4
- Full bathrooms: 2
- 1/2 bathrooms: 2
- Main level bathrooms: 1
Rooms
- Room types: Living Room, Dining Room, Primary Bedroom, Sitting Room, Bedroom 2, Bedroom 3, Bedroom 4, Kitchen, Sun/Florida Room, Loft, Recreation Room
Primary bedroom
- Features: Primary Bedroom - Sitting Area
- Level: Upper
Primary bedroom
- Features: Flooring - Carpet
- Level: Upper
Bedroom 2
- Features: Flooring - Carpet
- Level: Upper
- Area: 110 Square Feet
- Dimensions: 11 X 10
Bedroom 3
- Features: Flooring - Carpet
- Level: Upper
- Area: 90 Square Feet
- Dimensions: 10 X 9
Bedroom 4
- Features: Flooring - Carpet
- Level: Lower
- Area: 132 Square Feet
- Dimensions: 12 x 11
Dining room
- Features: Flooring - HardWood
- Level: Main
- Area: 117 Square Feet
- Dimensions: 13 X 9
Kitchen
- Features: Flooring - Tile/Brick
- Level: Main
- Area: 247 Square Feet
- Dimensions: 19 X 13
Living room
- Features: Flooring - HardWood
- Level: Main
- Area: 132 Square Feet
- Dimensions: 12 X 11
Loft
- Level: Upper
- Area: 156 Square Feet
- Dimensions: 13 x 12
Recreation room
- Features: Flooring - Carpet
- Level: Lower
- Area: 247 Square Feet
- Dimensions: 19 x 13
Sitting room
- Features: Flooring - Carpet
- Level: Upper
- Area: 132 Square Feet
- Dimensions: 12 X 11
Other
- Features: Flooring - Ceramic Tile
- Level: Main
Heating
- Forced Air, Natural Gas
Cooling
- Ceiling Fan(s), Central Air, Electric
Appliances
- Included: Dishwasher, Disposal, Dryer, Exhaust Fan, Ice Maker, Microwave, Refrigerator, Washer, Gas Water Heater
- Laundry: Dryer In Unit, Washer In Unit
Features
- Family Room Off Kitchen, Kitchen - Table Space, Dining Area, Primary Bath(s), Open Floorplan, 9'+ Ceilings, 2 Story Ceilings, Vaulted Ceiling(s)
- Flooring: Carpet, Hardwood, Wood
- Doors: Sliding Glass
- Windows: Double Pane Windows, Window Treatments
- Basement: Front Entrance,Finished,Garage Access,Interior Entry,Exterior Entry,Walk-Out Access,Windows,Other
- Number of fireplaces: 1
- Fireplace features: Glass Doors, Gas/Propane, Insert, Mantel(s), Other
Interior area
- Total structure area: 2,488
- Total interior livable area: 2,488 sqft
- Finished area above ground: 2,488
Property
Parking
- Total spaces: 2
- Parking features: Garage Door Opener, Garage Faces Front, Inside Entrance, Other, Asphalt, Attached, Driveway, Off Street
- Attached garage spaces: 1
- Uncovered spaces: 1
Accessibility
- Accessibility features: None
Features
- Levels: Four
- Stories: 4
- Patio & porch: Deck, Patio
- Exterior features: Lighting, Other
- Pool features: Community
- Fencing: Full,Wood
Lot
- Size: 1,742 Square Feet
- Features: Backs to Trees, Wooded
Details
- Additional structures: Above Grade
- Parcel number: 099354371000
- Zoning: PDH4
- Special conditions: Standard
Construction
Type & style
- Home type: Townhouse
- Architectural style: Other
- Property subtype: Townhouse
Materials
- Combination, Brick
- Foundation: Other
- Roof: Asphalt
Condition
- Excellent,Very Good
- New construction: No
- Year built: 2000
Details
- Builder model: OSBOURNE 4 LVL/Extension
- Builder name: BEAZER
Utilities & green energy
- Sewer: Public Sewer
- Water: Public
Community & HOA
Community
- Subdivision: South Riding
HOA
- Has HOA: Yes
- Amenities included: Basketball Court, Bike Trail, Beauty Salon, Convenience Store, Jogging Path, Pool, Tennis Court(s), Tot Lots/Playground, Clubhouse, Common Grounds, Community Center, Golf Course Membership Available, Golf Course, Lake, Non-Lake Recreational Area, Party Room, Picnic Area, Recreation Facilities, Other
- Services included: Cable TV, Common Area Maintenance, Management, Pool(s), Snow Removal, Trash
- HOA fee: $109 annually
- HOA name: SOUTH RIDING PROPRIETARY
Location
- Region: Chantilly
Financial & listing details
- Price per square foot: $264/sqft
- Tax assessed value: $605,090
- Annual tax amount: $5,053
- Date on market: 5/16/2025
- Listing agreement: Exclusive Right To Sell
- Listing terms: Conventional,Negotiable
- Ownership: Fee Simple
- Road surface type: Black Top
Price history
| Date | Event | Price |
|---|---|---|
| 6/6/2025 | Sold | $657,300+1.9%$264/sqft |
Source:  Bright MLS #VALO2095626 Report a problem Bright MLS #VALO2095626 Report a problem | ||
| 5/19/2025 | Pending sale | $645,000$259/sqft |
Source: Bright MLS #VALO2095626 Report a problem | ||
| 5/16/2025 | Listed for sale | $645,000+65.4%$259/sqft |
Source: Bright MLS #VALO2095626 Report a problem | ||
| 6/16/2004 | Sold | $390,000+30%$157/sqft |
Source: Public Record Report a problem | ||
| 4/22/2003 | Sold | $299,900+26.2%$121/sqft |
Source: Public Record Report a problem | ||
| 3/9/2001 | Sold | $237,560$95/sqft |
Source: Public Record Report a problem | ||
Public tax history
| Year | Property taxes | Tax assessment |
|---|---|---|
| 2026 | $5,055 +3.8% | $627,920 +3.8% |
| 2025 | $4,871 -3.6% | $605,090 +3.6% |
| 2024 | $5,053 +9.7% | $584,210 +11% |
| 2023 | $4,605 +1.1% | $526,310 +2.8% |
| 2022 | $4,557 +1% | $512,030 +11.2% |
| 2021 | $4,514 +1.8% | $460,580 +7.5% |
| 2020 | $4,436 | $428,580 +4% |
| 2019 | $4,436 +2.1% | $412,140 +2.9% |
| 2018 | $4,345 +0.7% | $400,500 +4.4% |
| 2017 | $4,314 +1.2% | $383,460 +2% |
| 2016 | $4,264 | $375,980 +44.2% |
| 2015 | $4,264 +6.5% | $260,700 +12.6% |
| 2014 | $4,003 +4.6% | $231,620 +14.3% |
| 2013 | $3,827 | $202,630 |
| 2012 | -- | -- |
| 2011 | -- | -- |
| 2010 | -- | -- |
| 2009 | -- | $324,800 -15.7% |
| 2008 | -- | $385,500 -7.3% |
| 2007 | -- | $416,000 -9.8% |
| 2006 | -- | $461,400 +29.4% |
| 2005 | -- | $356,700 |
| 2004 | -- | $356,700 +28.4% |
| 2003 | -- | $277,700 +29.5% |
| 2002 | -- | $214,500 +10.8% |
| 2001 | -- | $193,600 |
Find assessor info on the county website
Neighborhood: 20152
Nearby homes
- $661,5003 bd3 ba2.2k sqft43669 Scarlet Sq, Chantilly, VA 20152Off Market
- $637,5003 bd3 ba2.2k sqft43673 Scarlet Sq, Chantilly, VA 20152Off Market
- $643,8003 bd3 ba2.2k sqft43667 Scarlet Sq, Chantilly, VA 20152Off Market
- $644,8003 bd4 ba2.2k sqft43675 Scarlet Sq, Chantilly, VA 20152Off Market
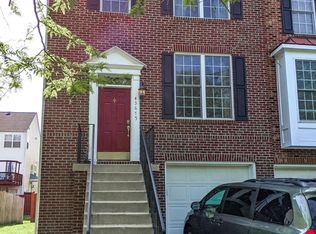
- $661,4003 bd3 ba2.2k sqft43663 Scarlet Sq, Chantilly, VA 20152Off Market
- $651,0003 bd3 ba2.1k sqft43679 Scarlet Sq, Chantilly, VA 20152Off Market
- $618,4003 bd2 ba2k sqft43737 Scarlet Sq, Chantilly, VA 20152Off Market
- $620,1003 bd2 ba2k sqft43661 Scarlet Sq, Chantilly, VA 20152Off Market
Nearby schools
GreatSchools rating
- 9/10Little River Elementary SchoolGrades: PK-5Distance: 0.5 mi
- 9/10J Michael Lunsford Middle SchoolGrades: 6-8Distance: 1.6 mi
- 9/10Freedom High SchoolGrades: 9-12Distance: 2.6 mi
Schools provided by the listing agent
- Elementary: Little River
- Middle: J. Michael Lunsford
- High: Freedom
- District: Loudoun County Public Schools
Source: Bright MLS. This data may not be complete. We recommend contacting the local school district to confirm school assignments for this home.
Get a cash offer in 3 minutes
Find out how much your home could sell for in as little as 3 minutes with a no-obligation cash offer.
Estimated market value
$667,800
Get a cash offer in 3 minutes
Find out how much your home could sell for in as little as 3 minutes with a no-obligation cash offer.
Estimated market value
$667,800
- Virginia
- Loudoun County
- Chantilly
- 20152
- 43671 Scarlet Sq
