Skip main navigation
    Townhouse for rent
  • $3,200/mo

    Fees may apply

    43673 Scarlet Sq, Chantilly, VA 20152

    3beds
    2,268sqft

    Price may not include required fees and charges. Learn more|

    Townhouse
    Available now
    No pets
    Central air, electric, ceiling fan
    Dryer in unit laundry
    1 Attached garage space parking
    Natural gas, forced air, fireplace
    Contact manager for more details about this home.

    What's special

    Private retreatFully fenced backyardGranite countertopsFreshly painted throughoutGenerous vanity spaceGourmet kitchenAbundant cabinetry
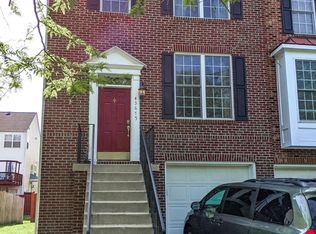
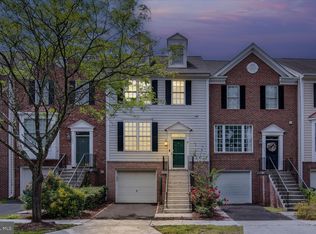
    Welcome to this beautifully updated townhouse nestled in the highly sought-after South Riding community! Offering over 2,200 square feet of thoughtfully designed living space, this home combines modern updates with exceptional comfort. Freshly painted throughout and featuring brand-new luxury vinyl plank flooring, the interior is move-in ready. The gourmet kitchen is a chef's delight, complete with stainless steel appliances, granite countertops, abundant cabinetry, and ample space for casual dining. The spacious primary suite serves as a private retreat, highlighted by a luxurious en-suite bath with a soaking tub, separate walk-in shower, and generous vanity space. Step outside to a fully fenced backyard with a spacious deck perfect for entertaining, grilling, or simply relaxing outdoors. Enjoy all that South Riding has to offer, including community pools, parks, walking trails, playgrounds, tennis and basketball courts, and a variety of neighborhood events. Conveniently located near shopping, dining, schools, and major commuter routes, this exceptional home offers the perfect blend of comfort, convenience, and community.
    9 days
    |
    --
    |
    --
    |

    Zillow last checked:

    Listing updated:

    Travel times

    Let’s turn your rent into credit progress

    Build credit history with every on-time payment and get credit for the payment you’re already making.

    Facts & features

    Interior

    Bedrooms & bathrooms
    • Bedrooms: 3
    • Bathrooms: 4
    • Full bathrooms: 2
    • 1/2 bathrooms: 2
    Rooms
    • Room types: Dining Room, Family Room, Recreation Room
    Heating
    • Natural Gas, Forced Air, Fireplace
    Cooling
    • Central Air, Electric, Ceiling Fan
    Appliances
    • Included: Dishwasher, Disposal, Dryer, Microwave, Refrigerator, Washer
    • Laundry: Dryer In Unit, In Unit, Washer In Unit
    Features
    • 9'+ Ceilings, Ceiling Fan(s), Combination Kitchen/Dining, Crown Molding, Dining Area, Dry Wall, Eat-in Kitchen, Family Room Off Kitchen, High Ceilings, Kitchen - Gourmet, Kitchen - Table Space, Open Floorplan, Primary Bath(s), Upgraded Countertops, Vaulted Ceiling(s)
    • Has basement: Yes
    • Has fireplace: Yes
    Interior area
    • Total interior livable area: 2,268 sqft

    Property

    Parking
    • Total spaces: 1
    • Parking features: Attached, Driveway, On Street, Covered
    • Has attached garage: Yes
    • Details: Contact manager
    Features
    • Exterior features: 9'+ Ceilings, Architecture Style: Colonial, Association Fees included in rent, Attached Garage, Baseball Field, Basketball Court, Bedroom 2, Bedroom 3, Clubhouse, Combination Kitchen/Dining, Common Area Maintenance included in rent, Common Grounds, Community, Community Center, Crown Molding, Deck, Dining Area, Double Pane Windows, Driveway, Dry Wall, Dryer In Unit, Eat-in Kitchen, Equipment, Family Room Off Kitchen, Fitness Center, Foyer, Garage Door Opener, Garage Faces Front, Garbage included in rent, Gas, Gas Water Heater, Glass Doors, HOA/Condo Fee included in rent, Heatilator, Heating system: Forced Air, Heating: Gas, High Ceilings, Jogging Path, Kitchen, Kitchen - Gourmet, Kitchen - Table Space, Living Room, Lot Features: No Thru Street, Mantel(s), No Thru Street, On Street, Open Floorplan, Oven/Range - Gas, Paved Driveway, Pets - No, Pool, Pool - Outdoor, Pool Access, Primary Bath(s), Primary Bedroom, Recreation Facility included in rent, Screen, Screens, Security System, Six Panel, Sliding Doors, Smoke Detector(s), Soccer Field, Sun/Florida Room, Tennis Court(s), Tot Lots/Playground, Upgraded Countertops, Vaulted Ceiling(s), View Type: Street, View Type: Trees/Woods, Washer In Unit, Window Treatments
    • Pool features: Community, Pool
    Details
    • Parcel number: 099354369000

    Construction

    Type & style
    • Home type: Townhouse
    • Architectural style: Colonial
    • Property subtype: Townhouse
    Condition
    • Year built: 2000

    Utilities & green energy

    • Utilities for property: Garbage

    Building

    Management
    • Pets allowed: No

    Community & HOA

    Community
    • Features: Clubhouse, Fitness Center, Pool, Tennis Court(s)
    HOA
    • Amenities included: Basketball Court, Fitness Center, Pool, Tennis Court(s)
    Location
    • Region: Chantilly

    Financial & listing details

    • Lease term: Contact For Details

    Price history

    DateEventPrice
    6/29/2026Listed for rent$3,200+45.5%$1/sqft
    Source: Bright MLS #VALO2129648 Report a problem
    9/15/2019Listing removed$2,200$1/sqft
    Source: RE/MAX Gateway, LLC #VALO100145 Report a problem
    8/23/2019Price change$2,200-2.2%$1/sqft
    Source: RE/MAX Gateway, LLC #VALO100145 Report a problem
    8/1/2019Listed for rent$2,250+7.1%$1/sqft
    Source: RE/MAX Gateway #VALO100145 Report a problem
    9/16/2018Sold$2,100-99.4%$1/sqft
    Source: Agent Provided Report a problem
    9/13/2018Listing removed$2,100$1/sqft
    Source: RE/MAX Gateway, LLC #1002359002 Report a problem
    9/3/2018Listed for rent$2,100$1/sqft
    Source: RE/MAX Gateway, LLC #1002359002 Report a problem
    6/25/2013Sold$365,000+1.4%$161/sqft
    Source: Public Record Report a problem
    5/18/2013Pending sale$359,900$159/sqft
    Source: Arbour Realty #LO8080800 Report a problem
    5/16/2013Listed for sale$359,900+1.7%$159/sqft
    Source: Arbour Realty #LO8080800 Report a problem
    12/2/2009Sold$354,000+56.4%$156/sqft
    Source: Public Record Report a problem
    3/21/2001Sold$226,315$100/sqft
    Source: Public Record Report a problem

    Neighborhood: 20152

    Nearby schools

    GreatSchools rating