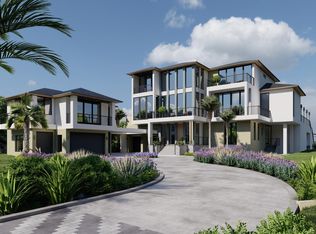
Stunning luxury oceanfront homes located on Hutchinson Island! This gated community boosts 43 homes with Lots 2 & 3 featuring 4 beds/5 baths/3 car-garage, private elevator & heated plunge pool overlooking the ocean. The main level is an entertainer’s dream w/10’ hurricane impact windows & sliders leading to the pool deck. The Chef’s Kitchen features Sub-Zero, Wolf & Cove appliances and island w/Caesarstone quartz countertops. The Primary Suite on the upper level has floor-to-ceiling windows & outdoor terrace w/direct ocean views. The Primary Bath includes double sinks, linen closets, LED mirrors, 6’ oval tub, zero-entry shower w/frameless enclosure. Laundry room on upper level includes Electrolux washer/dryer. Each home is equipped w/solar panels for energy savings & Navien tankless water heaters. This pet-friendly neighborhood includes a community clubhouse & pool, along w/a dock & 43 boat slips for purchase on the intracoastal.
Pending
$3,195,000
4368 Diamond Shores Way, Fort Pierce, FL 34949
4beds
3,179sqft
Single Family Residence
Built in ----
4,965 Square Feet Lot
$2,919,800 Zestimate®
$1,005/sqft
$520/mo HOA
What's special
Gated communityPrivate elevatorFloor-to-ceiling windowsCommunity clubhouse and poolLed mirrorsLinen closets
- 295 days
- 22
- 0
Zillow last checked:
Listing updated:
Listed by:
Monique Caterina 561-718-3031,
Ritzau Realty Inc.
Source: Martin County REALTORS® of the Treasure Coast (MCRTC),MLS#: M20053527 Originating MLS: Martin County
Originating MLS: Martin CountyFacts & features
Interior
Bedrooms & bathrooms
- Bedrooms: 4
- Bathrooms: 5
- Full bathrooms: 5
Heating
- Central, Electric
Cooling
- Central Air, Electric
Appliances
- Included: Built-In Oven, Dryer, Dishwasher, Freezer, Disposal, Gas Range, Ice Maker, Microwave, Refrigerator, Washer
- Laundry: Washer Hookup
Features
- Bathtub, Dual Sinks, Entrance Foyer, Elevator, Garden Tub/Roman Tub, High Ceilings, Kitchen Island, Living/Dining Room, Sitting Area in Primary, Separate Shower, Upper Level Primary, Walk-In Closet(s)
- Flooring: Engineered Hardwood, Porcelain Tile
- Windows: Storm Window(s), Impact Glass
Interior area
- Total structure area: 4,882
- Total interior livable area: 3,179 sqft
Property
Parking
- Total spaces: 3
- Parking features: Attached, Driveway, Garage, Garage Door Opener
- Has attached garage: Yes
- Covered spaces: 3
- Has uncovered spaces: Yes
Features
- Stories: 3
- Patio & porch: Balcony, Covered, Open, Patio
- Exterior features: Balcony, Sprinkler/Irrigation, Patio
- Has private pool: Yes
- Pool features: Concrete, Heated, Salt Water, Community
- Has view: Yes
- View description: Intercoastal, Ocean
- Has water view: Yes
- Water view: Intercoastal,Ocean
- Waterfront features: Ocean Access, Ocean Front, Beach Access
Lot
- Size: 4,965 Square Feet
- Features: Cul-De-Sac, Sprinklers Automatic
Details
- Parcel number: 252960000100005
Construction
Type & style
- Home type: SingleFamily
- Architectural style: Contemporary
- Property subtype: Single Family Residence
Materials
- Block, Concrete
- Roof: Metal
Condition
- New construction: Yes
Utilities & green energy
- Sewer: Public Sewer
- Water: Public
- Utilities for property: Cable Available, Phone Available, Sewer Available, Sewer Connected, Trash Collection, Water Available, Water Connected
Green energy
- Energy efficient items: Solar Panel(s)
- Energy generation: Solar
Community & HOA
Community
- Features: Beach, Boat Facilities, Clubhouse, Dock, Fitness Center, Pool, Gated
- Security: Gated Community, Fire Sprinkler System, Smoke Detector(s)
- Subdivision: Diamond Shores
HOA
- Has HOA: Yes
- Services included: Common Areas, Maintenance Grounds, Security, Taxes
- HOA fee: $520 monthly
Location
- Region: Fort Pierce
Financial & listing details
- Price per square foot: $1,005/sqft
- Tax assessed value: $490,800
- Annual tax amount: $8,609
- Date on market: 12/17/2025
- Cumulative days on market: 727 days
- Listing terms: Cash,Conventional
- Ownership: Fee Simple
Estimated market value
$2,919,800
$2.77M - $3.07M
$6,953/mo
Price history
| Date | Event | Price |
|---|---|---|
| 7/27/2026 | Pending sale | $3,195,000$1,005/sqft |
Source:  Martin County REALTORS® of the Treasure Coast (MCRTC) #M20053527 Report a problem Martin County REALTORS® of the Treasure Coast (MCRTC) #M20053527 Report a problem | ||
| 12/17/2025 | Listed for sale | $3,195,000$1,005/sqft |
Source: Martin County REALTORS® of the Treasure Coast (MCRTC) #M20053527 Report a problem | ||
| 11/15/2025 | Listing removed | $3,195,000$1,005/sqft |
Source:  BeachesMLS #RX-11018265 Report a problem BeachesMLS #RX-11018265 Report a problem | ||
| 9/10/2025 | Price change | $3,195,000-8.7%$1,005/sqft |
Source: BeachesMLS #RX-11018265 Report a problem | ||
| 9/5/2024 | Listed for sale | $3,500,000$1,101/sqft |
Source: BeachesMLS #RX-11018265 Report a problem | ||
| 9/5/2024 | Listing removed | $3,500,000$1,101/sqft |
Source:  Realtor Association of Indian River County #281042 Report a problem Realtor Association of Indian River County #281042 Report a problem | ||
| 9/4/2024 | Listed for sale | $3,500,000$1,101/sqft |
Source: Realtor Association of Indian River County #281042 Report a problem | ||
Public tax history
| Year | Property taxes | Tax assessment |
|---|---|---|
| 2025 | $8,609 +8.2% | $429,429 +10% |
| 2024 | $7,960 +15.9% | $390,390 +10% |
| 2023 | $6,867 | $354,900 |
Find assessor info on the county website
Monthly payment
Est. payment
Payment breakdown
Explore the cost of this home by adjusting the details. Changes won't be saved.Climate risks
Neighborhood: 34949


Similar homes
- $3,195,0004 bd5 ba3.1k sqft4364 Diamond Shores Way, Fort Pierce, FL 34949New Construction

 MLS ID #M20053535, Monique Caterina, Ritzau Realty Inc.. Martin County REALTORS® of the Treasure Coast (MCRTC)
 - $3,695,0004 bd6 ba3.8k sqft4288 Diamond Shores Way, Fort Pierce, FL 34949New Construction
 MLS ID #M20053554, Monique Caterina, Ritzau Realty Inc.. Martin County REALTORS® of the Treasure Coast (MCRTC)
 - $3,895,0004 bd6 ba3.8k sqft4296 Diamond Shores Way, Fort Pierce, FL 34949New Construction
 MLS ID #M20053552, Monique Caterina, Ritzau Realty Inc.. Martin County REALTORS® of the Treasure Coast (MCRTC)
 - $4,195,0004 bd6 ba3.8k sqft4300 Diamond Shores Way, Fort Pierce, FL 34949New Construction
 MLS ID #M20053555, Monique Caterina, Ritzau Realty Inc.. Martin County REALTORS® of the Treasure Coast (MCRTC)
 - $3,750,0004 bd6 ba3.8k sqft4316 Diamond Shores Way, Fort Pierce, FL 34949For SaleMLS ID #M20056207, Anthony Von Aldenbruck, Beach Front Mann Realty. Martin County REALTORS® of the Treasure Coast (MCRTC)
- $3,495,0004 bd6 ba4.2k sqftWatersong Pud Plat No One, Fort Pierce, FL 34949For Sale
 MLS ID #A11917097, Heather Arbucci, Water Pointe Realty Group. MIAMI
 - $2,595,8884 bd3 ba2.7k sqft5120 Watersong Way, Fort Pierce, FL 34949For Sale
 MLS ID #B26080214, Patrick A Stracuzzi Sr, RE/MAX Select Group. BeachesMLS
 - $3,650,0005 bd6 ba4.4k sqft4860 WATERSONG WAY, FORT PIERCE, FL 34949For Sale
 MLS ID #N6144243, Jim Sweat, ONE SOTHEBY'S INTERNATIONAL RE. Stellar MLS
 - $2,899,0003 bd5 ba2.9k sqft1490 SEAWAY DRIVE #6, FORT PIERCE, FL 34949For SaleMLS ID #OM732310, My Weber, ENGEL & VOLKERS OCALA. Stellar MLS
- $3,198,9904 bd5 ba3.8k sqft7683 Pelican Pointe Drive, Jensen Beach, FL 34957For SaleMLS ID #B26073646, Nicholas Bartletti, Echo Fine Properties. BeachesMLS
- $1,689,8885 bd6 ba3.1k sqft1578 THUMB POINT Drive, Fort Pierce, FL 34949For SaleMLS ID #B26081368, Patrick A Stracuzzi Sr, RE/MAX Select Group. BeachesMLS
- $2,000,0004 bd5 ba3.5k sqft4857 Watersong Way, Fort Pierce, FL 34949New ConstructionMLS ID #B26072606, Petr Frolov, Serhant. BeachesMLS
- $2,199,0003 bd3 ba1.9k sqft1705 Bayshore Dr, Fort Pierce, FL 34949For SaleMLS ID #M20057009, Callaway Houtenbos, Illustrated Properties LLC / S. Martin County REALTORS® of the Treasure Coast (MCRTC)
- $2,095,0003 bd3 ba2.6k sqft1811 Bayshore Dr, Fort Pierce, FL 34949For SaleMLS ID #M20054452, Blake Miller, Water Pointe Realty Group. Martin County REALTORS® of the Treasure Coast (MCRTC)
- $2,590,0006 bd7 ba3.8k sqftCoastal Coves Unit 1, Fort Pierce, FL 34949For SaleMLS ID #A11952053, Fernando Corona, Multiple Listing Solutions. MIAMI
- $2,950,0003 bd4 ba3k sqft519 Coral Sands Way, Hutchinson Island, FL 34949New ConstructionMLS ID #B26014938, Briana Nielsen, LYNQ Real Estate. BeachesMLS
- $3,299,9004 bd3 ba2.4k sqft425 N Ffa Road, Fort Pierce, FL 34945For SaleMLS ID #B26040814, Linda Moore, RE/MAX of Stuart. BeachesMLS
- $2,775,0004 bd3 ba2.7k sqft2672 NW South Shore Road, Stuart, FL 34994For SaleMLS ID #B26036155, Bernadette M Bunch, LoKation. BeachesMLS
- $2,799,9993 bd4 ba2.7k sqft523 Coral Sands Way, Hutchinson Island, FL 34949New ConstructionMLS ID #R11168702, Briana Nielsen, LYNQ Real Estate. BeachesMLS
