Some homes simply feel special the moment you walk in… and this is one of them. This beautifully positioned end unit, featuring exceptional outdoor living spaces and warm, inviting finishes throughout, offers the perfect blend of comfort, function, and charm.
Hardwood flooring, elegant wrought-iron staircase details, beautiful lighting fixtures, and sun-filled living spaces create a welcoming atmosphere, while the thoughtfully designed kitchen features GE Profile appliances, soft-close cabinetry with pull-out trays, under-cabinet lighting, and an ideal flow for entertaining or quiet evenings at home. The spacious layout includes 3 bedrooms (all with walk-in closets!) 2.5 baths, a versatile loft, and a finished lower level with additional flex spaces and rough plumbing for a future bathroom. A special sound-dampened room currently used for drums offers endless possibilities for musicians, movie nights, gaming, hobbies, fitness, or a private retreat.
Step outside and you’ll discover what makes this home unforgettable to so many. Neighbors affectionately refer to the backyard as “Posto Felice” - Italian for “happy place” - and the moment you experience the evergreen privacy, beautiful landscaping, deck with lighting accents, paver patio, and fire pit gathering space, you’ll understand why. Whether hosting friends, enjoying quiet mornings with coffee, or relaxing under the evening sky, this outdoor retreat feels like a private escape from the everyday.
Complete with a 2-car garage and low-maintenance HOA living, you’ll enjoy the perfect balance of peaceful, easy living with convenient access to shopping, dining, entertainment, recreation, and major commuter routes.
This move-in-ready home offers more than beautiful features… it offers a place where laughter lingers, memories grow, and everyday life feels a little sweeter.
Come experience “Posto Felice” for yourself and make it your own.
Sold for $475,000
$475,000
4368 Lenni Cir, Emmaus, PA 18049
3beds
2,653sqft
Townhouse
Built in 2017
5,401 Square Feet Lot
$480,100 Zestimate®
$179/sqft
$2,956 Estimated rent
Home value
$480,100
$432,000 - $538,000
$2,956/mo
Zestimate® history
Owner options
List your home for rent
$2,956/mo
Rent Zestimate®
Find your next renter with Zillow Rental Manager. Plus, with online applications, you can quickly screen prospective tenants – for free.
$2,956/mo
Rent Zestimate®
Refinance and save
$3,736/mo
Est. payment
Refinancing to a lower rate could help reduce your monthly payments and save thousands over the life of the loan.
$3,736/mo
Est. payment
Explore your selling options
Work with a Zillow partner agent
Leverage their expertise and Zillow's premium Showcase listings to get your home seen by more buyers.
Get startedList with your own agent
Get your home in front of millions of buyers by listing it on Zillow.
Learn how to do itSell it yourself
Take full control of how buyers see your home on Zillow by listing For Sale by Owner (FSBO).
List your homeWhat's special
Zillow last checked:
Listing updated:
Listed by:
Jennifer L. Hafer 610-657-4955,
BHHS Fox & Roach Bethlehem
Bought with:
Steve Walden, AB046343A
RE/MAX Real Estate
Kate L. Randall, RS336476
RE/MAX Real Estate
Source: GLVR,MLS#: 778225 Originating MLS: Lehigh Valley MLS
Originating MLS: Lehigh Valley MLSFacts & features
Interior
Bedrooms & bathrooms
- Bedrooms: 3
- Bathrooms: 3
- Full bathrooms: 2
- 1/2 bathrooms: 1
Rooms
- Room types: Den, Office
Primary bedroom
- Description: Tray ceiling, ceiling fan, walk-in closet, ensuite full bath
- Level: Second
- Dimensions: 15.00 x 16.00
Bedroom
- Description: Wall to wall carpet, ceiling fan, 7 x 4 walk in closet
- Level: Second
- Dimensions: 14.00 x 13.00
Bedroom
- Description: Wall to wall carpet, ceiling fan, 5x5 walk in closet
- Level: Second
- Dimensions: 13.00 x 10.00
Primary bathroom
- Description: Spacious walk in shower with seamless glass doors & ceramic tile, double sinks, linen cabinets
- Level: Second
- Dimensions: 11.00 x 9.00
Den
- Description: Flex space / Loft area
- Level: Second
- Dimensions: 11.00 x 17.00
Dining room
- Description: Hardwood floors, designer lighting, gas fireplace, open to family room and kitchen. Sliders to deck
- Level: First
- Dimensions: 12.00 x 11.00
Family room
- Description: Hardwood floors, designer lighting, gas fireplace, open to dining and kitchen
- Level: First
- Dimensions: 20.00 x 16.00
Family room
- Description: LVP flooring, recessed lights
- Level: Basement
- Dimensions: 28.00 x 13.00
Foyer
- Description: Natural light from the front door transom, sidelite, and beautiful arched entry window. Designer lighting
- Level: First
- Dimensions: 19.00 x 8.00
Other
- Description: Hall / guest bath, vanity, tub / shower
- Level: Second
- Dimensions: 10.00 x 4.00
Half bath
- Description: Pedestal sink, designer lighting
- Level: First
- Dimensions: 6.00 x 3.00
Kitchen
- Description: 42" Cabinetry with soft close, pull out trays, granite, tile backsplash, stainless GE Profile appliances, pantry
- Level: First
- Dimensions: 13.00 x 11.00
Laundry
- Description: Ceramic tile, shelving
- Level: Second
- Dimensions: 6.00 x 5.00
Other
- Description: Sound dampening for music studio, movies, etc
- Level: Basement
- Dimensions: 13.00 x 11.00
Other
- Description: unfinished with rough plumbing for future half bath
- Level: Basement
- Dimensions: 6.00 x 3.00
Other
- Description: Unfinished storage and utility
- Level: Basement
- Dimensions: 14.00 x 13.00
Other
- Description: Unfinished storage and utility
- Level: Basement
- Dimensions: 10.00 x 5.00
Heating
- Forced Air, Gas
Cooling
- Central Air, Ceiling Fan(s)
Appliances
- Included: Dishwasher, Gas Dryer, Gas Oven, Gas Range, Gas Water Heater, Microwave, Refrigerator, Water Softener Owned, Washer
- Laundry: Washer Hookup, Dryer Hookup, GasDryer Hookup, Upper Level
Features
- Dining Area, Separate/Formal Dining Room, Home Office, Kitchen Island, Family Room Main Level, Walk-In Closet(s)
- Flooring: Carpet, Ceramic Tile, Hardwood
- Basement: Full,Partially Finished,Rec/Family Area
- Has fireplace: Yes
- Fireplace features: Gas Log, Living Room
Interior area
- Total interior livable area: 2,653 sqft
- Finished area above ground: 2,056
- Finished area below ground: 597
Property
Parking
- Total spaces: 2
- Parking features: Attached, Built In, Driveway, Garage, Off Street, On Street, Garage Door Opener
- Attached garage spaces: 2
- Has uncovered spaces: Yes
Features
- Stories: 2
- Patio & porch: Covered, Deck, Patio, Porch
- Exterior features: Deck, Porch, Patio
- Has view: Yes
- View description: Mountain(s)
Lot
- Size: 5,401 Square Feet
Details
- Parcel number: 5484823906201
- Zoning: S-R
- Special conditions: None
Construction
Type & style
- Home type: Townhouse
- Architectural style: Contemporary,Colonial
- Property subtype: Townhouse
Materials
- Stone Veneer, Stucco, Vinyl Siding
- Roof: Asphalt,Fiberglass
Condition
- Year built: 2017
Utilities & green energy
- Electric: 200+ Amp Service, Circuit Breakers
- Sewer: Public Sewer
- Water: Public
- Utilities for property: Cable Available
Community & HOA
Community
- Features: Curbs, Sidewalks
- Security: Closed Circuit Camera(s), Smoke Detector(s)
- Subdivision: Crossings at Indian Creek
HOA
- Has HOA: Yes
- HOA fee: $427 quarterly
Location
- Region: Emmaus
Financial & listing details
- Price per square foot: $179/sqft
- Tax assessed value: $201,700
- Annual tax amount: $5,318
- Date on market: 6/3/2026
- Ownership type: Fee Simple
Price history
| Date | Event | Price |
|---|---|---|
| 8/3/2026 | Sold | $475,000$179/sqft |
Source:  GLVR #778225 Report a problem GLVR #778225 Report a problem | ||
| 6/10/2026 | Pending sale | $475,000$179/sqft |
Source: GLVR #778225 Report a problem | ||
| 6/7/2026 | Listed for sale | $475,000+61.3%$179/sqft |
Source: GLVR #778225 Report a problem | ||
| 11/21/2017 | Sold | $294,500$111/sqft |
Source: Public Record Report a problem | ||
Public tax history
| Year | Property taxes | Tax assessment |
|---|---|---|
| 2026 | $5,319 | $201,700 |
| 2025 | $5,319 +8.1% | $201,700 |
| 2024 | $4,921 +2.1% | $201,700 |
| 2023 | $4,822 | $201,700 |
| 2022 | $4,822 +4.7% | $201,700 |
| 2021 | $4,605 +1% | $201,700 |
| 2020 | $4,561 +10227.4% | $201,700 |
| 2019 | $44 | $201,700 |
| 2018 | $44 | $201,700 +950.5% |
| 2017 | -- | $19,200 |
| 2016 | -- | $19,200 |
| 2015 | -- | $19,200 |
| 2014 | -- | $19,200 +231% |
| 2012 | -- | $5,800 |
| 2011 | -- | $5,800 |
| 2010 | -- | $5,800 |
| 2009 | -- | $5,800 |
| 2008 | -- | $5,800 |
| 2007 | -- | $5,800 |
Find assessor info on the county website
Neighborhood: 18049
Nearby homes
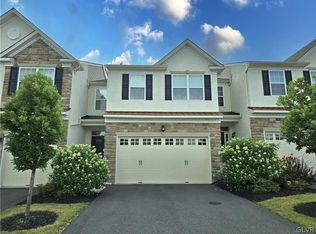
- $420,0003 bd3 ba1.8k sqft4372 Lenni Cir, Emmaus, PA 18049Sold
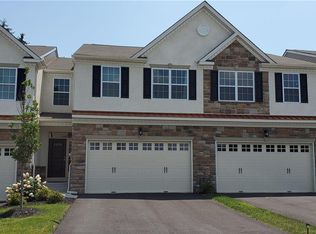
- $416,7003 bd3 ba1.8k sqft4376 Lenni Circle Upper, Emmaus, PA 18049Off Market
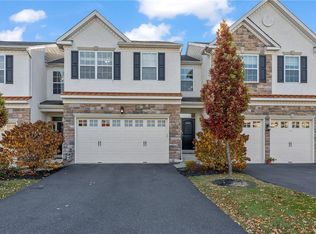
- $430,0003 bd4 ba2.6k sqft4384 Lenni Cir, Emmaus, PA 18049Sold
- $420,0003 bd3 ba2k sqft3501 Lenape Ln, Emmaus, PA 18049Sold
- $420,7003 bd3 ba2k sqft3633 Lenape Lane Upper, Emmaus, PA 18049Off Market
- $436,0003 bd3 ba2k sqft4388 Lenni Cir LOT 6, Upper Milford Township, PA 18049Off Market
- $429,9003 bd3 ba1.8k sqft3505 Lenape Ln #71, Upper Milford Township, PA 18049Off Market
- $528,2003 bd3 ba2.1k sqft3601 Allen St, Emmaus, PA 18049Off Market
Nearby schools
GreatSchools rating
- 8/10Macungie El SchoolGrades: K-5Distance: 1.5 mi
- 8/10Eyer Middle SchoolGrades: 6-8Distance: 1.5 mi
- 8/10Emmaus High SchoolGrades: 9-12Distance: 0.9 mi
Schools provided by the listing agent
- Elementary: Macungie
- Middle: Emmaus / Eyer
- High: East Penn
- District: East Penn
Source: GLVR. This data may not be complete. We recommend contacting the local school district to confirm school assignments for this home.
Get a cash offer in 3 minutes
Find out how much your home could sell for in as little as 3 minutes with a no-obligation cash offer.
Estimated market value
$480,100
Get a cash offer in 3 minutes
Find out how much your home could sell for in as little as 3 minutes with a no-obligation cash offer.
Estimated market value
$480,100
- Pennsylvania
- Lehigh County
- Emmaus
- 18049
- 4368 Lenni Cir
