Skip main navigation
Off market
  • $429,200

    4376 Lenni Circle Upper, Emmaus, PA 18049

    3beds
    1,856sqft
    Townhouse
    Built in 2017
    3,833.28 Square Feet Lot
    $429,200 Zestimate®
    $231/sqft
    $2,624 Estimated rent

    Home value

    $429,200

    $408,000 - $455,000

    $2,624/mo

    Zestimate® history
    Loading
    Loading...

    Owner options

    List your home for rent

    $2,624/mo

    Rent Zestimate®

    Find your next renter with Zillow Rental Manager. Plus, with online applications, you can quickly screen prospective tenants – for free.

    Learn more

    $2,624/mo

    Rent Zestimate®

    Refinance and save

    $2,892/mo

    Est. payment

    Refinancing to a lower rate could help reduce your monthly payments and save thousands over the life of the loan.

    See today's rates

    $2,892/mo

    Est. payment

    Explore your selling options

    Work with a Zillow partner agent

    Leverage their expertise and Zillow's premium Showcase listings to get your home seen by more buyers.

    Get started

    List with your own agent

    Get your home in front of millions of buyers by listing it on Zillow.

    Learn how to do it

    Sell it yourself

    Take full control of how buyers see your home on Zillow by listing For Sale by Owner (FSBO).

    List your home

    What's special

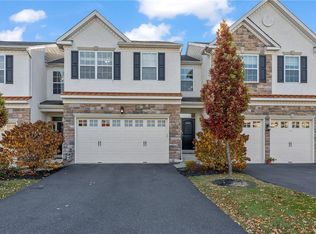
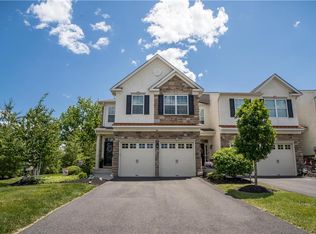
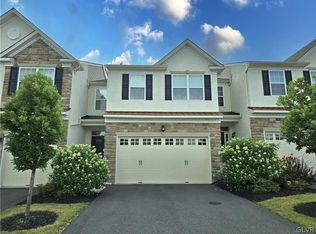
    Opportunity to own a nearly new 3 BR luxury townhouse in The Crossings at Indian Creek. Bright open concept first floor w/10ft ceilings and gleaming COREtec Plus flooring throughout the entire 1st fl. Modern kitchen w/upgraded SS appliances, pantry, recessed lighting, nickel hardware, fixtures and faucets. Upgraded granite counters w/breakfast bar; sure to be the envy of your friends. enjoy the versatility of the loft flex space. Double door entry Master Suite with trey ceiling & ceiling fan, large double window, & walk-in closet with custom organizers. MBath has comfort height double sinks, built-in medicine cabinet, 2 additional bedrooms w/walk-in closets, laundry room & full bathroom. 2 car garage w/opener, extended dining room, ceiling fan, basement with egress window & bathroom rough-in. Everything is less than 6 years old. Enjoy a carefree lifestyle with an affordable HOA covering lawn care, landscaping, complete snow removal, trash, playground. Nothing left to do but move in!

    This property is off market, which means it's not currently listed for sale or rent on Zillow. This may be different from what's available on other websites or public sources.
    Zillow last checked:

    Listing updated:

    Listed by:

    Brian H. Segel 610-704-5384,

    HowardHanna TheFrederickGroup

    Bought with:

    Brad C. Ruta, AB069664

    BHHS - Choice Properties

    Source: GLVR,MLS#: 712833MLS LogoOriginating MLS: Lehigh Valley MLS

    Facts & features

    Interior

    Bedrooms & bathrooms
    • Bedrooms: 3
    • Bathrooms: 3
    • Full bathrooms: 2
    • 1/2 bathrooms: 1
    Heating
    • Forced Air, Gas
    Cooling
    • Central Air, Ceiling Fan(s)
    Appliances
    • Included: Dishwasher, ENERGY STAR Qualified Appliances, Disposal, Gas Oven, Gas Water Heater, Microwave, Oven, Range, Refrigerator, Self Cleaning Oven
    • Laundry: Washer Hookup, Dryer Hookup, Upper Level
    Features
    • Dining Area, Separate/Formal Dining Room, Loft, Walk-In Closet(s)
    • Flooring: Laminate, Resilient
    • Windows: Screens, Thermal Windows
    • Basement: Daylight,Exterior Entry,Full
    Interior area
    • Total interior livable area: 1,856 sqft
    • Finished area above ground: 1,856
    • Finished area below ground: 0

    Property

    Parking
    • Total spaces: 2
    • Parking features: Built In, Garage, Off Street, On Street, Garage Door Opener
    • Garage spaces: 2
    • Has uncovered spaces: Yes
    Features
    • Stories: 2
    • Patio & porch: Deck
    • Exterior features: Deck
    • Has view: Yes
    • View description: City Lights
    Lot
    • Size: 3,833 sqft
    • Features: Flat
    • Residential vegetation: Partially Wooded
    Details
    • Parcel number: 548482296054001
    • Zoning: S-R-SUBURBAN RESIDENTIAL
    • Special conditions: None

    Construction

    Type & style
    • Home type: Townhouse
    • Architectural style: Colonial
    • Property subtype: Townhouse
    Materials
    • Stone, Stucco, Vinyl Siding
    • Roof: Asphalt,Fiberglass
    Condition
    • Year built: 2017

    Utilities & green energy

    • Electric: 200+ Amp Service, Circuit Breakers
    • Sewer: Public Sewer
    • Water: Public
    • Utilities for property: Cable Available
    Green energy
    • Energy efficient items: Appliances

    Community & neighborhood

    Security
    • Security features: Smoke Detector(s)
    Community
    • Community features: Curbs, Sidewalks
    Location
    • Region: Emmaus
    • Subdivision: Indian Creek Estates

    HOA & financial

    HOA
    • Has HOA: Yes
    • HOA fee: $142 monthly

    Other

    Other facts
    • Listing terms: Cash,Conventional,FHA,VA Loan
    • Ownership type: Fee Simple
    • Road surface type: Paved

    Price history

    DateEventPrice
    5/5/2023Sold$375,000+7.4%$202/sqft
    Source: GLVR #712833 Report a problem
    4/10/2023Pending sale$349,000$188/sqft
    Source: GLVR #712833 Report a problem
    4/6/2023Listed for sale$349,000$188/sqft
    Source: GLVR #712833 Report a problem

    Public tax history

    Tax history is unavailable.

    Neighborhood: 18049

    Nearby schools

    GreatSchools rating
    Schools provided by the listing agent
    • District: East Penn

    Source: GLVR. This data may not be complete. We recommend contacting the local school district to confirm school assignments for this home.

    Get a cash offer in 3 minutes
    Find out how much your home could sell for in as little as 3 minutes with a no-obligation cash offer.
    Estimated market value
    $429,200
    Get a cash offer in 3 minutes
    Find out how much your home could sell for in as little as 3 minutes with a no-obligation cash offer.
    Estimated market value
    $429,200