Skip main navigation
Sold for $1,750,000
  • $1,750,000

    4368 Old Bayou Trl, Destin, FL 32541

    3beds
    3,102sqft
    Single Family Residence
    Built in 1998
    0.36 Acres Lot
    $1,750,100 Zestimate®
    $564/sqft
    $4,408 Estimated rent

    Home value

    $1,750,100

    $1.65M - $1.87M

    $4,408/mo

    Zestimate® history
    Loading
    Loading...

    Owner options

    List your home for rent

    $4,408/mo

    Rent Zestimate®

    Find your next renter with Zillow Rental Manager. Plus, with online applications, you can quickly screen prospective tenants – for free.

    Learn more

    $4,408/mo

    Rent Zestimate®

    Refinance and save

    $11,190/mo

    Est. payment

    Refinancing to a lower rate could help reduce your monthly payments and save thousands over the life of the loan.

    See today's rates

    $11,190/mo

    Est. payment

    Explore your selling options

    Work with a Zillow partner agent

    Leverage their expertise and Zillow's premium Showcase listings to get your home seen by more buyers.

    Get started

    List with your own agent

    Get your home in front of millions of buyers by listing it on Zillow.

    Learn how to do it

    Sell it yourself

    Take full control of how buyers see your home on Zillow by listing For Sale by Owner (FSBO).

    List your home

    What's special

    Gas fireplaceGranite countersLarge breakfast barRaised ceilingsStunning architectural detailsPlantation shuttersCrown molding
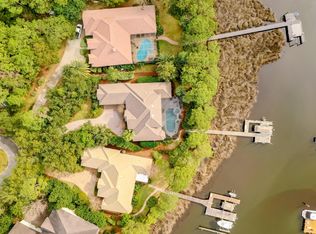
    Calling all boating and fishing enthusiasts! Incredible price point on this rare, deep water bayou opportunity within the premier gated community of Kelly Plantation complete with dock, two boat lifts, slips and personal watercraft lift. Prime location allows quick access to the Choctawhatchee Bay for a fun boating day at Crab Island, Destin Harbor or head out to the Gulf and fish the emerald green waters. House is situated at the end of a cul-de-sac offering the utmost in privacy and comfort. Stunning architectural details flow throughout this custom build including raised ceilings, recessed lighting, built-in bookcases, crown molding, plantation shutters and granite counters. The living room and dining room with adjacent wet bar is the ultimate set up for entertaining with sliding glass doors that open onto the screened lanai offering even more chances to enjoy the water views and gorgeous sunsets. The heart of the home is the open concept kitchen, family room and breakfast nook offering the perfect gathering space. The kitchen boasts a gas cooktop, abundant custom cabinetry and counter space, walk-in pantry and large breakfast bar. Enjoy water views from the cozy breakfast nook with its large, mitered glass window. Family room has custom built-in cabinetry, gas fireplace, sliding glass door to lanai and expansive windows to take in the waterfront view. The master suite is a private retreat with water views, sliding glass door access to lanai, two walk-in closets and dressing mirror. Master bathroom includes recent updates to the flooring, counters, plumbing fixtures, lighting, bathtub and shower. There is a separate study just outside of the master bedroom and the additional bedrooms are on the opposite side of the home. Home is also equipped with a whole house Generac generator for added peace of mind. Kelly Plantation amenities include an 18-hole golf course, owner's club, fitness facility, tennis, pickleball, dog park, playground and nature trails. Convenient to world famous beaches, restaurants and shopping.

    Zillow last checked:

    Listing updated:

    Listed by:

    Kristin L Morlan 850-376-6657,

    Keller Williams Realty Destin

    Bought with:

    Keli S O'neal, 3359495

    Scenic Sotheby's International Realty

    Source: ECAOR,MLS#: 1003378MLS Logo

    Facts & features

    Interior

    Bedrooms & bathrooms
    • Bedrooms: 3
    • Bathrooms: 3
    • Full bathrooms: 3
    Primary bedroom
    • Level: First
    • Area: 278.46 Square Feet
    • Dimensions: 14 x 19.9
    Bedroom
    • Level: First
    • Area: 157.2 Square Feet
    • Dimensions: 13.1 x 12
    Bedroom
    • Level: First
    • Area: 152.32 Square Feet
    • Dimensions: 12.8 x 11.9
    Dining room
    • Description: Formal Dining Room
    • Level: First
    • Area: 149.6 Square Feet
    • Dimensions: 13.6 x 11
    Family room
    • Level: First
    • Area: 288 Square Feet
    • Dimensions: 18 x 16
    Garage
    • Level: First
    • Area: 592.72 Square Feet
    • Dimensions: 23.9 x 24.8
    Kitchen
    • Level: First
    • Area: 247.8 Square Feet
    • Dimensions: 17.7 x 14
    Laundry
    • Level: First
    • Area: 72.59 Square Feet
    • Dimensions: 11.9 x 6.1
    Living room
    • Level: First
    • Area: 204.24 Square Feet
    • Dimensions: 14.8 x 13.8
    Office
    • Level: First
    • Area: 130.8 Square Feet
    • Dimensions: 12 x 10.9
    Other
    • Description: Wet Bar
    • Level: First
    • Area: 39.75 Square Feet
    • Dimensions: 7.5 x 5.3
    Heating
    • Natural Gas
    Cooling
    • Central Air, Ceiling Fan(s)
    Appliances
    • Included: Dishwasher, Disposal, Dryer, Microwave, Range Hood, Refrigerator, Gas Water Heater, Tankless Water Heater
    • Laundry: Washer/Dryer Hookup
    Features
    • Breakfast Bar, Bookcases, Crown Molding, Vaulted Ceiling(s), Tray Ceiling(s), Kitchen Island, Recessed Lighting, Pantry, Split Bedroom, Wet Bar, Woodwork Painted
    • Flooring: Hardwood, Tile
    • Windows: Plantation Shutters, Window Treatments
    • Has fireplace: Yes
    • Fireplace features: Gas
    • Common walls with other units/homes: No Common Walls
    Interior area
    • Total structure area: 3,102
    • Total interior livable area: 3,102 sqft

    Property

    Parking
    • Total spaces: 6
    • Parking features: Garage Door Opener
    • Attached garage spaces: 2
    Features
    • Stories: 1
    • Patio & porch: Covered
    • Exterior features: Boatlift, Dock, Sprinkler System, Rain Gutters
    • Has view: Yes
    • View description: Bayou
    • Has water view: Yes
    • Water view: Bayou
    • Waterfront features: Bayou
    Lot
    • Size: 0.36 Acres
    • Dimensions: 24.81' x 88.63' x 137.34' x 114.12' x 165.63'
    • Features: Covenants, Cul-De-Sac, Survey Available
    Details
    • Parcel number: 002S22135700CC0030
    • Zoning description: Resid Single Family

    Construction

    Type & style
    • Home type: SingleFamily
    • Architectural style: Traditional
    • Property subtype: Single Family Residence
    Materials
    • Frame, Stucco
    • Foundation: Slab
    • Roof: Slate
    Condition
    • Construction Complete
    • New construction: No
    • Year built: 1998

    Utilities & green energy

    • Water: Public

    Community & HOA

    Community
    • Features: Community Room, Fitness Center, Gated, Golf, Short Term Rental - Not Allowed, Playground, Pool, Tennis Court(s), Pickleball
    • Security: Smoke Detector(s)
    • Subdivision: KELLY PLANTATION S/D
    HOA
    • Has HOA: Yes
    • Services included: Maintenance Grounds, Management, Recreational Faclty, Security
    Location
    • Region: Destin

    Financial & listing details

    • Price per square foot: $564/sqft
    • Tax assessed value: $1,455,474
    • Annual tax amount: $1,386
    • Date on market: 5/19/2026
    • Road surface type: Paved

    Price history

    DateEventPrice
    6/22/2026Sold$1,750,000-5.4%$564/sqft
    Source: ECAOR #1003378 Report a problem
    5/31/2026Pending sale$1,850,000$596/sqft
    Source: ECAOR #1003378 Report a problem
    5/19/2026Listed for sale$1,850,000+32.6%$596/sqft
    Source: ECAOR #1003378 Report a problem
    9/30/2011Listing removed$1,395,000$450/sqft
    Source: Coldwell Banker United, Realtors #545046 Report a problem
    9/15/2010Price change$1,395,000+1.1%$450/sqft
    Source: COLDWELL BANKER UNITED REALTORS-FWB #545046 Report a problem
    5/29/2010Price change$1,380,000-0.6%$445/sqft
    Source: Shahid & McGinnis Executive Real Estate #526593 Report a problem
    5/2/2010Price change$1,389,000-0.1%$448/sqft
    Source: Shahid & McGinnis Executive Real Estate #526593 Report a problem
    11/4/2009Price change$1,390,000-18%$448/sqft
    Source: Shahid & McGinnis Executive Real Estate #526593 Report a problem
    8/8/2009Listed for sale$1,695,000$546/sqft
    Source: COLDWELL BANKER UNITED REALTORS-FWB #480134 Report a problem
    8/8/2008Listing removed$1,695,000$546/sqft
    Source: Coldwell Banker** #480134 Report a problem
    4/17/2008Price change$1,695,000-8.3%$546/sqft
    Source: Coldwell Banker** #480134 Report a problem
    2/2/2008Listed for sale$1,849,000$596/sqft
    Source: Homes & Land Report a problem

    Public tax history

    YearProperty taxesTax assessment
    2024$1,386 +2.2%$705,227 +3%
    2023$1,356 +1.5%$684,686 +3%
    2022$1,336 -0.4%$664,744 +3%
    2021$1,341 -32.9%$645,383 +1.4%
    2020$1,998 -62.2%$636,472 +2.3%
    2019$5,282 +0.6%$622,162 +1.9%
    2018$5,249 $610,561 +2.1%
    2017$5,249 +0.2%$598,003 +2.1%
    2016$5,237 +2.8%$585,703 +0.7%
    2015$5,094 -2.4%$581,632 +0.8%
    2014$5,221 $577,016 +1.5%
    2013-- $568,489 +1.7%
    2012-- $558,986 +3%
    2011-- $542,705 +1.5%
    2010-- $534,685 +2.7%
    2009-- $520,628 +0.1%
    2008-- $520,108 +3%
    2007-- $504,959 +2.5%
    2006-- $492,643 +3%
    2005-- $478,294 +3%
    2004-- $464,363 +1.9%
    2003-- $455,705 +2.4%
    2002-- $445,024 +1.6%
    2001-- $438,016
    Find assessor info on the county website

    Neighborhood: 32541

    Nearby schools

    GreatSchools rating
    Schools provided by the listing agent
    • Elementary: Destin
    • Middle: Destin
    • High: Destin

    Source: ECAOR. This data may not be complete. We recommend contacting the local school district to confirm school assignments for this home.

    Get pre-qualified for a loan
    At Zillow Home Loans, we can pre-qualify you in as little as 5 minutes with no impact to your credit score.

    An equal housing lender. NMLS #10287.

    Sell for more on Zillow
    Get a Zillow Showcase℠ listing at no additional cost and you could sell for .
    $1,750,100
    2% more
    +$35,002
    With Zillow Showcase(estimated)
    $1,785,102