Skip main navigation
Sold for $545,000
  • $545,000

    43680 Yulan St, California, MD 20619

    5beds
    3,696sqft
    Single Family Residence
    Built in 2015
    6,050 Square Feet Lot
    $572,800 Zestimate®
    $147/sqft
    $3,577 Estimated rent

    Home value

    $572,800

    $516,000 - $636,000

    $3,577/mo

    Zestimate® history
    Loading
    Loading...

    Owner options

    List your home for rent

    $3,577/mo

    Rent Zestimate®

    Find your next renter with Zillow Rental Manager. Plus, with online applications, you can quickly screen prospective tenants – for free.

    Learn more

    $3,577/mo

    Rent Zestimate®

    Refinance and save

    $3,635/mo

    Est. payment

    Refinancing to a lower rate could help reduce your monthly payments and save thousands over the life of the loan.

    See today's rates

    $3,635/mo

    Est. payment

    Explore your selling options

    Work with a Zillow partner agent

    Leverage their expertise and Zillow's premium Showcase listings to get your home seen by more buyers.

    Get started

    List with your own agent

    Get your home in front of millions of buyers by listing it on Zillow.

    Learn how to do it

    Sell it yourself

    Take full control of how buyers see your home on Zillow by listing For Sale by Owner (FSBO).

    List your home

    What's special

    Home officeDining spaceEndless possibilitiesWater closetOpen-concept main levelDouble vanitiesSeparate shower
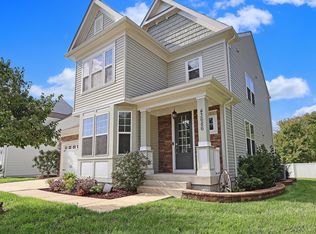
    Welcome to 43680 Yulan Street, a beautifully maintained home in sought-after Magnolia Park at Wildewood. Offering a perfect blend of practicability and comfort, this spacious residence features five bedrooms, three and a half bathrooms, a fully finished walk-out basement, and an oversized front-loading two-car garage with interior access. As you step into an open-concept main level, you are greeted by gleaming hardwood floors, a room perfect for a home office, library, or potential entry-level bedroom, and a dining space that flows seamlessly into a gourmet kitchen boasting upscale pantry cabinets with crown molding, elegant countertops, deep double sinks, large island with seating, pantry, stainless steel appliances, gas stove, and a built-in microwave. Adjacent to the airy kitchen is a light-filled living area ideal for relaxing or gatherings. A powder room completes this main floor. The upper level consists of four large bedrooms with spacious walk-in closets and two tiled full bathrooms, including a lovely primary suite with dual walk-in closets and a spa-like full bathroom with double vanities, a separate shower, a corner soaking tub, and a water closet. The laundry room is conveniently housed on this level as well. The fully finished walk-out basement with a sump pump provides even more living space. With another good-sized bedroom and full bathroom, the finished, multi-functional lower level offers endless possibilities. Not only can overnight guests enjoy privacy but it can also double as a multi-purpose space for hobbies or entertainment. In addition, the front-loading two-car garage has interior access to a mudroom with a nook great for a second coat closet, extra storage, or a walk-in pantry. The house also has a security system and an interior fire sprinkler for peace of mind. Located in the feature-laden community of Wildewood with amenities galore, including five swimming pools, a clubhouse, walking/bike paths, multiple playgrounds, expansive common grounds, and tennis/basketball courts, it is also minutes from major highways, various entertainment locales, convenient shopping destinations, numerous dining venues, NAS Pax River, and Solomons. In summary, this move-in ready and centrally located home offers the best of both, suburban peace and urban accessibility. Don’t miss this fantastic opportunity to make 43680 Yulan Street your new home!

    Zillow last checked:

    Listing updated:

    Listed by:

    Michelle Pagan 301-792-8925,

    Coldwell Banker Jay Lilly Real Estate

    Bought with:

    Jennifer Goddard, 614316

    CENTURY 21 New Millennium

    Source: Bright MLS,MLS#: MDSM2022296MLS Logo

    Facts & features

    Interior

    Bedrooms & bathrooms
    • Bedrooms: 5
    • Bathrooms: 4
    • Full bathrooms: 3
    • 1/2 bathrooms: 1
    • Main level bathrooms: 1
    Basement
    • Area: 1408
    Heating
    • Heat Pump, Natural Gas
    Cooling
    • Ceiling Fan(s), Central Air, Electric
    Appliances
    • Included: Dishwasher, Oven/Range - Gas, Refrigerator, Water Heater, Microwave, Disposal, Dryer, Ice Maker, Stainless Steel Appliance(s), Washer, Exhaust Fan, Electric Water Heater
    Features
    • Breakfast Area, Ceiling Fan(s), Kitchen Island, Recessed Lighting, Walk-In Closet(s), Dining Area, Family Room Off Kitchen, Attic, Open Floorplan, Dry Wall
    • Flooring: Carpet, Hardwood, Tile/Brick, Vinyl, Wood
    • Basement: Other
    • Has fireplace: No
    Interior area
    • Total structure area: 4,400
    • Total interior livable area: 3,696 sqft
    • Finished area above ground: 2,992
    • Finished area below ground: 704

    Property

    Parking
    • Total spaces: 2
    • Parking features: Garage Faces Front, Inside Entrance, Garage Door Opener, Attached, Driveway, Off Street, On Street
    • Attached garage spaces: 2
    • Has uncovered spaces: Yes
    Accessibility
    • Accessibility features: None
    Features
    • Levels: Three
    • Stories: 3
    • Pool features: Community
    Lot
    • Size: 6,050 Square Feet
    Details
    • Additional structures: Above Grade, Below Grade
    • Parcel number: 1903178852
    • Zoning: R
    • Special conditions: Standard

    Construction

    Type & style
    • Home type: SingleFamily
    • Architectural style: Colonial
    • Property subtype: Single Family Residence
    Materials
    • Vinyl Siding
    • Foundation: Concrete Perimeter
    • Roof: Shingle
    Condition
    • New construction: No
    • Year built: 2015

    Utilities & green energy

    • Sewer: Public Sewer
    • Water: Public

    Community & HOA

    Community
    • Security: Smoke Detector(s), Fire Sprinkler System, Security System, Carbon Monoxide Detector(s)
    • Subdivision: Magnolia Park At Wildewood
    HOA
    • Has HOA: Yes
    • Amenities included: Tot Lots/Playground, Jogging Path, Clubhouse, Tennis Court(s), Bike Trail, Pool, Common Grounds
    • Services included: Common Area Maintenance, Snow Removal, Trash
    • HOA fee: $339 quarterly
    Location
    • Region: California

    Financial & listing details

    • Price per square foot: $147/sqft
    • Tax assessed value: $461,567
    • Annual tax amount: $4,430
    • Date on market: 1/23/2025
    • Listing agreement: Exclusive Right To Sell
    • Ownership: Fee Simple

    Price history

    DateEventPrice
    2/27/2025Sold$545,000+0.9%$147/sqft
    Source: Bright MLS #MDSM2022296 Report a problem
    1/26/2025Pending sale$539,900$146/sqft
    Source: Bright MLS #MDSM2022296 Report a problem
    1/23/2025Listed for sale$539,900+4.8%$146/sqft
    Source: Bright MLS #MDSM2022296 Report a problem
    2/12/2024Sold$515,000+3%$139/sqft
    Source: Bright MLS #MDSM2016824 Report a problem
    1/22/2024Contingent$499,900$135/sqft
    Source: Bright MLS #MDSM2016824 Report a problem
    1/18/2024Listed for sale$499,900+0.2%$135/sqft
    Source: Bright MLS #MDSM2016824 Report a problem
    1/10/2024Listing removed--
    Source: Bright MLS #MDSM2015896 Report a problem
    11/6/2023Contingent$499,000$135/sqft
    Source: Bright MLS #MDSM2015896 Report a problem
    11/1/2023Price change$499,000-2%$135/sqft
    Source: Bright MLS #MDSM2015896 Report a problem
    10/20/2023Price change$509,000-1.7%$138/sqft
    Source: Bright MLS #MDSM2015346 Report a problem
    10/12/2023Listed for sale$518,000+48.2%$140/sqft
    Source: Bright MLS #MDSM2015346 Report a problem
    3/30/2015Sold$349,490$95/sqft
    Source: Public Record Report a problem

    Public tax history

    YearProperty taxesTax assessment
    2025$5,364 +21.1%$488,100 +5.7%
    2024$4,430 +6.1%$461,567 +6.1%
    2023$4,175 +6.5%$435,033 +6.5%
    2022$3,921 +3.1%$408,500 +3.1%
    2021$3,804 +3.2%$396,367 +3.2%
    2020$3,688 +3.3%$384,233 +3.3%
    2019$3,571 +2.2%$372,100 +2.2%
    2018$3,496 +1.2%$364,200 +2.2%
    2017$3,453 $356,300 +2.3%
    2016-- $348,400
    2015-- $348,400 +267.5%
    2014-- $94,800
    Find assessor info on the county website

    Neighborhood: 20619

    Nearby schools

    GreatSchools rating
    Schools provided by the listing agent
    • District: St. Mary's County Public Schools

    Source: Bright MLS. This data may not be complete. We recommend contacting the local school district to confirm school assignments for this home.

    Get a cash offer in 3 minutes
    Find out how much your home could sell for in as little as 3 minutes with a no-obligation cash offer.
    Estimated market value
    $572,800
    Get a cash offer in 3 minutes
    Find out how much your home could sell for in as little as 3 minutes with a no-obligation cash offer.
    Estimated market value
    $572,800