Skip main navigation
Sold for $341,250
  • $341,250

    4369 Benton Street, Denver, CO 80212

    1beds
    800sqft
    Duplex
    Built in 1940
    6,650 Square Feet Lot
    $417,100 Zestimate®
    $427/sqft
    $2,087 Estimated rent

    Home value

    $417,100

    $384,000 - $450,000

    $2,087/mo

    Zestimate® history
    Loading
    Loading...

    Owner options

    List your home for rent

    $2,087/mo

    Rent Zestimate®

    Find your next renter with Zillow Rental Manager. Plus, with online applications, you can quickly screen prospective tenants – for free.

    Learn more

    $2,087/mo

    Rent Zestimate®

    Refinance and save

    $1,990/mo

    Est. payment

    Refinancing to a lower rate could help reduce your monthly payments and save thousands over the life of the loan.

    See today's rates

    $1,990/mo

    Est. payment

    Explore your selling options

    Work with a Zillow partner agent

    Leverage their expertise and Zillow's premium Showcase listings to get your home seen by more buyers.

    Get started

    List with your own agent

    Get your home in front of millions of buyers by listing it on Zillow.

    Learn how to do it

    Sell it yourself

    Take full control of how buyers see your home on Zillow by listing For Sale by Owner (FSBO).

    List your home

    What's special

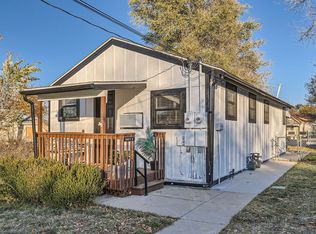
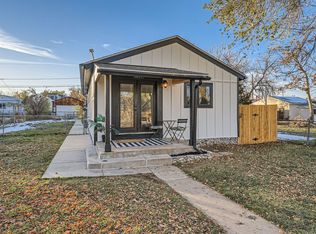
    Unheard of opportunity in Berkeley in Jefferson County! You don't want to miss out on owning BOTH sides of a Duplex for under $400,000. MOTIVATED SELLER! GREAT NEW PRICE!!! This property is in the hot, re-developing area of Mountain View and sits on a 6,650 sq. ft. double lot! BOTH SIDES of this front and rear facing DUPLEX are included in the sale and each has tons of potential. This property could work great for the HOUSE HACKER (live in one side, rent out the other unit to help offset your mortgage), INVESTOR or DEVELOPER. The Front Unit (east-facing) has 1 Bedroom/1 Bath and washer/dryer hookups. Rear Unit (west-facing) is a Studio. Gas and electric are separately metered and each unit has a separate water heater. Endless possibilities await to update or craft a completely new vision in this wonderful Mountain View neighborhood. Each unit has its own front porch and separately fenced yard. Yard has a sprinkler system. Great concrete parking pad off of the alley for additional off-street parking in addition to having on-street parking. Sewer line was replaced in 2020. New flooring in Front Unit in 2023. The vibrant surrounding community is rich in parks, recreational facilities, and cultural attractions, making it an ideal place for investors. Easy access to I-70, eclectic mix of restaurants and cafes, shopping, banking, Tennyson Street Shopping District, Berkeley Lake Park, Rocky Mountain Lake Park and Sloan's Lake Park, historic Lakeside Amusement Park, Denver's thriving art scene, access to premier healthcare facilities, libraries and educational institutions. Several renovated properties, as well as scrape and build properties, have sold in the popular Berkeley neighborhood in the $1,000,000+ price point.**SOLD AS-IS. SELLER WILL NOT DO ANY REPAIRS. NO sight-unseen offers accepted.

    Zillow last checked:

    Listing updated:

    Listed by:

    Kristi Harris 720-432-4250 KristiHarrisSellsCORealEstate@gmail.com,

    RE/MAX Alliance

    Bought with:

    Benjamin Dezen, 100071501

    HomeSmart

    Source: REcolorado as distributed by MLS GRID,MLS#: 2604462MLS Logo

    Facts & features

    Interior

    Bedrooms & bathrooms
    • Bedrooms: 1
    • Bathrooms: 2
    • Full bathrooms: 2
    • Main level bathrooms: 2
    • Main level bedrooms: 1
    Bedroom
    • Description: Front Unit
    • Level: Main
    • Area: 130 Square Feet
    • Dimensions: 13 x 10
    Bathroom
    • Description: Front Unit
    • Level: Main
    • Area: 48 Square Feet
    • Dimensions: 6 x 8
    Bathroom
    • Description: Back Unit
    • Level: Main
    • Area: 55 Square Feet
    • Dimensions: 11 x 5
    Bonus room
    • Description: Back Unit--Studio
    • Level: Main
    • Area: 117 Square Feet
    • Dimensions: 9 x 13
    Kitchen
    • Description: Front Unit
    • Level: Main
    • Area: 144 Square Feet
    • Dimensions: 16 x 9
    Kitchen
    • Description: Back Unit
    • Level: Main
    • Area: 66 Square Feet
    • Dimensions: 6 x 11
    Laundry
    • Description: Front Unit--Washer/Dryer Hookups
    • Level: Main
    Living room
    • Description: Front Unit
    • Level: Main
    • Area: 152 Square Feet
    • Dimensions: 8 x 19
    Heating
    • Baseboard, Electric
    Cooling
    • None
    Appliances
    • Included: Gas Water Heater, Range, Refrigerator
    • Laundry: In Unit
    Features
    • Kitchen Island, Laminate Counters
    • Flooring: Carpet, Laminate
    • Windows: Window Coverings
    • Basement: Crawl Space
    • Common walls with other units/homes: 1 Common Wall
    Interior area
    • Total structure area: 800
    • Total interior livable area: 800 sqft
    • Finished area above ground: 800

    Property

    Parking
    • Total spaces: 2
    • Parking features: Concrete
    • Details: Off Street Spaces: 2
    Features
    • Levels: One
    • Stories: 1
    • Patio & porch: Covered, Front Porch
    • Exterior features: Private Yard
    • Fencing: Full
    Lot
    • Size: 6,650 sqft
    • Features: Level, Near Public Transit, Sprinklers In Front, Sprinklers In Rear
    Details
    • Parcel number: 022996
    • Zoning: R-2
    • Special conditions: Standard

    Construction

    Type & style
    • Home type: SingleFamily
    • Property subtype: Duplex
    • Attached to another structure: Yes
    Materials
    • Wood Siding
    • Roof: Composition
    Condition
    • Fixer
    • Year built: 1940

    Utilities & green energy

    • Sewer: Public Sewer
    • Water: Public
    • Utilities for property: Cable Available, Electricity Connected, Natural Gas Connected

    Community & neighborhood

    Security
    • Security features: Carbon Monoxide Detector(s), Smoke Detector(s)
    Location
    • Region: Denver
    • Subdivision: Berkeley In Jefferson

    Other

    Other facts
    • Listing terms: 1031 Exchange,Cash,Conventional
    • Ownership: Individual
    • Road surface type: Paved

    Price history

    DateEventPrice
    7/26/2024Sold$341,250-14.5%$427/sqft
    Source: REcolorado as distributed by MLS GRID #2604462 Report a problem
    7/20/2024Pending sale$399,000$499/sqft
    Source: REcolorado as distributed by MLS GRID #2604462 Report a problem
    7/11/2024Price change$399,000-6.1%$499/sqft
    Source: REcolorado as distributed by MLS GRID #2604462 Report a problem
    6/27/2024Price change$425,000-5.6%$531/sqft
    Source: REcolorado as distributed by MLS GRID #8305295 Report a problem
    6/20/2024Price change$450,000-5.3%$563/sqft
    Source: REcolorado as distributed by MLS GRID #2604462 Report a problem
    6/7/2024Listed for sale$475,000+539.7%$594/sqft
    Source: REcolorado as distributed by MLS GRID #2604462 Report a problem
    9/29/1999Sold$74,250$93/sqft
    Source: Public Record Report a problem

    Public tax history

    YearProperty taxesTax assessment
    2025$2,458 +0.3%$25,776 -6.8%
    2024$2,451 +14.9%$27,656
    2023$2,132 -1.4%$27,656 +17%
    2022$2,162 +1.5%$23,646 -2.8%
    2021$2,130 $24,326 +1%
    2020$2,130 +1.3%$24,092
    2019$2,102 +28.8%$24,092 +33.1%
    2018$1,632 $18,097
    2017$1,632 +32.2%$18,097 +29.2%
    2016$1,235 +100%$14,008
    2015$617 -36.2%$14,008 +34%
    2014$968 0%$10,452
    2013$968 +2.3%$10,452 -6.7%
    2012$947 -0.7%$11,201
    2011$953 +4.1%$11,201 -1.3%
    2010$915 -2.5%$11,350
    2009$939 +0.1%$11,350 -2.2%
    2008$938 -5.5%$11,600
    2007$992 0%$11,600 -4.4%
    2006$992 +4.7%$12,130 +7.4%
    2005$948 +10.2%$11,290
    2004$860 +3.7%$11,290
    2003$829 +2.7%$11,290 +5.5%
    2002$808 +18.2%$10,700 +32.1%
    2001$683 -0.2%$8,100
    2000$684 $8,100

    Find assessor info on the county website

    Neighborhood: 80212

    Nearby schools

    GreatSchools rating
    Schools provided by the listing agent
    • Elementary: Stevens
    • Middle: Everitt
    • High: Wheat Ridge
    • District: Jefferson County R-1

    Source: REcolorado as distributed by MLS GRID. This data may not be complete. We recommend contacting the local school district to confirm school assignments for this home.

    Get a cash offer in 3 minutes
    Find out how much your home could sell for in as little as 3 minutes with a no-obligation cash offer.
    Estimated market value
    $417,100
    Get a cash offer in 3 minutes
    Find out how much your home could sell for in as little as 3 minutes with a no-obligation cash offer.
    Estimated market value
    $417,100