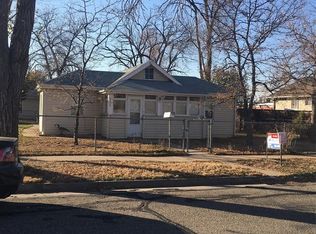
Beautifully remodeled 2-bedroom, 1-bath single-family home offering the perfect combination of comfort, privacy, and convenience. The bright, open floor plan features updated luxury vinyl flooring, a modern kitchen with stainless steel appliances, and two spacious bedrooms. The home is equipped with central A/C, plus refrigerator, stove, microwave, dishwasher, and in-unit washer and dryer for everyday convenience. The unfinished basement offers abundant storage space and flexible bonus space for a home gym, hobby area, or additional workspace. Outside, enjoy a low-maintenance turf yard, covered front porch, and private driveway. The entire premises is fully enclosed by a locking fence, offering added privacy and secure off-street parking. It is an inviting space for relaxing, entertaining, or simply enjoying the outdoors. Ideally located with quick access to I-70, this home makes commuting to downtown Denver or heading to the mountains easy. You'll also be minutes from Tennyson Street, Berkeley, neighborhood parks, grocery stores, coffee shops, restaurants, and everyday conveniences.
House for rent
$2,300/mo
Fees may apply
4385 Benton St, Denver, CO 80212
2beds
856sqft
Price may not include required fees and charges. Learn more|
Singlefamily
Available Sat Aug 1 2026
No pets
Central air
In unit laundry
4 Parking spaces parking
Natural gas
What's special
Low-maintenance turf yardPrivate drivewayCovered front porchSecure off-street parkingTwo spacious bedroomsBeautifully remodeledBright open floor plan
- 14 days |
- -- |
- -- |
Zillow last checked:
Listing updated:
Travel times

Let’s turn your rent into credit progress
Build credit history with every on-time payment and get credit for the payment you’re already making.
Facts & features
Interior
Bedrooms & bathrooms
- Bedrooms: 2
- Bathrooms: 1
- Full bathrooms: 1
Heating
- Natural Gas
Cooling
- Central Air
Appliances
- Included: Dishwasher, Dryer, Freezer, Microwave, Range, Refrigerator, Washer
- Laundry: In Unit
Features
- Granite Counters, Open Floorplan
- Flooring: Carpet
- Has basement: Yes
Interior area
- Total interior livable area: 856 sqft
Property
Parking
- Total spaces: 4
- Parking features: Off Street
- Details: Contact manager
Features
- Exterior features: Front Porch, Granite Counters, Heating: Gas, In Unit, Lawn, Off Street, Open Floorplan, Pets - No, Private Yard, Rain Gutters, Sump Pump
Construction
Type & style
- Home type: SingleFamily
- Property subtype: SingleFamily
Community & HOA
Location
- Region: Denver
Financial & listing details
- Lease term: 12 Months
Price history
| Date | Event | Price |
|---|---|---|
| 7/2/2026 | Listed for rent | $2,300+15%$3/sqft |
Source: REcolorado as distributed by MLS GRID #5657740 Report a problem | ||
| 10/28/2022 | Listing removed | -- |
Source: Zillow Rental Manager Report a problem | ||
| 10/24/2022 | Listed for rent | $2,000$2/sqft |
Source: Zillow Rental Manager Report a problem | ||
Neighborhood: 80212
Nearby schools
GreatSchools rating
- 5/10Stevens Elementary SchoolGrades: PK-5Distance: 1.1 mi
- 5/10Everitt Middle SchoolGrades: 6-8Distance: 2.8 mi
- 7/10Wheat Ridge High SchoolGrades: 9-12Distance: 2.7 mi