Take a moment to explore this exquisite new listing situated in the prestigious Trowbridge Estates. This remarkable property has undergone a full renovation and is certain to leave a lasting impression. Upon entry, you will immediately notice the seamless flow created by the removal of walls, establishing a modern open concept. The kitchen is a chef's dream, featuring top-of-the-line stainless steel appliances, elegant white shaker cabinets with soft close hinges, subway tile backsplash, recessed lights, and a striking 6 ft island with granite countertops. Ideal for those who enjoy entertaining, this kitchen is truly a showstopper. The front area offers versatility, serving as either a spacious living room or a grand formal dining area tailored to your specific preferences. The lower level showcases plush new carpeting, recessed lighting, and a cozy wood burning fireplace. Completing the lower level is a convenient laundry room and a stylish half bath. Upstairs, you will find 3 bedrooms and a fully renovated bathroom featuring a new tub/shower surround, luxury vinyl tile flooring, toilet, vanity, mirror, and lighting fixtures. And if that wasn't enough, there is an unfinished basement currently utilized as a workshop, offering the potential for additional living space if desired. Don't miss the opportunity to schedule a private showing today. You won't be disappointed.
Closed
$330,000
4369 Galaxy Dr, Stow, OH 44224
3beds
2,104sqft
Single Family Residence
Built in 1974
0.37 Acres Lot
$337,900 Zestimate®
$157/sqft
$2,317 Estimated rent
Home value
$337,900
$321,000 - $355,000
$2,317/mo
Zestimate® history
Owner options
List your home for rent
$2,317/mo
Rent Zestimate®
Find your next renter with Zillow Rental Manager. Plus, with online applications, you can quickly screen prospective tenants – for free.
$2,317/mo
Rent Zestimate®
Refinance and save
$2,225/mo
Est. payment
Refinancing to a lower rate could help reduce your monthly payments and save thousands over the life of the loan.
$2,225/mo
Est. payment
Explore your selling options
Work with a Zillow partner agent
Leverage their expertise and Zillow's premium Showcase listings to get your home seen by more buyers.
Get startedList with your own agent
Get your home in front of millions of buyers by listing it on Zillow.
Learn how to do itSell it yourself
Take full control of how buyers see your home on Zillow by listing For Sale by Owner (FSBO).
List your homeWhat's special
Top-of-the-line stainless steel appliancesSubway tile backsplashElegant white shaker cabinetsRecessed lightingFully renovated bathroomCozy wood burning fireplacePlush new carpeting
Zillow last checked:
Listing updated:
Listed by:
James L Irwin jirwin1414@outlook.com330-242-5604,
Coldwell Banker Schmidt Realty
Bought with:
Jaren T Fink, 2019002906
RE/MAX Infinity
Source: MLS Now,MLS#: 5103909 Originating MLS: Akron Cleveland Association of REALTORS
Originating MLS: Akron Cleveland Association of REALTORSFacts & features
Interior
Bedrooms & bathrooms
- Bedrooms: 3
- Bathrooms: 2
- Full bathrooms: 1
- 1/2 bathrooms: 1
- Main level bathrooms: 1
Primary bedroom
- Description: Flooring: Carpet
- Level: Second
- Dimensions: 16 x 10
Bedroom
- Description: Flooring: Carpet
- Level: Second
- Dimensions: 12 x 10
Bedroom
- Description: Flooring: Carpet
- Level: Second
- Dimensions: 10 x 9
Basement
- Description: Flooring: Concrete
- Level: Basement
- Dimensions: 26 x 21
Family room
- Description: Flooring: Carpet
- Level: Lower
- Dimensions: 21 x 11
Kitchen
- Description: Flooring: Luxury Vinyl Tile
- Features: Breakfast Bar, Granite Counters
- Level: First
- Dimensions: 19 x 11
Living room
- Description: Flooring: Luxury Vinyl Tile
- Level: First
- Dimensions: 21 x 15
Heating
- Forced Air, Gas
Cooling
- Central Air
Appliances
- Included: Dishwasher, Disposal, Range, Refrigerator
- Laundry: Electric Dryer Hookup
Features
- Breakfast Bar, Granite Counters, Open Floorplan, Recessed Lighting
- Basement: Unfinished,Sump Pump
- Number of fireplaces: 1
- Fireplace features: Wood Burning
Interior area
- Total structure area: 2,104
- Total interior livable area: 2,104 sqft
- Finished area above ground: 1,584
- Finished area below ground: 520
Property
Parking
- Total spaces: 2
- Parking features: Concrete
- Garage spaces: 2
Features
- Levels: Three Or More,Multi/Split
- Patio & porch: Patio
- Fencing: Perimeter
Lot
- Size: 0.37 Acres
- Features: Back Yard
Details
- Additional parcels included: 5610155
- Parcel number: 5602313
Construction
Type & style
- Home type: SingleFamily
- Architectural style: Split Level
- Property subtype: Single Family Residence
- Attached to another structure: Yes
Materials
- Vinyl Siding
- Foundation: Block
- Roof: Asphalt,Fiberglass
Condition
- Year built: 1974
Utilities & green energy
- Sewer: Public Sewer
- Water: Public
Community & HOA
Community
- Subdivision: Trowbridge Estates
HOA
- Has HOA: No
Location
- Region: Stow
Financial & listing details
- Price per square foot: $157/sqft
- Tax assessed value: $229,410
- Annual tax amount: $3,854
- Date on market: 3/4/2025
- Cumulative days on market: 88 days
- Listing terms: Cash,Conventional,FHA,VA Loan
Price history
| Date | Event | Price |
|---|---|---|
| 4/1/2025 | Pending sale | $340,000+3%$162/sqft |
Source:  MLS Now #5103909 Report a problem MLS Now #5103909 Report a problem | ||
| 3/31/2025 | Sold | $330,000-2.9%$157/sqft |
Source: MLS Now #5103909 Report a problem | ||
| 3/6/2025 | Contingent | $340,000$162/sqft |
Source: MLS Now #5103909 Report a problem | ||
| 3/4/2025 | Listed for sale | $340,000-2.8%$162/sqft |
Source: MLS Now #5103909 Report a problem | ||
| 3/1/2025 | Listing removed | $349,900$166/sqft |
Source: MLS Now #5091885 Report a problem | ||
| 12/30/2024 | Listed for sale | $349,900$166/sqft |
Source: MLS Now #5091885 Report a problem | ||
Public tax history
| Year | Property taxes | Tax assessment |
|---|---|---|
| 2025 | $4,707 -7.6% | $80,300 +7% |
| 2024 | $5,092 +32.1% | $75,020 |
| 2023 | $3,854 +42.5% | $75,020 +48% |
| 2022 | $2,704 +11.6% | $50,687 |
| 2021 | $2,423 | $50,687 |
| 2020 | -- | $50,687 -6.8% |
| 2019 | $2,762 +1.6% | $54,390 |
| 2018 | $2,718 +8.6% | $54,390 |
| 2017 | $2,501 | $54,390 +9.9% |
| 2016 | $2,501 | $49,510 |
| 2015 | $2,501 -0.1% | $49,510 |
| 2014 | $2,504 -0.1% | $49,510 +0.5% |
| 2013 | $2,506 -0.8% | $49,250 -0.6% |
| 2012 | $2,525 +4.4% | $49,540 0% |
| 2011 | $2,419 +10.1% | $49,546 -4.4% |
| 2010 | $2,197 | $51,804 |
| 2009 | -- | $51,804 |
| 2008 | $2,219 +1.5% | $51,804 -0.6% |
| 2007 | $2,186 -15.6% | $52,119 |
| 2006 | $2,589 +3.4% | $52,119 |
| 2005 | $2,505 | $52,119 +7.8% |
| 2004 | -- | $48,360 |
| 2003 | $2,365 -0.7% | $48,360 |
| 2002 | $2,381 +11.7% | $48,360 +8.5% |
| 2001 | $2,132 -1.3% | $44,583 |
| 2000 | $2,160 | $44,583 |
Find assessor info on the county website
Neighborhood: 44224
Nearby homes
- $7,010-- bd-- ba-- sqft4369 Galaxy Dr, Stow, OH 44224Off Market
- $308,8004 bd1 ba1.4k sqft4359 Galaxy Dr, Stow, OH 44224Off Market
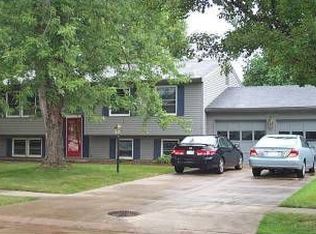
- $295,0003 bd2 ba1.8k sqft4381 Galaxy Dr, Stow, OH 44224Sold
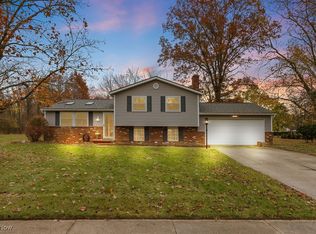
- $305,1004 bd1 ba1.6k sqft4382 Galaxy Dr, Stow, OH 44224Off Market
- $209,3002 bd1 ba936 sqft1653 Ritchie Rd, Stow, OH 44224Off Market
- $352,1004 bd2 ba2.6k sqft1637 Ritchie Rd, Stow, OH 44224Off Market
- $271,6003 bd1 ba1.8k sqft1633 Ritchie Rd, Stow, OH 44224Off Market
- $337,4004 bd3 ba2k sqft4370 Galaxy Dr, Stow, OH 44224Off Market
Nearby schools
GreatSchools rating
- 5/10Lakeview Elementary SchoolGrades: 5-6Distance: 1.3 mi
- 6/10Stow-Munroe Falls High SchoolGrades: 7,9-12Distance: 3 mi
Schools provided by the listing agent
- District: Stow-Munroe Falls CS - 7714
Source: MLS Now. This data may not be complete. We recommend contacting the local school district to confirm school assignments for this home.
Get a cash offer in 3 minutes
Find out how much your home could sell for in as little as 3 minutes with a no-obligation cash offer.
Estimated market value
$337,900
Get a cash offer in 3 minutes
Find out how much your home could sell for in as little as 3 minutes with a no-obligation cash offer.
Estimated market value
$337,900
- Ohio
- Summit County
- Stow
- 44224
- 4369 Galaxy Dr
Nearby cities
Nearby zip codes
Other Stow Topics
