Welcome to your dream home! Beautiful split level with 3 bedrooms, 2 full baths, and over 1800 sq. ft. on 0.7 acres in Stow-Munroe Falls School District. Easy-maintenance landscaping greets you as you pull in your driveway to the 2-car attached garage. This beautifully updated split-level residence offers a perfect blend of style, comfort, and function. With multiple levels of living space, this home provides ample room for entertaining, privacy, and relaxation. As you step into the bright and welcoming foyer, you’ll be greeted by an open and spacious living area filled with natural light. The modern kitchen features a great amount of storage space along with an island for your meal preparation or entertaining needs. Adjacent to the kitchen, the dining area opens onto a spacious sunroom, perfect for outdoor dining and relaxation. The upper level includes three generous bedrooms with ample closet space, including a serene primary suite with the view of a spacious and private backyard. Among this floor is a stylishly updated full bathroom. The lower floor has a cozy family room that awaits you, complete with a fireplace for chilly evenings, as well as an additional mudroom and bathroom, ideal for guests or as a home office. From this level, you can have easy access to the garage when taking in groceries or coming home from work.The lowest level offers a large partially finished space with endless potential for storage, a home gym, another bedroom, and more. Included in this space is a designated storage area and your large laundry room. From the massive amount of space from inside the home to the backyard, you have an endless opportunity to make large gatherings and conversations flow. Just waiting for your personal touch to make it yours. Call today to schedule your personal tour and make this your home just in time for the holidays.
Closed
$295,000
4381 Galaxy Dr, Stow, OH 44224
3beds
1,867sqft
Single Family Residence
Built in 1975
0.7 Acres Lot
$319,000 Zestimate®
$158/sqft
$2,517 Estimated rent
Home value
$319,000
$293,000 - $351,000
$2,517/mo
Zestimate® history
Owner options
List your home for rent
$2,517/mo
Rent Zestimate®
Find your next renter with Zillow Rental Manager. Plus, with online applications, you can quickly screen prospective tenants – for free.
$2,517/mo
Rent Zestimate®
Refinance and save
$1,985/mo
Est. payment
Refinancing to a lower rate could help reduce your monthly payments and save thousands over the life of the loan.
$1,985/mo
Est. payment
Explore your selling options
Work with a Zillow partner agent
Leverage their expertise and Zillow's premium Showcase listings to get your home seen by more buyers.
Get startedList with your own agent
Get your home in front of millions of buyers by listing it on Zillow.
Learn how to do itSell it yourself
Take full control of how buyers see your home on Zillow by listing For Sale by Owner (FSBO).
List your homeWhat's special
Designated storage areaEndless potential for storageBright and welcoming foyerLarge partially finished spaceUpdated split-level residenceSerene primary suiteLarge laundry room
Zillow last checked:
Listing updated:
Listed by:
Joshawa Smith joshawasmith@outlook.com234-788-0268,
REMAX Diversity Real Estate Group LLC
Bought with:
Nicole M Alden, 2006004213
Berkshire Hathaway HomeServices Stouffer Realty
Jason Weitzel, 2022001452
Berkshire Hathaway HomeServices Stouffer Realty
Source: MLS Now,MLS#: 5082927 Originating MLS: Akron Cleveland Association of REALTORS
Originating MLS: Akron Cleveland Association of REALTORSFacts & features
Interior
Bedrooms & bathrooms
- Bedrooms: 3
- Bathrooms: 2
- Full bathrooms: 1
- 1/2 bathrooms: 1
Primary bedroom
- Description: Flooring: Luxury Vinyl Tile
- Level: Second
- Dimensions: 16 x 10
Bedroom
- Description: Flooring: Luxury Vinyl Tile
- Level: Second
- Dimensions: 11 x 12
Bedroom
- Description: Flooring: Luxury Vinyl Tile
- Level: Second
- Dimensions: 9 x 10
Bathroom
- Description: Flooring: Tile
- Level: Second
- Dimensions: 9 x 5
Bathroom
- Description: Flooring: Tile
- Level: Lower
- Dimensions: 5 x 7
Dining room
- Description: Flooring: Wood
- Level: First
- Dimensions: 11 x 10
Family room
- Description: Flooring: Carpet
- Level: Lower
- Dimensions: 21 x 18
Kitchen
- Description: Flooring: Wood
- Level: First
- Dimensions: 11 x 9
Laundry
- Description: Flooring: Luxury Vinyl Tile
- Level: Basement
- Dimensions: 21 x 12
Living room
- Description: Flooring: Wood
- Level: First
- Dimensions: 21 x 15
Mud room
- Description: Flooring: Luxury Vinyl Tile
- Level: Lower
- Dimensions: 9 x 12
Other
- Description: Flooring: Luxury Vinyl Tile
- Level: Basement
- Dimensions: 19 x 13
Heating
- Forced Air, Gas
Cooling
- Central Air
Features
- Basement: Partially Finished,Sump Pump,Storage Space
- Number of fireplaces: 1
Interior area
- Total structure area: 1,867
- Total interior livable area: 1,867 sqft
- Finished area above ground: 1,620
- Finished area below ground: 247
Property
Parking
- Total spaces: 2
- Parking features: Attached, Electricity, Garage
- Attached garage spaces: 2
Features
- Levels: Three Or More,Multi/Split
Lot
- Size: 0.7 Acres
Details
- Parcel number: 5606721
Construction
Type & style
- Home type: SingleFamily
- Architectural style: Split Level
- Property subtype: Single Family Residence
Materials
- Vinyl Siding
- Roof: Asphalt,Fiberglass
Condition
- Year built: 1975
Utilities & green energy
- Sewer: Public Sewer
- Water: Public
Community & HOA
Community
- Subdivision: Trowbridge Estates Pt Iii
HOA
- Has HOA: No
Location
- Region: Stow
Financial & listing details
- Price per square foot: $158/sqft
- Tax assessed value: $247,890
- Annual tax amount: $4,911
- Date on market: 11/8/2024
- Cumulative days on market: 11 days
Price history
| Date | Event | Price |
|---|---|---|
| 12/23/2024 | Sold | $295,000-1%$158/sqft |
Source:  MLS Now #5082927 Report a problem MLS Now #5082927 Report a problem | ||
| 11/19/2024 | Pending sale | $297,900$160/sqft |
Source: MLS Now #5082927 Report a problem | ||
| 11/8/2024 | Listed for sale | $297,900+77.4%$160/sqft |
Source: MLS Now #5082927 Report a problem | ||
| 5/15/2003 | Sold | $167,900$90/sqft |
Source: MLS Now #1240790 Report a problem | ||
Public tax history
| Year | Property taxes | Tax assessment |
|---|---|---|
| 2025 | $5,272 +4% | $86,760 |
| 2024 | $5,072 +3.3% | $86,760 |
| 2023 | $4,912 +29.7% | $86,760 +47.6% |
| 2022 | $3,786 +11.6% | $58,793 |
| 2021 | $3,393 | $58,793 |
| 2020 | -- | $58,793 +18.4% |
| 2019 | $3,019 -1.8% | $49,644 +0% |
| 2018 | $3,076 +9.4% | $49,640 |
| 2017 | $2,812 | $49,640 +8.8% |
| 2016 | $2,812 | $45,620 |
| 2015 | $2,812 -0.1% | $45,620 |
| 2014 | $2,815 -12.1% | $45,620 -13% |
| 2013 | $3,201 -31.3% | $52,410 |
| 2012 | $4,658 +49.8% | $52,410 +0% |
| 2011 | $3,109 +5.9% | $52,409 -8.9% |
| 2010 | $2,937 | $57,548 |
| 2009 | -- | $57,548 |
| 2008 | $4,244 +7.4% | $57,548 +5.1% |
| 2007 | $3,950 +44.6% | $54,748 |
| 2006 | $2,732 -12.5% | $54,748 |
| 2005 | $3,122 | $54,748 +7.2% |
| 2004 | -- | $51,055 |
| 2003 | $2,511 -0.7% | $51,055 |
| 2002 | $2,528 +15.9% | $51,055 +12.6% |
| 2001 | $2,181 -1.3% | $45,350 |
| 2000 | $2,209 | $45,350 |
Find assessor info on the county website
Neighborhood: 44224
Nearby homes
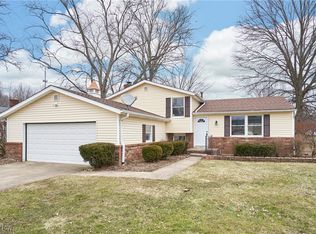
- $330,0003 bd2 ba2.1k sqft4369 Galaxy Dr, Stow, OH 44224Sold
- $7,010-- bd-- ba-- sqft4369 Galaxy Dr, Stow, OH 44224Off Market
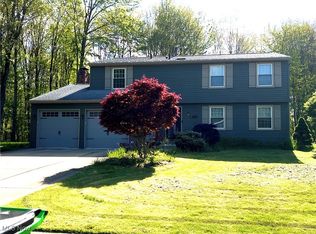
- $310,0004 bd3 ba1.8k sqft4393 Galaxy Dr, Stow, OH 44224Sold
- $308,8004 bd1 ba1.4k sqft4359 Galaxy Dr, Stow, OH 44224Off Market
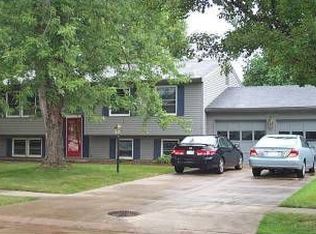
- $190,9002 bd1 ba962 sqft1663 Ritchie Rd, Stow, OH 44224Off Market
- $305,1004 bd1 ba1.6k sqft4382 Galaxy Dr, Stow, OH 44224Off Market
- $340,7003 bd2 ba1.7k sqft4392 Galaxy Dr, Stow, OH 44224Off Market
- $280,0004 bd2 ba1.7k sqft4407 Galaxy Dr, Stow, OH 44224Sold
Nearby schools
GreatSchools rating
- 7/10Fishcreek Elementary SchoolGrades: K-4Distance: 1.3 mi
- 6/10Stow-Munroe Falls High SchoolGrades: 7,9-12Distance: 3 mi
Schools provided by the listing agent
- District: Stow-Munroe Falls CS - 7714
Source: MLS Now. This data may not be complete. We recommend contacting the local school district to confirm school assignments for this home.
Get a cash offer in 3 minutes
Find out how much your home could sell for in as little as 3 minutes with a no-obligation cash offer.
Estimated market value
$319,000
Get a cash offer in 3 minutes
Find out how much your home could sell for in as little as 3 minutes with a no-obligation cash offer.
Estimated market value
$319,000
- Ohio
- Summit County
- Stow
- 44224
- 4381 Galaxy Dr
Nearby cities
Nearby zip codes
Other Stow Topics
