Skip main navigation
Off market
  • $667,700

    43691 Phelps Ter, Ashburn, VA 20147

    3beds
    3baths
    2,623sqft
    SingleFamily
    Built in 2001
    1,742 Square Feet Lot
    $667,700 Zestimate®
    $255/sqft
    $3,368 Estimated rent

    Home value

    $667,700

    $634,000 - $701,000

    $3,368/mo

    Zestimate® history
    Loading
    Loading...

    Owner options

    List your home for rent

    $3,368/mo

    Rent Zestimate®

    Find your next renter with Zillow Rental Manager. Plus, with online applications, you can quickly screen prospective tenants – for free.

    Learn more

    $3,368/mo

    Rent Zestimate®

    Refinance and save

    $4,078/mo

    Est. payment

    Refinancing to a lower rate could help reduce your monthly payments and save thousands over the life of the loan.

    See today's rates

    $4,078/mo

    Est. payment

    Explore your selling options

    Work with a Zillow partner agent

    Leverage their expertise and Zillow's premium Showcase listings to get your home seen by more buyers.

    Get started

    List with your own agent

    Get your home in front of millions of buyers by listing it on Zillow.

    Learn how to do it

    Sell it yourself

    Take full control of how buyers see your home on Zillow by listing For Sale by Owner (FSBO).

    List your home

    What's special

    Beds3 bed Baths4 bath House Size2623 sq ft Lot Size0.04 Acres Price$369,000Price/sqft$141Property TypeCondo/Townhome/Row Home/Co-OpYear Built2001NeighborhoodNot AvailableStyleColonial, TownhouseStories3Garage2Property Features Status: UNDER CONTRACT County: LOUDOUNSubdivision: RYAN PARK CENTERApproximately 0.03 acre(s)3 total full bath(s)1 total half bath3 storiesType: Fee simple, Interior unitFamily roomKitchen2 car garage(s)Attached parkingForced air heatCooling features: Ceiling Fan(s), Central A/C, ElectricLocated on a cul-de-sacLot size is less than 1/2 acreCall agent for details on association fee info.BasementLaundry roomHardwood floorsParking features: Concrete Driveway, Driveway/Off Street, Faces Front, Garage Door OpenerMainFloorBathroomMaster Bedroom Fireplace FeaturesHeating FeaturesNatural Gas Fuel,YesExterior ConstructionRock/stone, Vinyl sidingRoofingAsphaltInterior Features9 ft.+ ceiling(s), Cathedral ceiling(s), Ceiling fan(s), Clothes dryer, Clothes washer, Country kitchen, Dishwasher, Disposal, Foyer, Gas range and oven, Kitchen island, Microwave oven, Open floor plan, Refrigerator, Separate shower in master bathroom, Separate tub in master bathroom, Sliding glass door(s), Storm door(s), Stove, Washer/dryer hookups, Fully finished basement, Walk-out basement, Breakfast area/room, Foyer, Mud room, Recreation room, Upstairs laundry, Security features, Ceramic tile flooring, Carpet, Master Bedroom has Bamboo Flooring, Family Room has Hardwood Flooring, Kitchen has Hardwood Flooring, Recreational Room has Carpet, Bedroom(s) on upper level(s), Bathroom(s) on lower level, Bathroom(s) on upper level(s), Family room on main levelExterior FeaturesAutomatic garage door, Deck, Fenced, Fenced backyard, Level lot, Public sewer service, Public water supply, Sidewalk, Street Lights, Above grade is 2623 sq. ft., Model: ANNAPOLIS

    This property is off market, which means it's not currently listed for sale or rent on Zillow. This may be different from what's available on other websites or public sources.

    Facts & features

    Interior

    Bedrooms & bathrooms
    • Bedrooms: 3
    • Bathrooms: 3.5
    Heating
    • Other, Gas
    Cooling
    • Central
    Appliances
    • Included: Refrigerator, Trash compactor, Washer
    • Laundry: In Unit
    Features
    • Flooring: Hardwood
    • Basement: Finished
    • Has fireplace: No
    Interior area
    • Total interior livable area: 2,623 sqft

    Property

    Parking
    • Total spaces: 2
    • Parking features: Garage - Attached
    Features
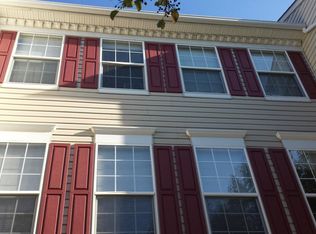
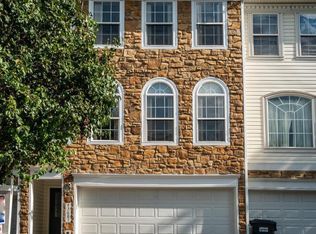
    • Exterior features: Vinyl, Brick
    Lot
    • Size: 1,742 sqft
    Details
    • Parcel number: 088259472000

    Construction

    Type & style
    • Home type: SingleFamily
    Materials
    • masonry
    • Foundation: Concrete
    • Roof: Asphalt
    Condition
    • Year built: 2001

    Community & neighborhood

    Location
    • Region: Ashburn

    HOA & financial

    HOA
    • Has HOA: Yes
    • HOA fee: $90 monthly

    Other

    Other facts
    • Above Grade Fin SQFT \ 2169
    • Accessibility Features \ None
    • Appliances \ Appliances \ Exhaust Fan
    • Appliances \ Appliances \ Stove
    • Appliances \ Appliances \ Water Heater
    • Appliances \ Exhaust Fan
    • Appliances \ Stove
    • Appliances \ Water Heater
    • Architecture Style: Colonial
    • Bathrooms Full \ 3
    • Bathrooms Half \ 1
    • Bathrooms \ Bathrooms Full \ 3
    • Bathrooms \ Bathrooms Half \ 1
    • Below Grade Fin SQFT \ 454
    • Construction Materials \ Stone
    • Construction Materials \ Vinyl Siding
    • Garage Features \ Garage - Front Entry
    • Garage Features \ Garage Door Opener
    • HOA Fee Freq \ Monthly
    • HOA \ HOA Fee Freq \ Monthly
    • Heating YN \ Y
    • Heating and Cooling \ Heating YN \ Y
    • Heating system: Central
    • Heating system: Forced Air
    • Interior Features \ Breakfast Area
    • Interior Features \ Crown Moldings
    • Interior Features \ Floor Plan - Open
    • Interior Features \ Kitchen - Country
    • Interior Features \ Kitchen - Island
    • Interior Features \ Kitchen - Table Space
    • Interior Features \ Master Bath(s)
    • Interior Features \ Recessed Lighting
    • Interior Features \ Upgraded Countertops
    • Laundry: In Unit
    • MLS Listing ID: 1000673460
    • MLS Name: Bright MLS ZDD (Bright MLS ZDD)
    • Materials \ Construction Materials \ Stone
    • Materials \ Construction Materials \ Vinyl Siding
    • Microwave Oven
    • Other Interior Features \ Interior Features \ Breakfast Area
    • Other Interior Features \ Interior Features \ Crown Moldings
    • Other Interior Features \ Interior Features \ Floor Plan - Open
    • Other Interior Features \ Interior Features \ Kitchen - Country
    • Other Interior Features \ Interior Features \ Kitchen - Island
    • Other Interior Features \ Interior Features \ Kitchen - Table Space
    • Other Interior Features \ Interior Features \ Master Bath(s)
    • Other Interior Features \ Interior Features \ Recessed Lighting
    • Other Interior Features \ Interior Features \ Upgraded Countertops
    • Parking Features \ Concrete Driveway
    • Parking Features \ Garage
    • Patio \ Structure Type \ Row/Townhouse
    • Pool \ No Pool
    • Property Type \ Residential Lease
    • School District: Loudoun County Public Schools
    • Size \ Above Grade Fin SQFT \ 2169
    • Size \ Below Grade Fin SQFT \ 454
    • Standard Status \ Active
    • Structure Type \ Row\Townhouse
    • Tax Total Finished SQFT \ 2169
    • Total SQFT Source \ Estimated
    • Type and Style \ Property Type \ Residential Lease
    • Type of Parking \ Driveway
    • Type of Parking \ Off Street

    Price history

    DateEventPrice
    7/20/2022Sold$575,000$219/sqft
    Source: Bright MLS #VALO2026668 Report a problem
    6/21/2022Contingent$575,000$219/sqft
    Source: Bright MLS #VALO2026668 Report a problem
    6/16/2022Price change$575,000-4.2%$219/sqft
    Source: Bright MLS #VALO2026668 Report a problem
    6/1/2022Price change$599,990-7.7%$229/sqft
    Source: Bright MLS #VALO2026668 Report a problem
    5/20/2022Listed for sale$649,990+81.8%$248/sqft
    Source: Bright MLS #VALO2026668 Report a problem
    5/30/2018Listing removed$2,195$1/sqft
    Source: Pearson Smith Realty, LLC #1000673460 Report a problem
    5/7/2018Listed for rent$2,195$1/sqft
    Source: Pearson Smith Realty, LLC #1000673460 Report a problem
    11/10/2011Sold$357,500-3.1%$136/sqft
    Source: Public Record Report a problem
    8/31/2011Listed for sale$369,000-9.6%$141/sqft
    Source: Summit Realtors, Inc. #LO7681311 Report a problem
    8/20/2007Sold$408,000+4.6%$156/sqft
    Source: Public Record Report a problem
    7/14/2004Sold$390,000+41.2%$149/sqft
    Source: Public Record Report a problem
    2/5/2002Sold$276,298$105/sqft
    Source: Public Record Report a problem

    Public tax history

    YearProperty taxesTax assessment
    2025$5,015 -3.6%$622,960 +3.6%
    2024$5,203 +9%$601,560 +10.2%
    2023$4,775 +1.1%$545,730 +2.9%
    2022$4,722 +4.9%$530,560 +15.5%
    2021$4,500 +0.6%$459,170 +6.2%
    2020$4,474 +0%$432,250 +5.5%
    2019$4,474 +1.7%$409,780 +1.1%
    2018$4,399 +2.4%$405,470 +6.2%
    2017$4,295 +3.5%$381,740 +4.9%
    2016$4,149 $363,920 +51.3%
    2015$4,149 -0.6%$240,570 +1.7%
    2014$4,175 -0.6%$236,500 +1.3%
    2013$4,199 $233,480
    2012-- --
    2011-- --
    2010-- --
    2009-- $318,000 -18.3%
    2008-- $389,300 -1.8%
    2007-- $396,400 -10.7%
    2006-- $444,000 +29.8%
    2005-- $342,100
    2004-- $342,100 +37.2%
    2003-- $249,400 +4.9%
    2002-- $237,800

    Find assessor info on the county website

    Neighborhood: 20147

    Nearby schools

    GreatSchools rating
    Schools provided by the listing agent
    • Elementary: CREIGHTON'S CORNER
    • Middle: STONE HILL
    • High: BROAD RUN

    Source: The MLS. This data may not be complete. We recommend contacting the local school district to confirm school assignments for this home.

    Get a cash offer in 3 minutes
    Find out how much your home could sell for in as little as 3 minutes with a no-obligation cash offer.
    Estimated market value
    $667,700
    Get a cash offer in 3 minutes
    Find out how much your home could sell for in as little as 3 minutes with a no-obligation cash offer.
    Estimated market value
    $667,700