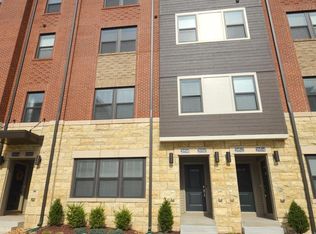
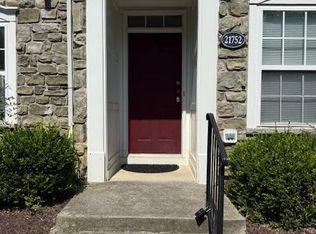
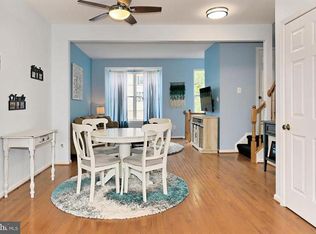
Welcome to this beautifully maintained 3-level townhome in sought-after Ashburn! This home offers over 2,200 sq ft of bright, open living space. The main level features gleaming hardwood floors in kitchen, a spacious living/dining combo, and a large kitchen with stainless steel appliances, island, and breakfast area. Upstairs, you'll find three generous bedrooms, including a vaulted-ceiling primary suite with walk-in closet and ensuite bath. Enjoy the convenience of bedroom-level laundry. The walk-out basement adds versatile living space perfect for a rec room, home office, or guest area. Step outside to a fully fenced backyard with a spacious two-story deck ideal for relaxing or entertaining. Backing to trees and nestled on a quiet cul-de-sac, this home also features a two-car garage plus driveway. Located minutes from shopping, dining, schools, and major commuter routes (Greenway & Rt. 7). Rent includes HOA, trash, and snow removal. Small dogs considered case-by-case.
Please contact listing agent for link to apply online. $60 per adult application processing fee paid online at the time of application. Please provide feedback and thanks for showing! Dogs 35 lbs and under accepted with $50.00 pet rent per pet & $500.00 refundable pet deposit. No cats.
Townhouse for rent
$3,200/moFees may apply
43687 Phelps Ter, Ashburn, VA 20147
3beds
2,151sqft
Price may not include required fees and charges. Price shown reflects the lease term provided. Learn more|
Townhouse
Available Tue Sep 1 2026
Small dogs OK
Air conditioner, central air
In unit laundry
Attached garage parking
Central, forced air
What's special
Fully fenced backyardBacking to treesTwo-car garage plus drivewayBreakfast areaWalk-in closetVaulted-ceiling primary suiteEnsuite bath
- 4 days |
- -- |
- -- |
Zillow last checked:
Listing updated:
Travel times

Let’s turn your rent into credit progress
Build credit history with every on-time payment and get credit for the payment you’re already making.
Facts & features
Interior
Bedrooms & bathrooms
- Bedrooms: 3
- Bathrooms: 3
- Full bathrooms: 2
- 1/2 bathrooms: 1
Heating
- Central, Forced Air
Cooling
- Air Conditioner, Central Air
Appliances
- Included: Dishwasher, Dryer, Microwave Oven, Oven, Refrigerator, Washer
- Laundry: In Unit
Features
- Walk In Closet
- Flooring: Carpet, Hardwood
Interior area
- Total interior livable area: 2,151 sqft
Property
Parking
- Parking features: Attached, Garage
- Has attached garage: Yes
- Details: Contact manager
Features
- Patio & porch: Patio
- Exterior features: Walk In Closet
Details
- Additional structures: Garage(s)
- Parcel number: 088259070000
Construction
Type & style
- Home type: Townhouse
- Property subtype: Townhouse
Utilities & green energy
- Utilities for property: Garbage
Building
Management
- Pets allowed: Yes
Community & HOA
Location
- Region: Ashburn
Financial & listing details
- Lease term: 1 Year
Nearby apartments for rent




Price history
| Date | Event | Price |
|---|---|---|
| 8/18/2026 | Listed for rent | $3,200$1/sqft |
Source: Zillow Rentals Report a problem | ||
| 7/9/2025 | Listing removed | $3,200$1/sqft |
Source: Zillow Rentals Report a problem | ||
| 6/1/2025 | Listed for rent | $3,200+28%$1/sqft |
Source: Zillow Rentals Report a problem | ||
| 9/12/2020 | Listing removed | $2,500$1/sqft |
Source: Keller Williams Realty Alliance Group Loudoun Gateway #VALO420576 Report a problem | ||
| 9/9/2020 | Listed for rent | $2,500+4.2%$1/sqft |
Source: Keller Williams Realty Alliance Group Loudoun Gateway #VALO420576 Report a problem | ||
| 10/5/2019 | Listing removed | $2,400$1/sqft |
Source: Keller Williams Realty Alliance Group Loudoun Gateway #VALO394792 Report a problem | ||
| 9/16/2019 | Sold | $470,500+4.6%$219/sqft |
Source: Public Record Report a problem | ||
| 9/16/2019 | Listed for rent | $2,400+20%$1/sqft |
Source: Keller Williams Realty Alliance Group Loudoun Gateway #VALO394792 Report a problem | ||
| 9/15/2019 | Listed for sale | $450,000$209/sqft |
Source: RE/MAX Gateway #VALO391802 Report a problem | ||
| 8/19/2019 | Pending sale | $450,000$209/sqft |
Source: RE/MAX Gateway #VALO391802 Report a problem | ||
| 8/15/2019 | Listed for sale | $450,000+13.9%$209/sqft |
Source: RE/MAX Gateway, LLC #VALO391802 Report a problem | ||
| 6/14/2017 | Listing removed | $2,000$1/sqft |
Source: Long & Foster Real Estate, Inc. #LO9942251 Report a problem | ||
| 6/6/2017 | Price change | $2,000-4.8%$1/sqft |
Source: Long & Foster Real Estate, Inc. #LO9942251 Report a problem | ||
| 5/10/2017 | Listed for rent | $2,100+5%$1/sqft |
Source: Long & Foster Real Estate, Inc. #LO9942251 Report a problem | ||
| 5/24/2015 | Listing removed | $2,000$1/sqft |
Source: Long & Foster Real Estate, Inc. #LO8583910 Report a problem | ||
| 3/26/2015 | Listed for rent | $2,000$1/sqft |
Source: Long & Foster Real Estate, Inc. #LO8583910 Report a problem | ||
| 11/27/2006 | Sold | $395,000$184/sqft |
Source: Public Record Report a problem | ||
Neighborhood: 20147
Nearby schools
GreatSchools rating
- 6/10Discovery ElementaryGrades: PK-5Distance: 0.8 mi
- 8/10Farmwell Station Middle SchoolGrades: 6-8Distance: 1.9 mi
- 8/10Broad Run High SchoolGrades: 9-12Distance: 0.7 mi