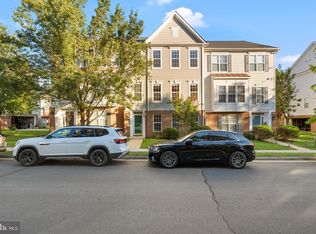
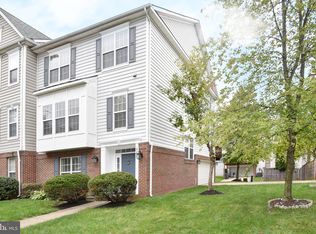
Welcome to this gorgeous end-unit townhouse for rent in the highly sought-after Ridges at Ashburn community! Offering over 2,900 square feet of beautifully designed living space, this spacious home features 4 bedrooms, 3.5 bathrooms, and a 2-car garage.
The entry level includes a private bedroom and full bathroom, making it ideal for guests, a home office, or multi-generational living. This level also provides access to the attached 2-car garage, a versatile sunroom/bonus room, and an outdoor deck.
The main level is perfect for both everyday living and entertaining, showcasing a gourmet kitchen with stainless steel appliances, generous cabinet and counter space, separate formal living and dining rooms, and a bright, sun-filled morning room.
Upstairs, the expansive primary suite offers a comfortable sitting area, a walk-in closet, and a luxurious en-suite bathroom. Two additional generously sized bedrooms, a full hall bathroom, and a convenient laundry area complete the upper level.
Ideally located in the heart of Ashburn, this home offers unbeatable convenience with easy access to the Silver Line Metro (Ashburn Station), Dulles Greenway, Route 7, Route 28, and Dulles International Airport. Enjoy being just minutes from One Loudoun, Whole Foods Market, restaurants, shopping, and entertainment. Located within the highly rated Loudoun County school district, this exceptional rental truly has it all!
Contact listing agent for link to apply online. $60.00 per adult application processing fee paid online at time of application. Small pets accepted case by case with $500 pet deposit per pet and $50.00 per month pet rent per pet. Thank you!
Townhouse for rent
$3,600/moFees may apply
43693 Balmoral Ter, Ashburn, VA 20147
4beds
2,920sqft
Price may not include required fees and charges. Price shown reflects the lease term provided. Learn more|
Townhouse
Available Thu Oct 1 2026
Cats, small dogs OK
Air conditioner, central air
In unit laundry
Attached garage parking
Central, forced air
What's special
Bright sun-filled morning roomEnd-unit townhouseConvenient laundry areaWalk-in closetOutdoor deckLuxurious en-suite bathroom
- 2 days |
- -- |
- -- |
Zillow last checked:
Listing updated:
Travel times

Let’s turn your rent into credit progress
Build credit history with every on-time payment and get credit for the payment you’re already making.
Facts & features
Interior
Bedrooms & bathrooms
- Bedrooms: 4
- Bathrooms: 4
- Full bathrooms: 4
Heating
- Central, Forced Air
Cooling
- Air Conditioner, Central Air
Appliances
- Included: Dishwasher, Dryer, Washer
- Laundry: In Unit
Features
- Walk In Closet
- Flooring: Hardwood
Interior area
- Total interior livable area: 2,920 sqft
Property
Parking
- Parking features: Attached, Garage
- Has attached garage: Yes
- Details: Contact manager
Features
- Patio & porch: Patio
- Exterior features: Walk In Closet
Details
- Additional structures: Garage(s)
- Parcel number: 085460378000
Construction
Type & style
- Home type: Townhouse
- Property subtype: Townhouse
Building
Management
- Pets allowed: Yes
Community & HOA
Location
- Region: Ashburn
Financial & listing details
- Lease term: 1 Year
Price history
| Date | Event | Price |
|---|---|---|
| 8/31/2026 | Listed for rent | $3,600+2.9%$1/sqft |
Source: Zillow Rentals Report a problem | ||
| 5/12/2024 | Listing removed | -- |
Source: Zillow Rentals Report a problem | ||
| 5/3/2024 | Listed for rent | $3,500$1/sqft |
Source: Zillow Rentals Report a problem | ||
| 4/24/2023 | Sold | $650,000+0%$223/sqft |
Source: | ||
| 4/5/2023 | Pending sale | $649,900$223/sqft |
Source: | ||
| 3/29/2023 | Listed for sale | $649,900+51.1%$223/sqft |
Source: | ||
| 3/30/2015 | Sold | $430,000$147/sqft |
Source: Public Record Report a problem | ||
| 3/3/2015 | Pending sale | $430,000$147/sqft |
Source: Dulles North Ventures, LLC, dba Keller Williams Realty #LO8565475 Report a problem | ||
| 3/3/2015 | Listed for sale | $430,000+21400%$147/sqft |
Source: Dulles North Ventures, LLC, dba Keller Williams Realty #LO8565475 Report a problem | ||
| 4/3/2010 | Listing removed | $2,000$1/sqft |
Source: Jim Sonnhalter #LO7250056 Report a problem | ||
| 3/8/2010 | Price change | $2,000-9.1%$1/sqft |
Source: Jim Sonnhalter #LO7250056 Report a problem | ||
| 2/6/2010 | Listed for sale | $2,200-99.1%$1/sqft |
Source: Jim Sonnhalter #LO7250056 Report a problem | ||
| 7/13/2000 | Sold | $250,609$86/sqft |
Source: Public Record Report a problem | ||
Neighborhood: 20147
Nearby schools
GreatSchools rating
- 8/10Cedar Lane Elementary SchoolGrades: PK-5Distance: 0.9 mi
- 10/10Trailside Middle SchoolGrades: 6-8Distance: 0.8 mi
- 9/10Stone Bridge High SchoolGrades: 9-12Distance: 1.1 mi