Skip main navigation
Off market
  • $343,900

    437 Blue Mountain Rd, Salisbury, NC 28147

    5beds
    2,372sqft
    Single Family Residence
    Built in 2026
    -- sqft lot
    $343,900 Zestimate®
    $145/sqft
    $2,697 Estimated rent

    Home value

    $343,900

    $327,000 - $361,000

    $2,697/mo

    Zestimate® history
    Loading
    Loading...

    Owner options

    List your home for rent

    $2,697/mo

    Rent Zestimate®

    Find your next renter with Zillow Rental Manager. Plus, with online applications, you can quickly screen prospective tenants – for free.

    Learn more

    $2,697/mo

    Rent Zestimate®

    Refinance and save

    $2,081/mo

    Est. payment

    Refinancing to a lower rate could help reduce your monthly payments and save thousands over the life of the loan.

    See today's rates

    $2,081/mo

    Est. payment

    Explore your selling options

    Work with a Zillow partner agent

    Leverage their expertise and Zillow's premium Showcase listings to get your home seen by more buyers.

    Get started

    List with your own agent

    Get your home in front of millions of buyers by listing it on Zillow.

    Learn how to do it

    Sell it yourself

    Take full control of how buyers see your home on Zillow by listing For Sale by Owner (FSBO).

    List your home

    What's special

    Two-story homeSpacious family roomConveniently located laundry roomWalk-in pantryStainless-steel appliancesQuartz countertopsLinen closet

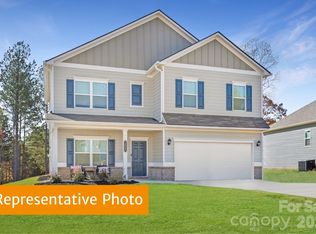
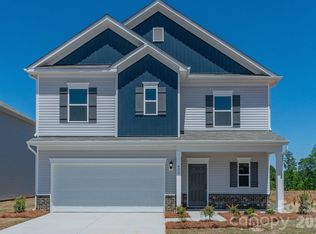
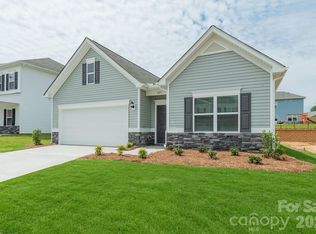
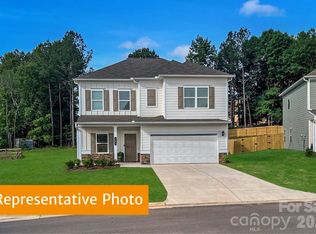
    Introducing the McGinnis in the brand-new Winecoff community! This beautiful two-story home offers thoughtful design, modern finishes, and a functional layout ideal for todays lifestyle. This home features 5 bedrooms, including a private main-level bedroom with a full bath perfect for guests or multigenerational living. Enjoy open-concept living with 9-foot ceilings throughout the home, creating a bright, airy atmosphere. The spacious family room flows effortlessly into the kitchen and breakfast area, making it ideal for entertaining or everyday family living. The kitchen is a chefs dream with 42" modern cabinets, quartz countertops, a large island for prep and casual dining, a walk-in pantry, and stainless-steel appliances. Vinyl plank flooring throughout the first floor adds both style and durability. Upstairs, the primary suite offers a large, tiled shower, dual quartz vanity, linen closet, and a generous walk-in closet. Three additional bedrooms each with its own walk-in closetprovide privacy and plenty of storage. A versatile loft adds flexible living space, while the conveniently located laundry room makes household tasks simple and efficient. The Winecoff community is ideally located for commuters from I-85, offering easy access to Charlotte, Concord, and Greensboro. With shopping, dining, and local conveniences nearby, this brand-new neighborhood provides a welcoming atmosphere and the perfect balance of accessibility and community living.

    This property is not currently displayed as for sale or rent on Zillow. This may be different from what's on other websites or public sources.

    Zillow last checked:

    Listing updated:

    Source: Smith Douglas HomesMLS Logo

    Facts & features

    Interior

    Bedrooms & bathrooms
    • Bedrooms: 5
    • Bathrooms: 3
    • Full bathrooms: 3
    Heating
    • Natural Gas, Electric, Heat Pump
    Cooling
    • Central Air
    Features
    • Walk-In Closet(s)
    Interior area
    • Total interior livable area: 2,372 sqft

    Property

    Parking
    • Total spaces: 2
    • Parking features: Attached
    • Attached garage spaces: 2
    Details
    • Parcel number: 329D046

    Construction

    Type & style
    • Home type: SingleFamily
    • Property subtype: Single Family Residence
    Condition
    • New Construction,Under Construction
    • New construction: Yes
    • Year built: 2026
    Details
    • Builder name: Smith Douglas Homes

    Community & HOA

    Community
    • Subdivision: Winecoff
    Location
    • Region: Salisbury

    Financial & listing details

    • Price per square foot: $145/sqft
    • Date on market: 4/8/2026

    Price history

    DateEventPrice
    6/28/2026Listing removed$344,485$145/sqft
    Source: Smith Douglas Homes Report a problem
    6/17/2026Price change$344,485-0.1%$145/sqft
    Source: Canopy MLS as distributed by MLS GRID #4366727 Report a problem
    6/14/2026Price change$344,985-1.1%$145/sqft
    Source: Canopy MLS as distributed by MLS GRID #4366727 Report a problem
    6/1/2026Price change$348,985-0.3%$147/sqft
    Source: Canopy MLS as distributed by MLS GRID #4366727 Report a problem
    4/7/2026Listed for sale$349,885$148/sqft
    Source: Canopy MLS as distributed by MLS GRID #4366727 Report a problem

    Public tax history

    Tax history is unavailable.

    Neighborhood: Northwest

    Nearby schools

    GreatSchools rating
    Get a cash offer in 3 minutes
    Find out how much your home could sell for in as little as 3 minutes with a no-obligation cash offer.
    Estimated market value
    $343,900
    Get a cash offer in 3 minutes
    Find out how much your home could sell for in as little as 3 minutes with a no-obligation cash offer.
    Estimated market value
    $343,900