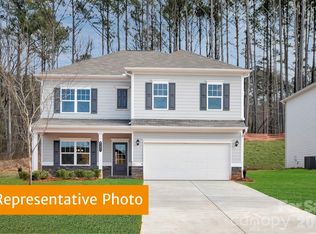
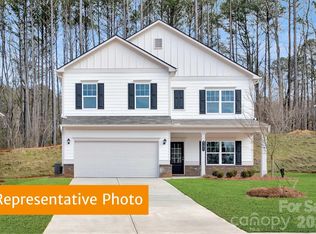
Welcome to the Coleman at Winecoff! This two-story home features 9-foot ceilings throughout, enhancing the open floor plan and creating a bright, spacious feel that balances style and function while offering the ideal mix of convenience and residential comfort. The first floor features a dining room just off the entry, perfect for gatherings and everyday meals, leading into the spacious family room and kitchen. The kitchen is equipped with 42" cabinets, quartz countertops, a large island, and stainless-steel appliances, making it ideal for everyday living and entertaining. Vinyl plank flooring extends throughout the main level for easy care and durability. A back patio just off the family room provides additional space for relaxing or entertaining. Upstairs, the primary suite includes a walk-in closet, tiled shower, and dual quartz vanity. Three secondary bedrooms share a full bath and offer flexibility for family or guests. A conveniently located laundry room completes the second floor. Additional highlights include a two-car garage. The Coleman floor plan provides functional spaces for everyday living along with thoughtful details for comfort. The brand-new Winecoff community offers a commuter-friendly location with quick access to I-85, making trips to Charlotte, Concord, or Greensboro convenient. Nearby shopping, dining, and everyday amenities combine with the community’s welcoming setting to provide a perfect balance of accessibility and comfort. With modern finishes, open spaces, and a practical layout, the Coleman at Winecoff is designed to meet today’s needs for style and livability.
Under contract-no show
$326,630
609 Cooley Dr, Salisbury, NC 28147
4beds
2,053sqft
:
Get pre-qualified$2,003/mo
Single Family Residence
Built in 2026
0.13 Acres Lot
$319,900 Zestimate®
$159/sqft
$42/mo HOA
What's special
- 65 days |
- 8 |
- 0 |
Zillow last checked:
Listing updated:
Listed by:
Erin Foster efoster@smithdouglas.com,
SDH Charlotte LLC
Source: Canopy MLS as distributed by MLS GRID,MLS#: 4386138
Facts & features
Interior
Bedrooms & bathrooms
- Bedrooms: 4
- Bathrooms: 3
- Full bathrooms: 2
- 1/2 bathrooms: 1
Primary bedroom
- Level: Upper
Bedroom s
- Level: Upper
Bedroom s
- Level: Upper
Bedroom s
- Level: Upper
Bathroom full
- Level: Upper
Bathroom half
- Level: Main
Dining room
- Level: Main
Kitchen
- Level: Main
Laundry
- Level: Upper
Living room
- Level: Main
Heating
- Electric
Cooling
- Central Air, Electric
Appliances
- Included: Dishwasher, Disposal, Electric Oven, Electric Range, Electric Water Heater, Exhaust Fan, Microwave
- Laundry: Electric Dryer Hookup, Inside, Laundry Room, Main Level
Features
- Flooring: Carpet, Vinyl
- Has basement: No
Interior area
- Total structure area: 2,053
- Total interior livable area: 2,053 sqft
- Finished area above ground: 2,053
- Finished area below ground: 0
Property
Parking
- Total spaces: 2
- Parking features: Attached Garage, Garage on Main Level
- Attached garage spaces: 2
Features
- Levels: Two
- Stories: 2
- Patio & porch: Patio
- Waterfront features: None
Lot
- Size: 0.13 Acres
- Features: Cleared
Details
- Parcel number: 329D014
- Zoning: GR3
- Special conditions: Standard
Construction
Type & style
- Home type: SingleFamily
- Architectural style: Traditional
- Property subtype: Single Family Residence
Materials
- Stone, Vinyl
- Foundation: Slab
- Roof: Composition
Condition
- New construction: Yes
- Year built: 2026
Details
- Builder model: Coleman E
- Builder name: Smith Douglas Homes
Utilities & green energy
- Sewer: Public Sewer
- Water: City
- Utilities for property: Electricity Connected
Community & HOA
Community
- Subdivision: Winecoff
HOA
- Has HOA: Yes
- HOA fee: $500 annually
Location
- Region: Salisbury
Financial & listing details
- Price per square foot: $159/sqft
- Tax assessed value: $27,200
- Date on market: 5/30/2026
- Cumulative days on market: 66 days
- Electric utility on property: Yes
- Road surface type: Concrete, Paved
Estimated market value
$319,900
$304,000 - $336,000
$2,300/mo
Price history
| Date | Event | Price |
|---|---|---|
| 6/29/2026 | Pending sale | $326,630$159/sqft |
Source:  Canopy MLS as distributed by MLS GRID #4386138 Report a problem Canopy MLS as distributed by MLS GRID #4386138 Report a problem | ||
| 5/30/2026 | Listed for sale | $326,630$159/sqft |
Source: Canopy MLS as distributed by MLS GRID #4386138 Report a problem | ||
Public tax history
Tax history is unavailable.
Monthly payment
Est. payment
Payment breakdown
Explore the cost of this home by adjusting the details. Changes won't be saved.Climate risks
Neighborhood: Northwest
Nearby schools
GreatSchools rating
- 7/10H D Isenberg ElementaryGrades: PK-5Distance: 1.8 mi
- 2/10West Rowan Middle SchoolGrades: 6-8Distance: 3 mi
- 2/10West Rowan High SchoolGrades: 9-12Distance: 6.2 mi
Schools provided by the listing agent
- Elementary: H.D. Isenberg
- Middle: West Rowan
- High: West Rowan
Source: Canopy MLS as distributed by MLS GRID. This data may not be complete. We recommend contacting the local school district to confirm school assignments for this home.
- $342,9205 bd3 ba2.3k sqft575 Cooley Dr, Salisbury, NC 28147Sold
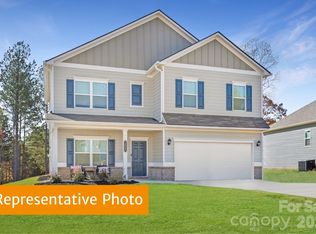
- $354,0404 bd3 ba2.3k sqft604 Cooley Dr, Salisbury, NC 28147New Construction
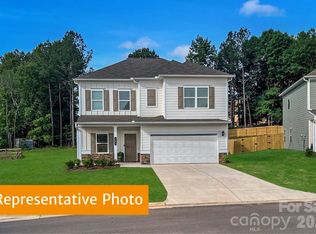
- $324,7304 bd3 ba2k sqft628 Cooley Dr, Salisbury, NC 28147New Construction
- $304,800-- bd1 ba1.8k sqft215 Wilton Ln, Salisbury, NC 28147Off Market
- $147,100-- bd2 ba2.1k sqft215 Wilton Ln, Salisbury, NC 28147Off Market
- $347,8954 bd3 ba2.3k sqft446 Blue Mountain Rd, Salisbury, NC 28147Sold
- $299,3003 bd3 ba1.8k sqft452 Blue Mountain Rd, Salisbury, NC 28147Off Market
- $308,5003 bd2 ba1.8k sqft443 Blue Mountain Rd, Salisbury, NC 28147Off Market
A local agent can set up tours, give advice and negotiate with sellers.
Similar homes
- $324,7304 bd3 ba2k sqft628 Cooley Dr, Salisbury, NC 28147New Construction
 Canopy MLS as distributed by MLS GRID
 - $354,0404 bd3 ba2.3k sqft604 Cooley Dr, Salisbury, NC 28147New ConstructionCanopy MLS as distributed by MLS GRID
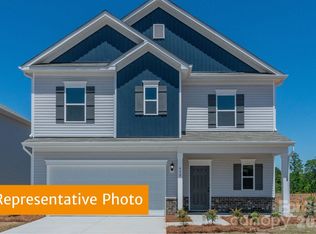
- $306,7403 bd3 ba1.8k sqft637 Cooley Dr, Salisbury, NC 28147New Construction
 Canopy MLS as distributed by MLS GRID
 - $347,7454 bd3 ba2.3k sqft627 Cooley Dr, Salisbury, NC 28147New Construction
 Canopy MLS as distributed by MLS GRID
 - $328,3903 bd2 ba1.8k sqft610 Cooley Dr, Salisbury, NC 28147New ConstructionCanopy MLS as distributed by MLS GRID
- $319,9904 bd3 ba2k sqft353 Ladue Ln, Salisbury, NC 28147New ConstructionCanopy MLS as distributed by MLS GRID
- $334,1254 bd3 ba2k sqft362 Ladue Ln, Salisbury, NC 28147New ConstructionCanopy MLS as distributed by MLS GRID
- $333,0904 bd2 ba1.7k sqft403 Frozen Dream Dr, Salisbury, NC 28144New ConstructionCanopy MLS as distributed by MLS GRID
- $357,9905 bd3 ba2.4k sqft357 Ladue Ln, Salisbury, NC 28147New ConstructionCanopy MLS as distributed by MLS GRID
- $328,5903 bd2 ba1.6k sqft402 Frozen Dream Dr, Salisbury, NC 28147New ConstructionCanopy MLS as distributed by MLS GRID
- $351,9903 bd3 ba2.2k sqft623 Fawnridge Dr, Salisbury, NC 28147New ConstructionMLS ID #4398746, Amy Whitley, CCNC Realty Group LLC. Canopy MLS as distributed by MLS GRID
- $324,0903 bd2 ba1.6k sqft409 Frozen Dream Dr, Salisbury, NC 28147New ConstructionMLS ID #4389369, Maria Wilhelm, DR Horton Inc. Canopy MLS as distributed by MLS GRID
- $341,2403 bd3 ba2.1k sqft248 Early Bird Ln, Salisbury, NC 28147New ConstructionCanopy MLS as distributed by MLS GRID
- $299,9903 bd3 ba1.9k sqft361 Ladue Ln, Salisbury, NC 28147New ConstructionCanopy MLS as distributed by MLS GRID
- $326,5903 bd2 ba1.6k sqft315 Frozen Dream Dr, Salisbury, NC 28147New ConstructionCanopy MLS as distributed by MLS GRID
- $329,3493 bd2 ba1.6k sqft2424 Maxton Dr, Salisbury, NC 28144New ConstructionMLS ID #4409101, Jimmy McClurg, Meritage Homes of the Carolinas. Canopy MLS as distributed by MLS GRID
- $303,9903 bd3 ba1.9k sqft342 Ladue Ln, Salisbury, NC 28147New ConstructionCanopy MLS as distributed by MLS GRID
- $360,9905 bd3 ba2.6k sqft171 Grants Landing Dr, Salisbury, NC 28147New ConstructionCanopy MLS as distributed by MLS GRID
- $299,0003 bd2 ba1.6k sqft301 Frozen Dream Dr, Salisbury, NC 28147New ConstructionCanopy MLS as distributed by MLS GRID
- $374,7504 bd3 ba2.4k sqft2434 Maxton Dr, Salisbury, NC 28144New ConstructionMLS ID #4409093, Jimmy McClurg, Meritage Homes of the Carolinas. Canopy MLS as distributed by MLS GRID
