Opportunity awaits in Bradner! Situated on a spacious 2+ acre parcel, this charm-filled 1.5-story home offers the perfect mix of country living and versatility. Featuring 3 bedrooms, including a convenient first-floor bedroom, this layout provides comfortable living and easy main-level accessibility. Outside, you'll love the expansive setting with room to grow, garden, or entertain. The property includes a 2-car detached garage along with a barn, offering abundant storage, workshop space, or shelter for equipment. Minimum Bid Auction of $75,000 on November 9th at 4 PM. Preview and registration will begin at 3 PM.
For sale
$75,000
437 Caldwell Rd, Bradner, OH 43406
3beds
1,435sqft
Single Family Residence
Built in 1894
2.13 Acres Lot
$-- Zestimate®
$52/sqft
$-- HOA
What's special
Convenient first-floor bedroom
- 16 days
- 769
- 48
Likely to sell faster than
Zillow last checked:
Listing updated:
Listed by:
Gregory Zielinski 419-270-7653,
RE/MAX Preferred Associates
Source: NORIS,MLS#: 10014594
Facts & features
Interior
Bedrooms & bathrooms
- Bedrooms: 3
- Bathrooms: 1
- Full bathrooms: 1
Bedroom 2
- Level: Upper
- Dimensions: 10 x 11
Bedroom 3
- Level: Main
- Dimensions: 9 x 12
Other
- Level: Upper
- Dimensions: 12 x 12
Den
- Level: Main
- Dimensions: 11 x 11
Dining room
- Level: Main
- Dimensions: 12 x 12
Kitchen
- Level: Main
- Dimensions: 10 x 15
Living room
- Level: Main
- Dimensions: 14 x 18
Heating
- Baseboard
Cooling
- None
Appliances
- Laundry: Main Level
Features
- Other
- Flooring: Carpet, Other, Laminate
- Basement: Partial
- Has fireplace: No
- Common walls with other units/homes: No Common Walls
Interior area
- Total structure area: 1,435
- Total interior livable area: 1,435 sqft
Video & virtual tour
Property
Parking
- Total spaces: 2.5
- Parking features: Detached Garage
- Garage spaces: 2.5
Features
- Levels: One and One Half
Lot
- Size: 2.13 Acres
- Dimensions: 150 x 658.52
Details
- Additional structures: Barn(s), Shed(s)
- Parcel number: L47412120101002.000
Construction
Type & style
- Home type: SingleFamily
- Property subtype: Single Family Residence
Materials
- Other
- Foundation: Other
- Roof: Metal
Condition
- New construction: No
- Year built: 1894
Utilities & green energy
- Sewer: Septic Tank
- Water: Public
- Utilities for property: Electricity Connected
Community & HOA
Community
- Subdivision: None
HOA
- Has HOA: No
Location
- Region: Bradner
Financial & listing details
- Price per square foot: $52/sqft
- Tax assessed value: $97,600
- Annual tax amount: $1,024
- Date on market: 10/12/2026
- Listing terms: Cash
- Electric utility on property: Yes
Estimated market value
Not available
Estimated sales range
Not available
$1,541/mo
Price history
| Date | Event | Price |
|---|---|---|
| 10/12/2026 | Listed for sale | $75,000$52/sqft |
Source: NORIS #10014594 Report a problem | ||
Public tax history
| Year | Property taxes | Tax assessment |
|---|---|---|
| 2025 | $1,024 -3% | $34,160 |
| 2024 | $1,056 -12.1% | $34,160 |
| 2023 | $1,201 +12.9% | $34,160 +25.3% |
| 2022 | $1,064 +1.1% | $27,270 |
| 2021 | $1,053 -1.7% | $27,270 |
| 2020 | $1,071 +11.1% | $27,270 +8.9% |
| 2019 | $964 -0.4% | $25,030 |
| 2018 | $968 +17.8% | $25,030 |
| 2017 | $821 +14.1% | $25,030 +6.9% |
| 2016 | $720 +825.7% | $23,420 |
| 2015 | $78 -89.7% | $23,420 |
| 2014 | $756 -4.7% | $23,420 |
| 2013 | $793 +10.1% | $23,420 |
| 2012 | $721 +6.2% | $23,420 +1.6% |
| 2010 | $679 +0.5% | $23,040 |
| 2009 | $675 -3.8% | $23,040 |
| 2008 | $702 +5% | $23,040 |
| 2007 | $668 +16.1% | $23,040 |
| 2006 | $576 -15.6% | $23,040 |
| 2005 | $682 +32.9% | $23,040 |
| 2004 | $513 +1.9% | -- |
| 2003 | $504 -3.7% | -- |
| 2002 | $523 +5.4% | -- |
| 2001 | $496 +4% | -- |
| 2000 | $477 +2% | -- |
| 1999 | $468 | -- |
Find assessor info on the county website
Monthly payment
Est. payment
Payment breakdown
Explore the cost of this home by adjusting the details. Changes won't be saved.Climate risks
Neighborhood: 43406
Nearby schools
Schools provided by the listing agent
- Elementary: Lakota
- Middle: Lakota
- High: Lakota
Source: NORIS. This data may not be complete. We recommend contacting the local school district to confirm school assignments for this home.

Similar homes
- $65,0004 bd2 ba1.3k sqft204 Water St, Pemberville, OH 43450For Sale
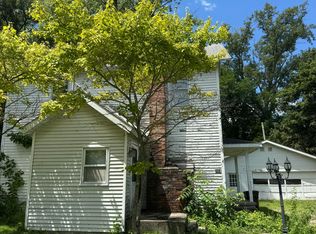 MLS ID #10010972, Julie Iler, Newlove Realty. NORIS
- $75,0003 bd1 ba1.1k sqft517 Victoria Pl, Woodville, OH 43469For Sale
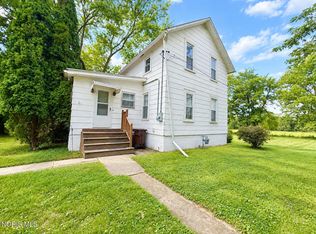 MLS ID #10014068, Kelli Weaver, Key Realty LTD. NORIS
- $49,9003 bd1 ba1.3k sqft128 Oak St, Risingsun, OH 43457For Sale
 MLS ID #10014379, Jenna Bradford, Russell Real Estate Services. NORIS
- $72,9003 bd2 ba1.2k sqft461 W Lytle St #188, Fostoria, OH 44830For Sale
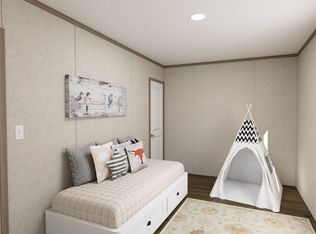 MLS ID #11961763, Tiffany Doak, brightSTAR Fostoria. My State MLS
