Welcome to Treviso / Amberlee Townhomes - an idyllic community that offers a harmonious blend of comfort and style. Step into this charming 2-storey, 2-bedroom, 2.5-bathroom townhome, and you'll immediately be captivated by its delightful features. Upon entering through the elegant glass French door, you'll be welcomed into a cozy carpeted living room, providing a warm and inviting space for relaxation and entertainment. Just beyond a dining area with pass through window to the lovely kitchen! The kitchen is a true chef's delight, featuring ceramic flooring, wooden cabinets, and top-of-the-line stainless steel appliances. The serving hatch between the kitchen and the dining room promotes easy communication and convenience during meal preparations, and there’s also a glass sliding door that leads to the patio allowing for indoor and outdoor dining! The main floor also features a convenient powder room, offering added convenience for guests, as well as storage space underneath the stairs! All the bedrooms are on the second floor along with the laundry room that is conveniently located between the bedrooms. The master boasts a huge walk in closet providing ample storage. The master also includes an en suite bathroom with tiled walls & tub/shower combo. The secondary bedroom has numerous sliding door closets and also features an en-suite bath with tiled walls & tub/shower combo! The Treviso / Amberlee Townhomes community offers a range of amenities, including lush green spaces, walking paths, and recreational facilities, fostering a sense of community and well-being. With easy access to SR 417 and I-4, there is no shortage of shopping and restaurants nearby. Downtown Orlando in 30 minutes, Daytona & New Smyrna Beach as well as Downtown Disney, Seaworld, & Universal Studios, less than an hour away! Plenty of nearby entertainment, restaurants & retail, plus Seminole County schools! Don't miss the opportunity to experience the best of contemporary living in this exquisite 2-storey, 2-bedroom, 2.5-bathroom townhome in the heart of Treviso/Amberlee Townhomes. Schedule a private tour today! <iframe src="https://my.matterport.com/show/?m=RyAeax6oTMR" frameborder="0" width="853" height="480" allowfullscreen allow="xr-spatial-tracking"></iframe>
Sold for $290,000
$290,000
437 CARINA CIRCLE, SANFORD, FL 32773
2beds
1,622sqft
Townhouse
Built in 2008
1,090 Square Feet Lot
$251,200 Zestimate®
$179/sqft
$1,895 Estimated rent
Home value
$251,200
$239,000 - $264,000
$1,895/mo
Zestimate® history
Owner options
List your home for rent
$1,895/mo
Rent Zestimate®
Find your next renter with Zillow Rental Manager. Plus, with online applications, you can quickly screen prospective tenants – for free.
$1,895/mo
Rent Zestimate®
Refinance and save
$2,135/mo
Est. payment
Refinancing to a lower rate could help reduce your monthly payments and save thousands over the life of the loan.
$2,135/mo
Est. payment
Explore your selling options
Work with a Zillow partner agent
Leverage their expertise and Zillow's premium Showcase listings to get your home seen by more buyers.
Get startedList with your own agent
Get your home in front of millions of buyers by listing it on Zillow.
Learn how to do itSell it yourself
Take full control of how buyers see your home on Zillow by listing For Sale by Owner (FSBO).
List your homeWhat's special
New smyrna beachLush green spacesUniversal studiosStorage spaceWalking pathsConvenient powder roomHuge walk in closet
Zillow last checked:
Listing updated:
Listed by:
Abbas Sultanali 407-435-9596,
ALPHA EQUITY REALTY & MANAGEMENT INC 407-789-1002
Bought with:
Corey Welch, 3280680
WEMERT GROUP REALTY LLC
Jenny Wemert, 3044371
WEMERT GROUP REALTY LLC
Source: Stellar MLS,MLS#: O6131328 Originating MLS: Orlando Regional
Originating MLS: Orlando Regional
Facts & features
Interior
Bedrooms & bathrooms
- Bedrooms: 2
- Bathrooms: 3
- Full bathrooms: 2
- 1/2 bathrooms: 1
Primary bedroom
- Features: Built-in Closet
- Level: Second
Primary bathroom
- Level: Second
Dining room
- Level: First
Kitchen
- Level: First
Living room
- Level: First
Heating
- Central, Electric
Cooling
- Central Air
Appliances
- Included: Dishwasher, Dryer, Microwave, Range, Refrigerator, Washer
Features
- Ceiling Fan(s)
- Flooring: Carpet
- Has fireplace: No
Interior area
- Total structure area: 1,757
- Total interior livable area: 1,622 sqft
Property
Features
- Levels: Two
- Stories: 2
- Exterior features: Other
Lot
- Size: 1,090 Square Feet
Details
- Parcel number: 07203151300001280
- Zoning: MR3
- Special conditions: None
Construction
Type & style
- Home type: Townhouse
- Property subtype: Townhouse
Materials
- Block, Concrete, Stucco
- Foundation: Slab
- Roof: Shingle
Condition
- New construction: No
- Year built: 2008
Utilities & green energy
- Sewer: Public Sewer
- Water: Public
- Utilities for property: BB/HS Internet Available, Cable Available, Electricity Connected, Phone Available, Water Connected
Community & HOA
Community
- Pet fee: $0 monthly
- Subdivision: AMBERLEE TWNHMS
HOA
- Has HOA: Yes
- Services included: Other, Recreational Facilities, Trash
- HOA fee: $183 monthly
- HOA name: AMBERLEE TOWNHOMES/Alpha Association Management LL
- HOA phone: 352-343-0335
Location
- Region: Sanford
Financial & listing details
- Price per square foot: $179/sqft
- Tax assessed value: $238,867
- Annual tax amount: $3,011
- Date on market: 8/3/2023
- Cumulative days on market: 3 days
- Ownership: Fee Simple
- Total actual rent: 0
- Electric utility on property: Yes
- Road surface type: Paved
Price history
| Date | Event | Price |
|---|---|---|
| 9/7/2023 | Sold | $290,000$179/sqft |
Source:  Stellar MLS #O6131328 Report a problem Stellar MLS #O6131328 Report a problem | ||
| 8/14/2023 | Pending sale | $290,000$179/sqft |
Source: Stellar MLS #O6131328 Report a problem | ||
| 8/3/2023 | Listed for sale | $290,000+93.3%$179/sqft |
Source: Stellar MLS #O6131328 Report a problem | ||
| 6/20/2019 | Listing removed | $1,350$1/sqft |
Source: EXIT REALTY CENTRAL #O5759846 Report a problem | ||
| 1/28/2019 | Listed for rent | $1,350+35.7%$1/sqft |
Source: ADVANTA REALTY LLC #O5759846 Report a problem | ||
| 1/22/2019 | Sold | $150,000-9.1%$92/sqft |
Source: Public Record Report a problem | ||
| 10/11/2018 | Price change | $165,000-2.9%$102/sqft |
Source: STACEY MCKAY & COMPANY LLC #O5731947 Report a problem | ||
| 10/6/2018 | Listed for sale | $169,900$105/sqft |
Source: STACEY MCKAY & COMPANY LLC #O5731947 Report a problem | ||
| 10/6/2018 | Pending sale | $169,900$105/sqft |
Source: STACEY MCKAY & COMPANY LLC #O5731947 Report a problem | ||
| 9/10/2018 | Listed for sale | $169,900+14%$105/sqft |
Source: STACEY MCKAY & COMPANY LLC #O5731947 Report a problem | ||
| 8/31/2015 | Listing removed | $995$1/sqft |
Source: Rental Home Management Services, Inc. Report a problem | ||
| 8/8/2015 | Price change | $995-9.5%$1/sqft |
Source: Rental Home Management Service Report a problem | ||
| 7/3/2015 | Listed for rent | $1,100$1/sqft |
Source: Rental Home Management Services, Inc. Report a problem | ||
| 3/6/2008 | Sold | $149,000$92/sqft |
Source: Public Record Report a problem | ||
Public tax history
| Year | Property taxes | Tax assessment |
|---|---|---|
| 2025 | $4,330 +4.7% | $238,867 +2% |
| 2024 | $4,134 +23% | $234,132 +32.6% |
| 2023 | $3,362 +11.7% | $176,534 +10% |
| 2022 | $3,011 +13.1% | $160,485 +10% |
| 2021 | $2,662 +4% | $145,895 +4.7% |
| 2020 | $2,560 +6.5% | $139,391 +8.3% |
| 2019 | $2,404 | $128,721 +9.7% |
| 2018 | $2,404 +9.4% | $117,329 +10.3% |
| 2017 | $2,198 +8.5% | $106,381 +5.3% |
| 2016 | $2,026 +3.6% | $100,980 +64.3% |
| 2015 | $1,956 | $61,445 +0.8% |
| 2014 | $1,956 +229.3% | $60,957 +1.5% |
| 2013 | $594 +5.6% | $60,056 +1.7% |
| 2012 | $562 +1.4% | $59,052 +3% |
| 2011 | $555 -15.8% | $57,332 -18.2% |
| 2010 | $659 -47.6% | $70,062 -33% |
| 2009 | $1,258 +201.8% | $104,581 +375.4% |
| 2008 | $417 -14.1% | $22,000 -15.4% |
| 2007 | $485 | $26,000 |
Find assessor info on the county website
Neighborhood: 32773
Nearby homes
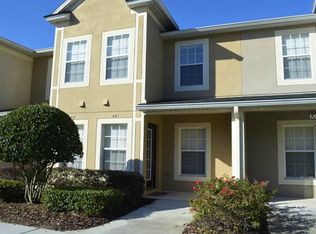
- $214,5002 bd3 ba1.5k sqft441 Carina Cir, Sanford, FL 32773Off Market
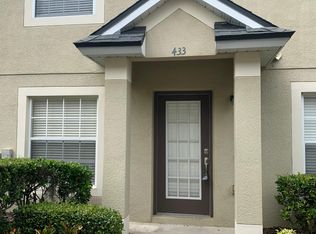
- $236,3003 bd2 ba1.4k sqft433 Carina Cir, Sanford, FL 32773Off Market
- $227,9002 bd3 ba1.5k sqft445 Carina Cir, Sanford, FL 32773Off Market

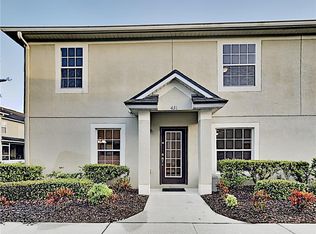
- $235,4003 bd3 ba1.4k sqft431 Carina Cir, Sanford, FL 32773Off Market
- $190,0002 bd3 ba1.5k sqft449 Carina Cir, Sanford, FL 32773Sold
- $213,0002 bd3 ba1.5k sqft453 Carina Cir, Sanford, FL 32773Off Market
- $215,8003 bd2 ba1.3k sqft425 Carina Cir, Sanford, FL 32773Off Market
- $228,5003 bd3 ba1.3k sqft427 Carina Cir, Sanford, FL 32773Off Market
Nearby schools
GreatSchools rating
- 3/10Pine Crest Elementary SchoolGrades: PK-5Distance: 0.9 mi
- 9/10Sanford Middle SchoolGrades: 6-8Distance: 2 mi
- 5/10Seminole High SchoolGrades: 9-12Distance: 1.6 mi
Schools provided by the listing agent
- Elementary: Hamilton Elementary
- Middle: Sanford Middle
- High: Seminole High
Source: Stellar MLS. This data may not be complete. We recommend contacting the local school district to confirm school assignments for this home.
Get a cash offer in 3 minutes
Find out how much your home could sell for in as little as 3 minutes with a no-obligation cash offer.
Estimated market value
$251,200
Get a cash offer in 3 minutes
Find out how much your home could sell for in as little as 3 minutes with a no-obligation cash offer.
Estimated market value
$251,200
- Florida
- Seminole County
- Sanford
- 32773
- 437 CARINA CIRCLE
Nearby cities
Nearby zip codes
Other Sanford Topics
