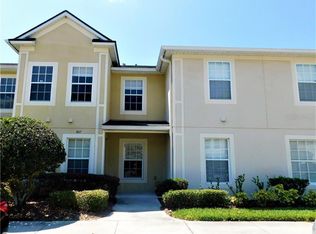
Located in the Amberlee Townhomes community, this 2-bedroom, 2.5-bathroom townhome offers space, convenience, and low-maintenance living in the heart of Sanford. The main floor features a spacious living area that flows into a dedicated dining room and an open kitchen with plenty of counter space. A convenient half bath, two storage closets, and a screened-in back porch make the first floor functional and comfortable. Upstairs, you’ll find two generously sized bedrooms, each with its own private bathroom. The primary suite includes dual closets and a spacious ensuite layout, while the upstairs laundry adds everyday ease. Amberlee offers a community pool and low HOA fees that cover exterior maintenance — so you can enjoy the benefits of homeownership without all the upkeep. Centrally located with quick access to 417, I-4, and the Sanford Airport, and just a short drive to the shops, restaurants, and events of Historic Downtown Sanford. A great option for first-time buyers, downsizers, or anyone looking for an easy investment in a prime location.
Sold for $190,000
$190,000
449 CARINA CIRCLE, SANFORD, FL 32773
2beds
1,524sqft
Townhouse
Built in 2008
1,090 Square Feet Lot
$187,800 Zestimate®
$125/sqft
$1,791 Estimated rent
Home value
$187,800
$169,000 - $207,000
$1,791/mo
Zestimate® history
Owner options
List your home for rent
$1,791/mo
Rent Zestimate®
Find your next renter with Zillow Rental Manager. Plus, with online applications, you can quickly screen prospective tenants – for free.
$1,791/mo
Rent Zestimate®
Refinance and save
$1,556/mo
Est. payment
Refinancing to a lower rate could help reduce your monthly payments and save thousands over the life of the loan.
$1,556/mo
Est. payment
Explore your selling options
Work with a Zillow partner agent
Leverage their expertise and Zillow's premium Showcase listings to get your home seen by more buyers.
Get startedList with your own agent
Get your home in front of millions of buyers by listing it on Zillow.
Learn how to do itSell it yourself
Take full control of how buyers see your home on Zillow by listing For Sale by Owner (FSBO).
List your homeWhat's special
Generously sized bedroomsPrivate bathroomCommunity poolTwo storage closetsConvenient half bathSpacious ensuite layoutDedicated dining room
Zillow last checked:
Listing updated:
Listed by:
Kwaku Mitchell 407-494-8533,
KELLER WILLIAMS CLASSIC 407-292-5400
Bought with:
Marina Munoz, 3260256
OUTLET REALTY
Source: Stellar MLS,MLS#: O6331949 Originating MLS: Orlando Regional
Originating MLS: Orlando Regional
Facts & features
Interior
Bedrooms & bathrooms
- Bedrooms: 2
- Bathrooms: 3
- Full bathrooms: 2
- 1/2 bathrooms: 1
Primary bedroom
- Features: Ceiling Fan(s), Built-in Closet
- Level: Second
Bedroom 2
- Features: Ceiling Fan(s), Built-in Closet
- Level: Second
Primary bathroom
- Features: Single Vanity
- Level: Second
Bathroom 2
- Features: Single Vanity, Tub With Shower
- Level: Second
Kitchen
- Level: First
Living room
- Features: Ceiling Fan(s)
- Level: First
Heating
- Central, Electric
Cooling
- Central Air
Appliances
- Included: Dishwasher, Electric Water Heater, Microwave, Range, Refrigerator
- Laundry: Inside
Features
- Ceiling Fan(s), Living Room/Dining Room Combo, PrimaryBedroom Upstairs, Solid Surface Counters, Thermostat
- Flooring: Carpet, Tile
- Has fireplace: No
Interior area
- Total structure area: 1,659
- Total interior livable area: 1,524 sqft
Property
Parking
- Parking features: Ground Level, Open
- Has uncovered spaces: Yes
Features
- Levels: Two
- Stories: 2
- Patio & porch: Covered, Rear Porch, Screened
- Exterior features: Irrigation System, Lighting, Rain Gutters, Sidewalk
Lot
- Size: 1,090 Square Feet
- Features: Sidewalk
Details
- Parcel number: 07203151300001250
- Zoning: MR3
- Special conditions: None
Construction
Type & style
- Home type: Townhouse
- Property subtype: Townhouse
- Attached to another structure: Yes
Materials
- Block, Concrete, Wood Frame
- Foundation: Slab
- Roof: Shingle
Condition
- New construction: No
- Year built: 2008
Utilities & green energy
- Sewer: Public Sewer
- Water: Public
- Utilities for property: BB/HS Internet Available, Cable Available, Electricity Connected, Public, Sewer Connected, Street Lights, Water Connected
Community & HOA
Community
- Features: Clubhouse, Community Mailbox, Deed Restrictions, Dog Park, Pool, Sidewalks
- Pet fee: $0 monthly
- Subdivision: AMBERLEE TWNHMS
HOA
- Has HOA: Yes
- Amenities included: Pool
- Services included: Common Area Taxes, Community Pool, Reserve Fund, Insurance, Maintenance Structure, Maintenance Grounds, Pest Control, Pool Maintenance, Trash, Water
- HOA fee: $225 monthly
- HOA name: Edison Mgmt./Stuart Mcmillan
- HOA phone: 407-317-5252
Location
- Region: Sanford
Financial & listing details
- Price per square foot: $125/sqft
- Tax assessed value: $228,705
- Annual tax amount: $553
- Date on market: 7/31/2025
- Cumulative days on market: 1 day
- Listing terms: Cash,Conventional,FHA,VA Loan
- Ownership: Fee Simple
- Total actual rent: 0
- Electric utility on property: Yes
- Road surface type: Paved, Asphalt
Price history
| Date | Event | Price |
|---|---|---|
| 8/29/2025 | Sold | $190,000+2.5%$125/sqft |
Source:  Stellar MLS #O6331949 Report a problem Stellar MLS #O6331949 Report a problem | ||
| 8/7/2025 | Pending sale | $185,300$122/sqft |
Source: Stellar MLS #O6331949 Report a problem | ||
| 7/31/2025 | Listed for sale | $185,300+24.4%$122/sqft |
Source: Stellar MLS #O6331949 Report a problem | ||
| 3/14/2008 | Sold | $149,000$98/sqft |
Source: Public Record Report a problem | ||
Public tax history
| Year | Property taxes | Tax assessment |
|---|---|---|
| 2025 | $575 +4% | $73,174 +2.9% |
| 2024 | $553 +1.2% | $71,112 +3% |
| 2023 | $546 +1.3% | $69,041 +3% |
| 2022 | $539 -0.8% | $67,030 +3% |
| 2021 | $544 +0.1% | $65,078 +1.4% |
| 2020 | $543 +0.1% | $64,179 +2.3% |
| 2019 | $542 | $62,736 +1.9% |
| 2018 | $542 +0% | $61,566 +2.1% |
| 2017 | $542 -0.3% | $60,300 +1.4% |
| 2016 | $544 -4.5% | $59,473 +1.4% |
| 2015 | $570 | $58,649 +0.8% |
| 2014 | $570 -0.2% | $58,184 +1.5% |
| 2013 | $571 +5.4% | $57,324 +1.7% |
| 2012 | $542 +1.4% | $56,366 +3% |
| 2011 | $535 -15.7% | $54,724 -18.2% |
| 2010 | $634 -45.8% | $66,876 -33.1% |
| 2009 | $1,169 +180.5% | $100,017 +354.6% |
| 2008 | $417 -14.1% | $22,000 -15.4% |
| 2007 | $485 | $26,000 |
Find assessor info on the county website
Neighborhood: 32773
Nearby homes
- $215,3002 bd3 ba1.5k sqft453 Carina Cir, Sanford, FL 32773Off Market
- $229,5002 bd3 ba1.5k sqft445 Carina Cir, Sanford, FL 32773Off Market

- $256,4002 bd3 ba1.6k sqft457 Carina Cir #0, Sanford, FL 32773Off Market
- $239,2002 bd3 ba1.6k sqft457 Carina Cir, Sanford, FL 32773Off Market
- $216,8002 bd3 ba1.5k sqft441 Carina Cir, Sanford, FL 32773Off Market
- $290,0002 bd3 ba1.6k sqft437 Carina Cir, Sanford, FL 32773Sold
- $229,8003 bd2 ba1.3k sqft521 Carina Cir, Sanford, FL 32773Off Market
- $245,4003 bd3 ba1.4k sqft523 Carina Cir, Sanford, FL 32773Off Market
Nearby schools
GreatSchools rating
- 3/10Pine Crest Elementary SchoolGrades: PK-5Distance: 0.9 mi
- 9/10Sanford Middle SchoolGrades: 6-8Distance: 2 mi
- 5/10Seminole High SchoolGrades: 9-12Distance: 1.6 mi
Schools provided by the listing agent
- Elementary: Pine Crest Elementary
- Middle: Sanford Middle
- High: Seminole High
Source: Stellar MLS. This data may not be complete. We recommend contacting the local school district to confirm school assignments for this home.
Get a cash offer in 3 minutes
Find out how much your home could sell for in as little as 3 minutes with a no-obligation cash offer.
Estimated market value
$187,800
Get a cash offer in 3 minutes
Find out how much your home could sell for in as little as 3 minutes with a no-obligation cash offer.
Estimated market value
$187,800
- Florida
- Seminole County
- Sanford
- 32773
- 449 CARINA CIRCLE
Nearby cities
Nearby zip codes
Other Sanford Topics
