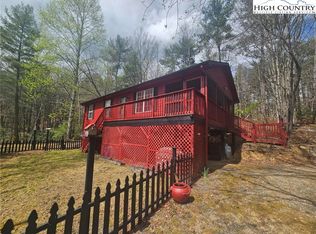
AFFORDABLE CABIN NEAR BLOWING ROCK…Looking for a mountain home in a gated community with views? Located in the Deer Crossing community. Enjoy the privacy and seclusion this 3 acre property offers. Only 20 minutes to the HIKING TRAILS and SCENIC OVERLOOKS on the Blue Ridge Parkway, 30 minutes to SKIING at Appalachian Ski Mountain, SHOPPING and DINING in Downtown Blowing Rock, Moses Cone Park, Bass Lake, 35-40 minutes to APP STATE, Boone and so many High Country Activities.
Enter from the covered front porch to find an open floor plan with hardwood floors throughout the main level. The living room provides a welcoming gathering space, and the kitchen offers ample workspace with a center butcherblock island with storage and room for additional seating. Access the covered side porch from the kitchen where you’ll feel tucked in the trees surrounded by the sights and sounds of nature. You’ll also enjoy the convenience of a bedroom and full bathroom on the main level.
Upstairs is another bedroom/bonus room with endless possibilities. The abundance of natural light flows in through the windows creating a sense of openness and connection to the outdoors. Enjoy the timeless beauty of hardwood floors on this level as well.
The lower level offers a half bath and bonus room that could be a sleeping space for additional guests, a game room or an office. The French doors open to the porch where you can relax, watch the wildlife and take in the mountain views. There is extra storage on the lower level as well.
Love to garden? Multiple planting areas have already been created. Choose from raised beds or a tiered garden space with plenty of sunlight for those plants to grow.
Great location for a primary residence or a weekend getaway! Travel time from Winston-Salem is 1 hour, 30 minutes. Arrive from Charlotte in 2 hours and from Raleigh in 3 hours, 10 minutes. Schedule your tour today!
Sold for $290,000
$290,000
437 Deer Crossing Lane, Lenoir, NC 28645
2beds
859sqft
Single Family Residence
Built in 2002
3.19 Acres Lot
$297,600 Zestimate®
$338/sqft
$1,115 Estimated rent
Home value
$297,600
$283,000 - $312,000
$1,115/mo
Zestimate® history
Owner options
List your home for rent
$1,115/mo
Rent Zestimate®
Find your next renter with Zillow Rental Manager. Plus, with online applications, you can quickly screen prospective tenants – for free.
$1,115/mo
Rent Zestimate®
Refinance and save
$1,884/mo
Est. payment
Refinancing to a lower rate could help reduce your monthly payments and save thousands over the life of the loan.
$1,884/mo
Est. payment
Explore your selling options
Work with a Zillow partner agent
Leverage their expertise and Zillow's premium Showcase listings to get your home seen by more buyers.
Get startedList with your own agent
Get your home in front of millions of buyers by listing it on Zillow.
Learn how to do itSell it yourself
Take full control of how buyers see your home on Zillow by listing For Sale by Owner (FSBO).
List your homeWhat's special
Mountain viewsCovered front porchOpen floor plan
Zillow last checked:
Listing updated:
Listed by:
Theresa DeMarco Gatewood 828-773-0840,
Gatewood Group Real Estate,
Jon Gatewood 828-773-9852,
Gatewood Group Real Estate
Bought with:
NONMLS MEMBER, 800273
NONMLS
Source: High Country AOR,MLS#: 259105 Originating MLS: High Country Association of Realtors Inc.
Originating MLS: High Country Association of Realtors Inc.Facts & features
Interior
Bedrooms & bathrooms
- Bedrooms: 2
- Bathrooms: 2
- Full bathrooms: 1
- 1/2 bathrooms: 1
Heating
- Ductless
Cooling
- Ductless, 2 Units
Appliances
- Included: Dryer, Dishwasher, Electric Range, Electric Water Heater, Refrigerator, Washer
- Laundry: In Basement
Features
- Basement: Exterior Entry,Full,Interior Entry,Partially Finished,Walk-Out Access
- Has fireplace: No
- Fireplace features: None
Interior area
- Total structure area: 1,445
- Total interior livable area: 859 sqft
- Finished area above ground: 859
- Finished area below ground: 0
Property
Parking
- Parking features: Carport, Driveway, Paved, Private
- Has carport: Yes
- Has uncovered spaces: Yes
Features
- Levels: Two
- Stories: 2
- Patio & porch: Covered, Multiple, Open
- Exterior features: Paved Driveway
- Has view: Yes
- View description: Mountain(s), Trees/Woods
Lot
- Size: 3.19 Acres
Details
- Parcel number: 0701415
Construction
Type & style
- Home type: SingleFamily
- Architectural style: Mountain
- Property subtype: Single Family Residence
Materials
- Wood Siding, Wood Frame
- Roof: Metal
Condition
- Year built: 2002
Utilities & green energy
- Sewer: Septic Tank
- Water: Private, Well
- Utilities for property: High Speed Internet Available, Septic Available
Community & HOA
Community
- Features: Long Term Rental Allowed, Short Term Rental Allowed
- Subdivision: Deer Crossing
HOA
- Has HOA: Yes
- HOA fee: $150 annually
Location
- Region: Lenoir
Financial & listing details
- Price per square foot: $338/sqft
- Tax assessed value: $205,050
- Annual tax amount: $1,002
- Date on market: 11/20/2025
- Listing terms: Cash,Conventional,New Loan
- Road surface type: Gravel
Price history
| Date | Event | Price |
|---|---|---|
| 2/17/2026 | Sold | $290,000-4.9%$338/sqft |
Source:  High Country AOR #259105 Report a problem High Country AOR #259105 Report a problem | ||
| 1/21/2026 | Pending sale | $305,000 |
Source:  Triad MLS #1202985 Report a problem Triad MLS #1202985 Report a problem | ||
| 1/20/2026 | Contingent | $305,000$355/sqft |
Source: High Country AOR #259105 Report a problem | ||
| 1/7/2026 | Price change | $305,000-4.7%$355/sqft |
Source: High Country AOR #259105 Report a problem | ||
| 11/20/2025 | Listed for sale | $319,900+28%$372/sqft |
Source: High Country AOR #259105 Report a problem | ||
| 7/12/2022 | Sold | $250,000+0.4%$291/sqft |
Source: Public Record Report a problem | ||
| 5/27/2022 | Pending sale | $249,000$290/sqft |
Source:  Canopy MLS as distributed by MLS GRID #3856849 Report a problem Canopy MLS as distributed by MLS GRID #3856849 Report a problem | ||
| 5/24/2022 | Price change | $249,000-16.7%$290/sqft |
Source: Canopy MLS as distributed by MLS GRID #3856849 Report a problem | ||
| 5/4/2022 | Listed for sale | $299,000+99.3%$348/sqft |
Source: Canopy MLS as distributed by MLS GRID #3856849 Report a problem | ||
| 1/26/2022 | Sold | $150,000$175/sqft |
Source: Public Record Report a problem | ||
Public tax history
| Year | Property taxes | Tax assessment |
|---|---|---|
| 2025 | $1,002 +46.3% | $205,050 +127.5% |
| 2024 | $685 | $90,130 |
| 2023 | $685 | $90,130 |
| 2022 | -- | $90,130 |
| 2021 | $685 | $90,130 |
| 2020 | $685 +1.6% | $90,130 |
| 2019 | $674 | $90,130 +2.9% |
| 2018 | $674 | $87,590 |
| 2017 | $674 +1.5% | $87,590 |
| 2016 | $664 | $87,590 |
| 2015 | $664 -4% | $87,590 |
| 2014 | $692 -1.3% | $87,590 -6.3% |
| 2012 | $701 | $93,470 |
Find assessor info on the county website
Neighborhood: 28645
Nearby homes
- $32,9303 bd3 ba3.6k sqft527 Deer Crossing Ln, Lenoir, NC 28645Off Market
- $37,290-- bd-- ba-- sqft356 Deer Crossing Ln, Lenoir, NC 28645Off Market
- $659,0003 bd3 ba2k sqft525 Deer Crossing Ln, Boone, NC 28645Off Market
- $289,6002 bd2 ba912 sqft582 Deer Crossing Ln, Lenoir, NC 28645For Sale
- $43,0003.82 Acres45 Deer Xing, Ferguson, NC 28624Sold
- $425,5004 bd4 ba2.7k sqft584 Deer Crossing Ln, Ferguson, NC 28624Off Market
- $455,0004 bd4 ba2.7k sqft584 Deer Crossing Ln, Lenoir, NC 28645Off Market
- $305,0002 bd1 ba780 sqft2208 Sampson Rd, Ferguson, NC 28624Off Market
Nearby schools
GreatSchools rating
- 5/10Boomer-Ferguson ElementaryGrades: K-5Distance: 13.4 mi
- 4/10Central Wilkes MiddleGrades: 6-8Distance: 20.3 mi
- 4/10Wilkes Central HighGrades: 9-12Distance: 20 mi
Schools provided by the listing agent
- Elementary: Outside of Area
Source: High Country AOR. This data may not be complete. We recommend contacting the local school district to confirm school assignments for this home.
Get a cash offer in 3 minutes
Find out how much your home could sell for in as little as 3 minutes with a no-obligation cash offer.
Estimated market value
$297,600
Get a cash offer in 3 minutes
Find out how much your home could sell for in as little as 3 minutes with a no-obligation cash offer.
Estimated market value
$297,600
- North Carolina
- Wilkes County
- Ferguson
- 28645
- 437 Deer Crossing Lane
Nearby cities
Nearby zip codes
Other Ferguson Topics
