DONT MISS!! Tudor home in the desirable Rockhill Gardens neighborhood! Classic charm meets modern comfort. Featuring stunning brickwork, gleaming hardwood floors, and elegant arched doorways, this home radiates character and timeless appeal. The spacious living areas are perfect for both relaxation and entertaining, with two cozy fireplaces and a charming screened-in porch for year-round enjoyment. The kitchen is a chef’s dream, complete with crisp white cabinetry, sleek granite countertops, a stylish tile backsplash, and top-of-the-line stainless steel appliances. A sunny breakfast nook with built-in storage adds convenience and warmth. Upstairs, you'll find 3 generously sized bedrooms, including a luxurious master suite with dual closets and a beautifully updated ensuite bathroom featuring subway tile and a built-in vanity. RARE FINISHED BASEMENT, TWO CAR ATTACHED GARAGE, AND MASTER BATHROOM make this home the ultimate convenience in comparison with others on the block.
Don’t miss your chance to own this beautifully updated home in one of the most coveted neighborhoods—this one won’t last long!
Sold
Price Unknown
437 E 74th St, Kansas City, MO 64114
3beds
2,348sqft
Single Family Residence
Built in 1940
7,081 Square Feet Lot
$462,700 Zestimate®
$--/sqft
$2,992 Estimated rent
Home value
$462,700
$412,000 - $523,000
$2,992/mo
Zestimate® history
Owner options
List your home for rent
$2,992/mo
Rent Zestimate®
Find your next renter with Zillow Rental Manager. Plus, with online applications, you can quickly screen prospective tenants – for free.
$2,992/mo
Rent Zestimate®
Refinance and save
Refinancing to a lower rate could help reduce your monthly payments and save thousands over the life of the loan.
Explore your selling options
Work with a Zillow partner agent
Leverage their expertise and Zillow's premium Showcase listings to get your home seen by more buyers.
Get startedList with your own agent
Get your home in front of millions of buyers by listing it on Zillow.
Learn how to do itSell it yourself
Take full control of how buyers see your home on Zillow by listing For Sale by Owner (FSBO).
List your homeWhat's special
Cozy fireplacesTudor homeSleek granite countertopsCharming screened-in porchTwo car attached garageStunning brickworkBuilt-in storage
Zillow last checked:
Listing updated:
Listed by:
Blake Barth 816-591-5424,
RE/MAX Realty and Auction House LLC
Bought with:
Lindsay Sierens Schulze, SP00225018
ReeceNichols - Leawood
Source: Heartland MLS as distributed by MLS GRID,MLS#: 2527561
Facts & features
Interior
Bedrooms & bathrooms
- Bedrooms: 3
- Bathrooms: 3
- Full bathrooms: 2
- 1/2 bathrooms: 1
Primary bedroom
- Level: Second
- Area: 247 Square Feet
- Dimensions: 19 x 13
Bedroom 2
- Level: Second
- Area: 208 Square Feet
- Dimensions: 16 x 13
Bedroom 3
- Level: Second
- Area: 150 Square Feet
- Dimensions: 15 x 10
Dining room
- Level: First
- Area: 168 Square Feet
- Dimensions: 14 x 12
Kitchen
- Features: Ceramic Tiles, Pantry
- Level: First
- Area: 110 Square Feet
- Dimensions: 11 x 10
Living room
- Features: Fireplace
- Level: First
- Area: 264 Square Feet
- Dimensions: 22 x 12
Office
- Level: First
- Area: 88 Square Feet
- Dimensions: 11 x 8
Recreation room
- Features: All Carpet
- Level: Basement
- Area: 286 Square Feet
- Dimensions: 26 x 11
Sun room
- Level: First
- Area: 128 Square Feet
- Dimensions: 16 x 8
Heating
- Forced Air
Cooling
- Electric
Appliances
- Included: Humidifier, Gas Range
- Laundry: In Basement
Features
- Pantry
- Flooring: Wood
- Doors: Storm Door(s)
- Windows: Window Coverings, Storm Window(s)
- Basement: Finished,Interior Entry,Stone/Rock
- Number of fireplaces: 2
- Fireplace features: Basement, Family Room
Interior area
- Total structure area: 2,348
- Total interior livable area: 2,348 sqft
- Finished area above ground: 2,148
- Finished area below ground: 200
Property
Parking
- Total spaces: 2
- Parking features: Attached, Garage Door Opener
- Attached garage spaces: 2
Features
- Patio & porch: Patio
- Exterior features: Sat Dish Allowed
- Fencing: Metal
Lot
- Size: 7,081 Square Feet
Details
- Parcel number: 47540250300000000
Construction
Type & style
- Home type: SingleFamily
- Architectural style: Tudor
- Property subtype: Single Family Residence
Materials
- Stucco
- Roof: Composition
Condition
- Year built: 1940
Utilities & green energy
- Sewer: Public Sewer
- Water: Public
Community & HOA
Community
- Security: Security System
- Subdivision: Rockhill Gardens
HOA
- Has HOA: No
Location
- Region: Kansas City
Financial & listing details
- Tax assessed value: $359,720
- Annual tax amount: $5,347
- Date on market: 1/31/2025
- Ownership: Private
- Road surface type: Paved
Price history
| Date | Event | Price |
|---|---|---|
| 3/3/2025 | Sold | -- |
Source:  Heartland MLS as distributed by MLS GRID #2527561 Report a problem Heartland MLS as distributed by MLS GRID #2527561 Report a problem | ||
| 2/4/2025 | Pending sale | $445,000$190/sqft |
Source: Heartland MLS as distributed by MLS GRID #2527561 Report a problem | ||
| 1/31/2025 | Listed for sale | $445,000+36.9%$190/sqft |
Source: Heartland MLS as distributed by MLS GRID #2527561 Report a problem | ||
| 4/30/2021 | Sold | -- |
Source: Heartland MLS as distributed by MLS GRID #2305607 Report a problem | ||
| 2/21/2021 | Pending sale | $325,000$138/sqft |
Source: ReeceNichols - Brookside #2305607 Report a problem | ||
| 2/19/2021 | Listed for sale | $325,000+51.2%$138/sqft |
Source: ReeceNichols - Brookside #2305607 Report a problem | ||
| 6/30/2012 | Sold | -- |
Source: Agent Provided Report a problem | ||
| 11/17/2009 | Sold | -- |
Source: Agent Provided Report a problem | ||
| 5/1/2009 | Listing removed | $214,900$92/sqft |
Source: Listhub #1607452 Report a problem | ||
| 4/25/2009 | Listed for sale | $214,900$92/sqft |
Source: Listhub #1607452 Report a problem | ||
| 5/17/2008 | Sold | -- |
Source: Agent Provided Report a problem | ||
Public tax history
| Year | Property taxes | Tax assessment |
|---|---|---|
| 2025 | $5,733 +7.2% | $68,347 +0.9% |
| 2024 | $5,347 +1% | $67,743 |
| 2023 | $5,296 +24.6% | $67,743 +31.1% |
| 2022 | $4,251 +0.3% | $51,680 |
| 2021 | $4,237 +13.1% | $51,680 +14.5% |
| 2020 | $3,745 +2.1% | $45,118 |
| 2019 | $3,668 | $45,118 +14.9% |
| 2018 | $3,668 +12.6% | $39,267 |
| 2017 | $3,257 +10.9% | $39,267 +6.7% |
| 2016 | $2,938 +1.4% | $36,786 +2% |
| 2014 | $2,898 +5.5% | $36,064 |
| 2013 | $2,748 +0.5% | $36,064 +6.7% |
| 2012 | $2,735 +0.1% | $33,799 |
| 2011 | $2,732 +0.9% | $33,799 |
| 2010 | $2,709 -3.5% | $33,799 |
| 2009 | $2,808 +0.5% | $33,799 -4% |
| 2008 | $2,795 -0.9% | $35,207 |
| 2007 | $2,821 +0% | $35,207 |
| 2006 | $2,820 +25% | $35,207 |
| 2005 | $2,256 +0.1% | $35,207 +23.3% |
| 2004 | $2,254 +14.3% | $28,546 |
| 2003 | $1,973 +0.3% | $28,546 +15% |
| 2002 | $1,968 +11.7% | $24,822 |
| 2001 | $1,761 | $24,822 |
Find assessor info on the county website
Neighborhood: Tower Homes
Nearby homes
- $346,5003 bd1 ba1.7k sqft433 E 74th St, Kansas City, MO 64131Off Market
- $458,5004 bd2 ba2.7k sqft441 E 74th St, Kansas City, MO 64114Off Market

- $529,4003 bd3 ba1.8k sqft445 E 74th St, Kansas City, MO 64114Off Market
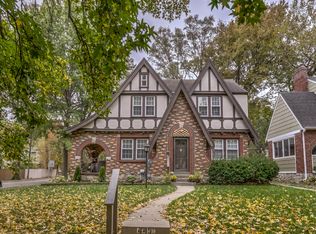
- $--4 bd3 ba3k sqft429 E 74th St, Kansas City, MO 64114Sold
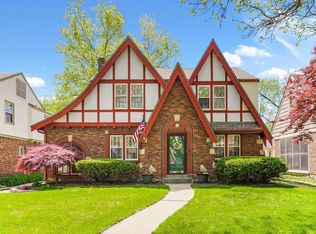
- $--3 bd3 ba2.1k sqft440 E 74th Ter, Kansas City, MO 64114Sold
- $434,0003 bd3 ba1.8k sqft436 E 74th Ter, Kansas City, MO 64114Off Market
- $354,1003 bd2 ba1.8k sqft425 E 74th St, Kansas City, MO 64114Off Market
- $357,5003 bd2 ba1.8k sqft432 E 74th Ter, Kansas City, MO 64114Off Market
Nearby schools
GreatSchools rating
- 8/10Hale Cook ElementaryGrades: PK-6Distance: 0.7 mi
- 2/10Central Middle SchoolGrades: 7-8Distance: 5.6 mi
- 1/10SOUTHEAST High SchoolGrades: 9-12Distance: 2.3 mi
Get a cash offer in 3 minutes
Find out how much your home could sell for in as little as 3 minutes with a no-obligation cash offer.
Estimated market value
$462,700
Get a cash offer in 3 minutes
Find out how much your home could sell for in as little as 3 minutes with a no-obligation cash offer.
Estimated market value
$462,700
- Missouri
- Jackson County
- Kansas City
- 64114
- Tower Homes
- 437 E 74th St
Nearby cities
Nearby neighborhoods
Nearby zip codes
Other Kansas City Topics
