This 3 bed, 2.5 bath traditional cutie rests in the highly sought after Rockhill Gardens Neighborhood in Waldo!! The history and love for this house/neighborhood is apparent as there have only been 2 owners in over 60 years! A lovely home offering character and charm with arched doorways, spectacular hardwoods, a screened in porch AND adorable martini balcony above. The Owners renovated the kitchen in 2019 allowing an open floor plan (kitchen to dining room) and added a pantry behind a sliding barn door. There is so much storage space in the kitchen and the sweetest breakfast nook which could act as an office, craft room, reading room or big ol' walk in pantry. The Sellers took care of the big ticket items with not only a newer kitchen but a newer primary bathroom (with double vanity), epoxy flooring in the basement, newer hot water tank (2021), fridge and dishwasher. You will absolutely LOVE living in this social community where you often see dog walkers, exercise enthusiasts, nature lovers tending to their yards and parents teaching their kids to ride a bike. HOA members always look forward to the Rockhill Gardens Neighborhood Events at the annual summer block party, spring events, dumpster day and progressive dinner party! Don't miss out on your opportunity to own an adorable home in this accepting community!
Sold
Price Unknown
440 E 74th Ter, Kansas City, MO 64114
3beds
2,140sqft
Single Family Residence
Built in 1940
7,034 Square Feet Lot
$445,500 Zestimate®
$--/sqft
$2,918 Estimated rent
Home value
$445,500
$396,000 - $499,000
$2,918/mo
Zestimate® history
Owner options
List your home for rent
$2,918/mo
Rent Zestimate®
Find your next renter with Zillow Rental Manager. Plus, with online applications, you can quickly screen prospective tenants – for free.
$2,918/mo
Rent Zestimate®
Refinance and save
$35/mo
Est. payment
Refinancing to a lower rate could help reduce your monthly payments and save thousands over the life of the loan.
$35/mo
Est. payment
Explore your selling options
Work with a Zillow partner agent
Leverage their expertise and Zillow's premium Showcase listings to get your home seen by more buyers.
Get startedList with your own agent
Get your home in front of millions of buyers by listing it on Zillow.
Learn how to do itSell it yourself
Take full control of how buyers see your home on Zillow by listing For Sale by Owner (FSBO).
List your homeWhat's special
Screened in porchSpectacular hardwoodsStorage spaceOpen floor planCharacter and charmNewer primary bathroomDouble vanity
Zillow last checked:
Listing updated:
Listed by:
Tami Daniel 913-302-1882,
ReeceNichols -The Village
Bought with:
Jennifer Taylor, 2015028719
Platinum Realty LLC
Source: Heartland MLS as distributed by MLS GRID,MLS#: 2551727
Facts & features
Interior
Bedrooms & bathrooms
- Bedrooms: 3
- Bathrooms: 3
- Full bathrooms: 2
- 1/2 bathrooms: 1
Primary bedroom
- Features: Ceiling Fan(s), Wood Floor
- Level: Second
Bedroom 1
- Level: Second
Bedroom 2
- Features: Ceiling Fan(s), Wood Floor
- Level: Second
Primary bathroom
- Features: Ceramic Tiles, Double Vanity, Shower Over Tub
- Level: Second
Bathroom 2
- Level: Second
Breakfast room
- Features: Wood Floor
- Level: First
Dining room
- Features: Wood Floor
- Level: First
Half bath
- Features: Wood Floor
- Level: First
Kitchen
- Features: Kitchen Island, Pantry, Wood Floor
- Level: First
Living room
- Features: Wood Floor
- Level: First
Heating
- Forced Air
Cooling
- Electric
Appliances
- Included: Dishwasher, Disposal, Exhaust Fan, Microwave, Gas Range
- Laundry: In Basement
Features
- Ceiling Fan(s), Kitchen Island, Painted Cabinets, Pantry, Walk-In Closet(s)
- Flooring: Carpet, Ceramic Tile, Wood
- Windows: Window Coverings, Storm Window(s) - Partial, Thermal Windows, Wood Frames
- Basement: Full,Interior Entry,Partial
- Number of fireplaces: 1
- Fireplace features: Living Room
Interior area
- Total structure area: 2,140
- Total interior livable area: 2,140 sqft
- Finished area above ground: 1,889
- Finished area below ground: 251
Property
Parking
- Total spaces: 2
- Parking features: Attached, Carport, Garage Door Opener, Garage Faces Side
- Garage spaces: 2
- Has carport: Yes
Features
- Patio & porch: Screened
- Fencing: Metal
Lot
- Size: 7,034 Square Feet
- Dimensions: 50 x 140
- Features: City Lot, Level
Details
- Parcel number: 47540252300000000
Construction
Type & style
- Home type: SingleFamily
- Architectural style: Traditional
- Property subtype: Single Family Residence
Materials
- Vinyl Siding
- Roof: Composition
Condition
- Year built: 1940
Utilities & green energy
- Sewer: Public Sewer
- Water: Public
Community & HOA
Community
- Security: Smoke Detector(s)
- Subdivision: Rockhill Gardens
HOA
- Has HOA: Yes
- Services included: No Amenities
- HOA fee: $35 annually
- HOA name: Rockhill Gardens Neighborhood
Location
- Region: Kansas City
Financial & listing details
- Tax assessed value: $346,490
- Annual tax amount: $4,959
- Date on market: 6/3/2025
- Listing terms: Cash,Conventional,FHA
- Ownership: Private
Price history
| Date | Event | Price |
|---|---|---|
| 7/16/2025 | Sold | -- |
Source:  Heartland MLS as distributed by MLS GRID #2551727 Report a problem Heartland MLS as distributed by MLS GRID #2551727 Report a problem | ||
| 6/7/2025 | Pending sale | $395,000$185/sqft |
Source: Heartland MLS as distributed by MLS GRID #2551727 Report a problem | ||
| 6/5/2025 | Contingent | $395,000$185/sqft |
Source: Heartland MLS as distributed by MLS GRID #2551727 Report a problem | ||
| 6/3/2025 | Listed for sale | $395,000$185/sqft |
Source: Heartland MLS as distributed by MLS GRID #2551727 Report a problem | ||
Public tax history
| Year | Property taxes | Tax assessment |
|---|---|---|
| 2025 | $5,522 +11.4% | $65,833 +4.8% |
| 2024 | $4,959 +1% | $62,835 |
| 2023 | $4,912 +20% | $62,835 +26.2% |
| 2022 | $4,095 +0.3% | $49,780 |
| 2021 | $4,081 +13.4% | $49,780 +14.9% |
| 2020 | $3,597 +2.1% | $43,331 |
| 2019 | $3,522 | $43,331 +14.9% |
| 2018 | $3,522 +12.6% | $37,712 |
| 2017 | $3,128 +13.7% | $37,712 +9.5% |
| 2016 | $2,751 +1.4% | $34,439 +2% |
| 2014 | $2,713 +7.5% | $33,764 |
| 2013 | $2,524 +0.5% | $33,764 +8.9% |
| 2012 | $2,512 +0.1% | $31,008 |
| 2011 | $2,509 +0.9% | $31,008 |
| 2010 | $2,488 -3.5% | $31,008 |
| 2009 | $2,579 +0.5% | $31,008 -4% |
| 2008 | $2,567 -0.9% | $32,300 |
| 2007 | $2,591 +0% | $32,300 |
| 2006 | $2,590 +10.7% | $32,300 -15% |
| 2005 | $2,339 +0.1% | $38,000 +28.4% |
| 2004 | $2,337 +14.3% | $29,605 |
| 2003 | $2,045 +0.3% | $29,605 +15% |
| 2002 | $2,040 +11.7% | $25,743 |
| 2001 | $1,825 | $25,743 |
Find assessor info on the county website
Neighborhood: Tower Homes
Nearby homes
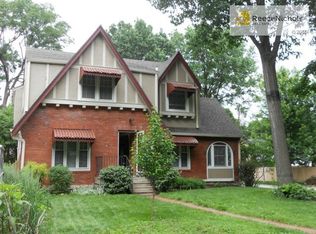
- $515,0004 bd3 ba2.8k sqft444 E 74th Ter, Kansas City, MO 64114Off Market
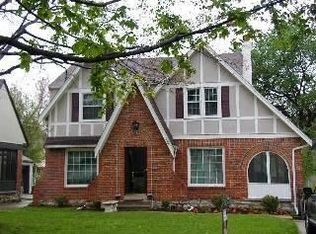
- $434,0003 bd3 ba1.8k sqft436 E 74th Ter, Kansas City, MO 64114Off Market
- $357,5003 bd2 ba1.8k sqft432 E 74th Ter, Kansas City, MO 64114Off Market
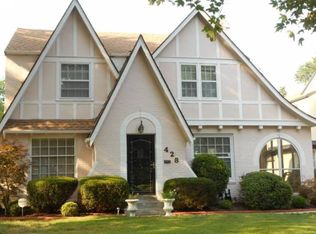
- $191,5543 bd2 ba1.8k sqft428 E 74th Ter, Kansas City, MO 64131Off Market
- $--3 bd3 ba2.3k sqft437 E 74th St, Kansas City, MO 64114Sold
- $372,7003 bd2 ba1.8k sqft428 E 74th Ter, Kansas City, MO 64114Off Market
- $436,9003 bd2 ba1.7k sqft600 E 74th Ter, Kansas City, MO 64131Off Market
- $458,5004 bd2 ba2.7k sqft441 E 74th St, Kansas City, MO 64114Off Market
Nearby schools
GreatSchools rating
- 8/10Hale Cook ElementaryGrades: PK-6Distance: 0.8 mi
- 2/10Central Middle SchoolGrades: 7-8Distance: 5.6 mi
- 1/10SOUTHEAST High SchoolGrades: 9-12Distance: 2.3 mi
Schools provided by the listing agent
- Elementary: Magnet
- Middle: Magnet
- High: Magnet
Source: Heartland MLS as distributed by MLS GRID. This data may not be complete. We recommend contacting the local school district to confirm school assignments for this home.
Get a cash offer in 3 minutes
Find out how much your home could sell for in as little as 3 minutes with a no-obligation cash offer.
Estimated market value
$445,500
Get a cash offer in 3 minutes
Find out how much your home could sell for in as little as 3 minutes with a no-obligation cash offer.
Estimated market value
$445,500
- Missouri
- Jackson County
- Kansas City
- 64114
- Tower Homes
- 440 E 74th Ter
Nearby cities
Nearby neighborhoods
Nearby zip codes
Other Kansas City Topics
