Welcome to 437 Fairford Court, nestled on the picturesque, tree-lined streets of Chartridge. This exceptional residence seamlessly blends modern conveniences with timeless charm, offering an inviting and sophisticated living space. At the heart of the home, the gourmet kitchen is a culinary enthusiast’s dream, featuring abundant cabinet and counter space, a center island with a gas cooktop and oven, and a breakfast bar for casual dining. Its open-concept design flows effortlessly into the elegant dining room and spacious family room, where a stunning brick-accented gas fireplace with a raised hearth provides warmth and ambiance. Large glass doors bathe the space in natural light and lead to the expansive sunroom and composite deck, creating a seamless indoor-outdoor living experience. The grand living room, adorned with crown molding and oversized windows, overlooks the welcoming front entrance. Upstairs, the home boasts three generously sized bedrooms with ample closet space and two beautifully renovated bathrooms. The luxurious owner’s suite serves as a private retreat, offering a spacious layout, large closets, and a fully updated ensuite bath (2025) with contemporary finishes. The partially finished lower level presents a versatile recreation room, a secluded office or potential fourth bedroom, a large utility area, a laundry room, and ample storage—perfect for multigenerational living. A significant main-level renovation was completed in 2021, enhancing the home's modern appeal. The attached garage is designed for convenience, equipped with a garage door opener, built-in cabinets, shelving, and mounted hooks for additional storage. Outside, the backyard and expansive deck provide an idyllic setting for outdoor gatherings, while a multi-car driveway and one-car garage ensure ample parking. The beautifully landscaped lot enhances the home’s curb appeal, offering year-round natural beauty. Additional upgrades include a renovated main level (2021), a new HVAC/condenser (2024), a new hot water heater (2024), and updated bathrooms on the upper level, including the owner’s suite (2025). This home is situated in the sought-after Severna Park Blue Ribbon School District and offers access to incredible community amenities, including a pool, playground, basketball and volleyball courts, and open fields. Conveniently located near premier shopping, parks, the B&A Trail, and a variety of dining options, it also provides easy access to major commuter routes (97, 32, 50, I-95, 295, and 495). Its proximity to Washington, D.C., Northern Virginia, Baltimore, Fort Meade, NSA, CIA, DISA, and BWI Airport makes it ideal for both government and private-sector professionals. Experience timeless elegance and modern comfort in this extraordinary home. Schedule your showing today!
Sold for $671,500
$671,500
437 Fairford Ct, Severna Park, MD 21146
3beds
1,708sqft
Single Family Residence
Built in 1978
10,629 Square Feet Lot
$688,400 Zestimate®
$393/sqft
$3,264 Estimated rent
Home value
$688,400
$640,000 - $743,000
$3,264/mo
Zestimate® history
Owner options
List your home for rent
$3,264/mo
Rent Zestimate®
Find your next renter with Zillow Rental Manager. Plus, with online applications, you can quickly screen prospective tenants – for free.
$3,264/mo
Rent Zestimate®
Refinance and save
$4,635/mo
Est. payment
Refinancing to a lower rate could help reduce your monthly payments and save thousands over the life of the loan.
$4,635/mo
Est. payment
Explore your selling options
Work with a Zillow partner agent
Leverage their expertise and Zillow's premium Showcase listings to get your home seen by more buyers.
Get startedList with your own agent
Get your home in front of millions of buyers by listing it on Zillow.
Learn how to do itSell it yourself
Take full control of how buyers see your home on Zillow by listing For Sale by Owner (FSBO).
List your homeWhat's special
Secluded officeStunning brick-accented gas fireplaceYear-round natural beautyTree-lined streetsOne-car garageBeautifully renovated bathroomsAmple storage
Zillow last checked:
Listing updated:
Listed by:
Angela Demattia 240-687-6677,
Berkshire Hathaway HomeServices PenFed Realty
Bought with:
Jamie Angichiodo, 593608
RE/MAX Leading Edge
Source: Bright MLS,MLS#: MDAA2103996
Facts & features
Interior
Bedrooms & bathrooms
- Bedrooms: 3
- Bathrooms: 3
- Full bathrooms: 2
- 1/2 bathrooms: 1
- Main level bathrooms: 1
Basement
- Area: 350
Heating
- Heat Pump, Natural Gas
Cooling
- Ceiling Fan(s), Central Air, Electric
Appliances
- Included: Down Draft, Cooktop, Dishwasher, Disposal, Dryer, Exhaust Fan, Oven, Refrigerator, Stainless Steel Appliance(s), Washer, Gas Water Heater
- Laundry: In Basement, Has Laundry, Lower Level
Features
- Breakfast Area, Crown Molding, Dining Area, Family Room Off Kitchen, Open Floorplan, Formal/Separate Dining Room, Eat-in Kitchen, Kitchen - Gourmet, Kitchen Island, Primary Bath(s), Recessed Lighting, Upgraded Countertops, 9'+ Ceilings, Dry Wall
- Flooring: Carpet, Ceramic Tile, Wood, Other
- Windows: Window Treatments
- Basement: Drainage System,Improved,Interior Entry,Full,Exterior Entry,Partially Finished,Rear Entrance,Shelving,Sump Pump,Walk-Out Access,Other,Workshop
- Number of fireplaces: 1
- Fireplace features: Brick, Glass Doors, Other
Interior area
- Total structure area: 2,464
- Total interior livable area: 1,708 sqft
- Finished area above ground: 1,708
- Finished area below ground: 0
Property
Parking
- Total spaces: 3
- Parking features: Garage Faces Front, Garage Door Opener, Inside Entrance, Oversized, Other, Concrete, Attached, Driveway
- Attached garage spaces: 1
- Uncovered spaces: 2
Accessibility
- Accessibility features: None
Features
- Levels: Three
- Stories: 3
- Patio & porch: Deck, Enclosed, Porch
- Exterior features: Extensive Hardscape, Lighting, Play Area, Sidewalks, Other
- Pool features: Community
- Has view: Yes
- View description: Street
Lot
- Size: 10,629 Square Feet
- Features: Backs to Trees, Cul-De-Sac, Front Yard, Landscaped, Rear Yard, SideYard(s)
Details
- Additional structures: Above Grade, Below Grade
- Parcel number: 020318390011653
- Zoning: R5
- Special conditions: Standard
Construction
Type & style
- Home type: SingleFamily
- Architectural style: Colonial
- Property subtype: Single Family Residence
Materials
- Aluminum Siding
- Foundation: Block
- Roof: Asphalt
Condition
- Excellent
- New construction: No
- Year built: 1978
- Major remodel year: 2021
Utilities & green energy
- Sewer: Public Sewer
- Water: Public
- Utilities for property: Natural Gas Available
Community & HOA
Community
- Features: Pool
- Subdivision: Chartridge
HOA
- Has HOA: Yes
- HOA fee: $525 annually
- HOA name: CHARTRIDGE HOA
Location
- Region: Severna Park
Financial & listing details
- Price per square foot: $393/sqft
- Tax assessed value: $457,000
- Annual tax amount: $5,384
- Date on market: 2/27/2025
- Listing agreement: Exclusive Right To Sell
- Listing terms: Cash,Conventional,FHA,VA Loan
- Inclusions: All Appliances, Light Fixtures, Bathroom Accessories
- Ownership: Fee Simple
Price history
| Date | Event | Price |
|---|---|---|
| 4/28/2025 | Sold | $671,500+3.3%$393/sqft |
Source:  Bright MLS #MDAA2103996 Report a problem Bright MLS #MDAA2103996 Report a problem | ||
| 3/4/2025 | Pending sale | $649,990$381/sqft |
Source: Bright MLS #MDAA2103996 Report a problem | ||
| 2/27/2025 | Listed for sale | $649,990+270.4%$381/sqft |
Source: Bright MLS #MDAA2103996 Report a problem | ||
| 10/15/1993 | Sold | $175,500$103/sqft |
Source: Public Record Report a problem | ||
Public tax history
| Year | Property taxes | Tax assessment |
|---|---|---|
| 2025 | $5,945 +18.8% | $497,800 +8.9% |
| 2024 | $5,004 +3% | $457,000 +2.7% |
| 2023 | $4,859 +7.4% | $445,000 +2.8% |
| 2022 | $4,525 +2.9% | $433,000 +2.9% |
| 2021 | $4,399 +1.3% | $421,000 +1.4% |
| 2020 | $4,343 +1.3% | $415,200 -1.4% |
| 2019 | $4,286 +4.7% | $421,000 +4.3% |
| 2018 | $4,093 +3.3% | $403,600 +3.9% |
| 2017 | $3,961 | $388,600 +4% |
| 2016 | -- | $373,600 +4.2% |
| 2015 | -- | $358,600 +1.1% |
| 2014 | -- | $354,767 +1.1% |
| 2013 | -- | $350,933 +1.1% |
| 2012 | -- | $347,100 |
| 2011 | -- | $347,100 |
| 2010 | -- | $347,100 -23.5% |
| 2009 | -- | $453,640 +16.9% |
| 2008 | -- | $388,082 +20.3% |
| 2007 | -- | $322,526 +25.5% |
| 2006 | -- | $256,970 +7.8% |
| 2005 | -- | $238,296 +8.5% |
| 2004 | -- | $219,623 +9.3% |
| 2003 | -- | $200,950 +6.8% |
| 2002 | -- | $188,086 +7.3% |
| 2001 | -- | $175,223 |
Find assessor info on the county website
Neighborhood: 21146
Nearby homes
- $734,8004 bd3 ba3k sqft435 Fairford Ct, Severna Park, MD 21146Off Market
- $746,7004 bd3 ba1.8k sqft439 Fairford Ct, Severna Park, MD 21146Off Market
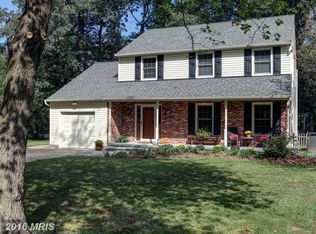
- $652,1004 bd3 ba1.1k sqft441 Fairford Ct, Severna Park, MD 21146Off Market
- $635,0003 bd3 ba1.8k sqft433 Fairford Ct, Severna Park, MD 21146Sold

- $2,067,200-- bd6 ba7.5k sqft400 Idlepark Rd, Severna Park, MD 21146Off Market
- $1,479,400-- bd6 ba7.5k sqft400 Idlepark Rd, Severna Park, MD 21146Off Market
- $883,4004 bd3 ba2.7k sqft215 Gough Ct, Severna Park, MD 21146Off Market
- $599,0004 bd3 ba1.9k sqft446 Fairford Ct, Severna Park, MD 21146For Sale
Nearby schools
GreatSchools rating
- 7/10Oak Hill Elementary SchoolGrades: K-5Distance: 0.6 mi
- 10/10Severna Park Middle SchoolGrades: 6-8Distance: 0.5 mi
- 9/10Severna Park High SchoolGrades: 9-12Distance: 1.3 mi
Schools provided by the listing agent
- District: Anne Arundel County Public Schools
Source: Bright MLS. This data may not be complete. We recommend contacting the local school district to confirm school assignments for this home.
Get a cash offer in 3 minutes
Find out how much your home could sell for in as little as 3 minutes with a no-obligation cash offer.
Estimated market value
$688,400
Get a cash offer in 3 minutes
Find out how much your home could sell for in as little as 3 minutes with a no-obligation cash offer.
Estimated market value
$688,400
- Maryland
- Anne Arundel County
- Severna Park
- 21146
- 437 Fairford Ct
Nearby cities
Nearby zip codes
Other Severna Park Topics
