Located on a cul-de-sac offering a spacious floor plan, beautiful backyard with a patio and a converted garage space to meet your storage needs, this house is a place you'll call "Home". Situated in the Chartridge community which offers wonderful amenities and fun-filled community events. HOA dues include membership to the community pool with outdoor grills, basketball courts, baseball fields and playground. Within walking distance of Severna Park Middle School, shopping and dining and access to Kinder Farm Park and Route 97 for an easy commute and outdoor fun.
Under contract
Price cut: $21K (7/16)
$599,000
446 Fairford Ct, Severna Park, MD 21146
4beds
1,964sqft
:
Get pre-qualified$4,100/mo
Single Family Residence
Built in 1979
8,315 Square Feet Lot
$597,900 Zestimate®
$305/sqft
$48/mo HOA
What's special
Spacious floor plan
- 49 days |
- 2,263 |
- 80 |
Zillow last checked:
Listing updated:
Listed by:
Theresa Kurtz 443-254-1072,
EXP Realty, LLC 8888607369
Source: Bright MLS,MLS#: MDAA2147852
Facts & features
Interior
Bedrooms & bathrooms
- Bedrooms: 4
- Bathrooms: 3
- Full bathrooms: 2
- 1/2 bathrooms: 1
- Main level bathrooms: 1
Rooms
- Room types: Living Room, Dining Room, Primary Bedroom, Bedroom 2, Bedroom 3, Kitchen, Family Room, Breakfast Room, Bedroom 1, Bathroom 1, Primary Bathroom
Primary bedroom
- Level: Upper
Bedroom 1
- Level: Upper
Bedroom 2
- Level: Upper
Bedroom 3
- Level: Upper
Primary bathroom
- Level: Upper
Bathroom 1
- Level: Upper
Breakfast room
- Level: Main
Dining room
- Level: Main
Family room
- Level: Main
Kitchen
- Level: Main
Living room
- Level: Main
Heating
- Heat Pump, Central, Wood
Cooling
- Central Air, Ceiling Fan(s), Electric
Appliances
- Included: Electric Water Heater
- Laundry: Main Level
Features
- Attic
- Has basement: No
- Number of fireplaces: 1
- Fireplace features: Gas/Propane
Interior area
- Total structure area: 1,964
- Total interior livable area: 1,964 sqft
- Finished area above ground: 1,964
- Finished area below ground: 0
Video & virtual tour
Property
Parking
- Total spaces: 1
- Parking features: Concrete, Driveway, Off Street
- Uncovered spaces: 1
Accessibility
- Accessibility features: None
Features
- Levels: One and One Half
- Stories: 1.5
- Patio & porch: Patio
- Pool features: Community
Lot
- Size: 8,315 Square Feet
Details
- Additional structures: Above Grade, Below Grade
- Parcel number: 020318390011640
- Zoning: R5
- Special conditions: Standard
Construction
Type & style
- Home type: SingleFamily
- Architectural style: Colonial
- Property subtype: Single Family Residence
Materials
- Vinyl Siding
- Foundation: Slab
Condition
- Average
- New construction: No
- Year built: 1979
Utilities & green energy
- Sewer: Public Sewer
- Water: Public
Community & HOA
Community
- Features: Pool
- Subdivision: Chartridge
HOA
- Has HOA: Yes
- Amenities included: Basketball Court, Boat Ramp, Pool, Tennis Court(s), Tot Lots/Playground
- HOA fee: $575 annually
- HOA name: CHARTRIDGE ASSOCIATION, INC
Location
- Region: Severna Park
Financial & listing details
- Price per square foot: $305/sqft
- Tax assessed value: $523,267
- Annual tax amount: $5,748
- Date on market: 6/11/2026
- Listing agreement: Exclusive Right To Sell
- Inclusions: Shed
- Ownership: Fee Simple
Estimated market value
$597,900
$568,000 - $628,000
$3,460/mo
Price history
| Date | Event | Price |
|---|---|---|
| 7/26/2026 | Contingent | $599,000$305/sqft |
Source:  Bright MLS #MDAA2147852 Report a problem Bright MLS #MDAA2147852 Report a problem | ||
| 7/16/2026 | Price change | $599,000-3.4%$305/sqft |
Source: Bright MLS #MDAA2147852 Report a problem | ||
| 7/3/2026 | Listed for sale | $620,000-3.9%$316/sqft |
Source: Bright MLS #MDAA2147852 Report a problem | ||
| 6/29/2026 | Contingent | $645,000$328/sqft |
Source: Bright MLS #MDAA2147852 Report a problem | ||
| 6/11/2026 | Listed for sale | $645,000$328/sqft |
Source: eXp Realty #MDAA2147852 Report a problem | ||
Public tax history
| Year | Property taxes | Tax assessment |
|---|---|---|
| 2025 | $3,887 -21.9% | $488,733 +7.6% |
| 2024 | $4,973 +2.9% | $454,200 +2.6% |
| 2023 | $4,834 +7.3% | $442,633 +2.7% |
| 2022 | $4,505 +2.8% | $431,067 +2.8% |
| 2021 | $4,384 +1.3% | $419,500 +1.4% |
| 2020 | $4,327 +1.3% | $413,633 -1.4% |
| 2019 | $4,269 +4.8% | $419,500 +4.4% |
| 2018 | $4,075 +4.7% | $401,900 +5.3% |
| 2017 | $3,891 | $381,733 +5.6% |
| 2016 | -- | $361,567 +5.9% |
| 2015 | -- | $341,400 +1.4% |
| 2014 | -- | $336,567 +1.5% |
| 2013 | -- | $331,733 +1.5% |
| 2012 | -- | $326,900 |
| 2011 | -- | $326,900 |
| 2010 | -- | $326,900 -25.5% |
| 2009 | -- | $438,610 +14.4% |
| 2008 | -- | $383,552 +16.8% |
| 2007 | -- | $328,496 +20.1% |
| 2006 | -- | $273,440 +11.6% |
| 2005 | -- | $245,046 +13.1% |
| 2004 | -- | $216,653 +15.1% |
| 2003 | -- | $188,260 +3% |
| 2002 | -- | $182,706 +3.1% |
| 2001 | -- | $177,153 |
Find assessor info on the county website
Monthly payment
Est. payment
Payment breakdown
Explore the cost of this home by adjusting the details. Changes won't be saved.Climate risks
Neighborhood: 21146
Nearby schools
GreatSchools rating
- 7/10Oak Hill Elementary SchoolGrades: K-5Distance: 0.6 mi
- 10/10Severna Park Middle SchoolGrades: 6-8Distance: 0.5 mi
- 9/10Severna Park High SchoolGrades: 9-12Distance: 1.3 mi
Schools provided by the listing agent
- Elementary: Oak Hill
- Middle: Severna Park
- High: Severna Park
- District: Anne Arundel County Public Schools
Source: Bright MLS. This data may not be complete. We recommend contacting the local school district to confirm school assignments for this home.
- $609,9004 bd3 ba1.5k sqft448 Fairford Ct, Severna Park, MD 21146Off Market
- $618,700-- bd2 ba1.8k sqft444 Fairford Ct, Severna Park, MD 21146Off Market
- $610,0004 bd3 ba2.4k sqft442 Fairford Ct, Severna Park, MD 21146Sold
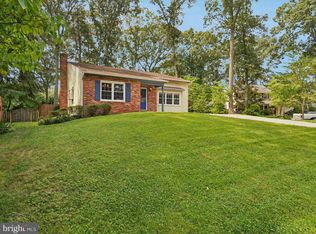
- $601,000-- bd2 ba1.8k sqft450 Fairford Ct, Severna Park, MD 21146Off Market
- $687,900-- bd2 ba2.1k sqft432 Yorkshire Dr, Severna Park, MD 21146Off Market
- $616,8004 bd2 ba2.2k sqft440 Fairford Ct, Severna Park, MD 21146Off Market
- $644,300-- bd2 ba1.8k sqft430 Yorkshire Dr, Severna Park, MD 21146Off Market
- $737,4004 bd3 ba3k sqft435 Fairford Ct, Severna Park, MD 21146Off Market
A local agent can set up tours, give advice and negotiate with sellers.
Similar homes
- $620,0005 bd3 ba2.7k sqft50 Robinson Landing Rd, Severna Park, MD 21146For Sale

 MLS ID #MDAA2140532, George McDowell, Keller Williams Select Realtors of Annapolis. Bright MLS
 - $590,0003 bd2 ba1.5k sqft8250 Railroad Ave, Pasadena, MD 21122For Sale
 MLS ID #MDAA2146696, David Orso, Berkshire Hathaway HomeServices PenFed Realty. Bright MLS
 - $519,9004 bd2 ba2.4k sqft252 Magothy Bridge Rd, Pasadena, MD 21122For Sale
 MLS ID #MDAA2149452, Randy Fazio, Fathom Realty MD, LLC. Bright MLS
 - $600,0004 bd3 ba2.8k sqft1718 Severn Rd, Severn, MD 21144For Sale
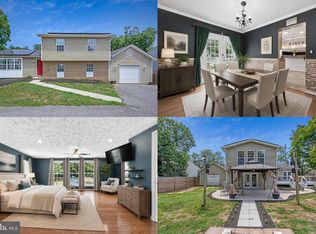 MLS ID #MDAA2148212, Sarah Reynolds, Keller Williams Realty. Bright MLS
 - $584,9004 bd3 ba2.1k sqft7705 Mahogany Rd, Severn, MD 21144For SaleMLS ID #MDAA2150600, Nicole Bouler, Douglas Realty, LLC. Bright MLS
- $600,0004 bd3 ba2.2k sqft2194 Hallmark Ct, Gambrills, MD 21054For SaleMLS ID #MDAA2140468, Melanie Wood, Berkshire Hathaway HomeServices PenFed Realty. Bright MLS
- $625,0004 bd3 ba1.8k sqft1256 Crowell Ct, Arnold, MD 21012For SaleMLS ID #MDAA2148590, Linda Padgett, CENTURY 21 New Millennium. Bright MLS
- $539,9993 bd3 ba2.1k sqft949 Oakdale Cir, Millersville, MD 21108For SaleMLS ID #MDAA2149132, Andrea Martinez Martinez Hernandez, Keller Williams Realty Centre. Bright MLS
- $590,0004 bd3 ba2.2k sqft12607 Ivystone Ln, Laurel, MD 20708For SaleMLS ID #MDPG2207830, Nick Bogardus, Compass. Bright MLS
- $683,5004 bd3 ba1.8k sqft7792 Kawshek Path, Hanover, MD 21076For SaleMLS ID #MDAA2145302, Shelley Baden, Berkshire Hathaway HomeServices PenFed Realty. Bright MLS
- $515,0003 bd2 ba2k sqft788 Paul Birch Dr, Crownsville, MD 21032For SaleMLS ID #MDAA2148966, Chris Craddock, EXP Realty, LLC. Bright MLS
- $549,9504 bd3 ba2.2k sqft1075 Sun Valley Dr, Annapolis, MD 21409For SaleMLS ID #MDAA2147582, Petra Quinn, Realty Navigator. Bright MLS
- $609,9004 bd3 ba1.9k sqft1582 Snug Harbor Rd, Shady Side, MD 20764For SaleMLS ID #MDAA2148800, Mr. Steven M Songer JR., Maryland Waterfront Properties LLC. Bright MLS
- $599,9994 bd3 ba1.9k sqft10734 Mid Summer Ln, Columbia, MD 21044For SaleMLS ID #MDHW2070998, Kristen Adams, Keller Williams Realty Centre. Bright MLS
- $655,0004 bd3 ba1.8k sqft297 Bayonet Pl, Odenton, MD 21113For SaleMLS ID #MDAA2149552, Carol McGee Taylor, Carol McGee Taylor Real Estate. Bright MLS
- $445,0004 bd2 ba1.9k sqft8005 Woodholme Cir, Pasadena, MD 21122For SaleMLS ID #MDAA2136508, Sarah Mulford-Martin, EXP Realty, LLC. Bright MLS
- $598,0004 bd3 ba2.4k sqft1105 Montgomery St, Laurel, MD 20707For SaleMLS ID #MDPG2198282, Kenita Tang, EXP Realty, LLC. Bright MLS
- $634,9004 bd4 ba2.2k sqft7304 Westwind Dr, Bowie, MD 20715For SaleMLS ID #MDPG2205050, Bill Franklin, Long & Foster Real Estate, Inc.. Bright MLS
- $539,9004 bd4 ba2.3k sqft12703 Kincaid Ln, Bowie, MD 20715For SaleMLS ID #MDPG2211800, Dawn Long, Samson Properties. Bright MLS
- $560,0004 bd3 ba2.3k sqft12305 Manship Ln, Bowie, MD 20715For SaleMLS ID #MDPG2205672, Sid Polish, Sid Sells Maryland Realty. Bright MLS
