Skip main navigation
Sold for $530,000
  • $530,000

    437 Falcons Lair West Dr, Walhalla, SC 29691

    3beds
    2,000sqft
    Single Family Residence
    Built in ----
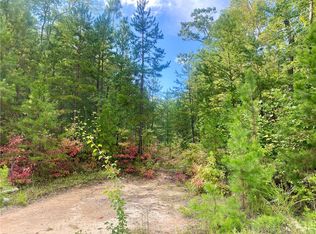
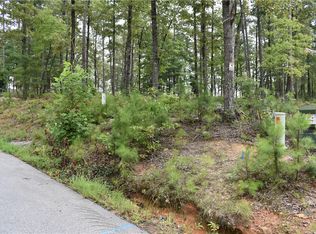
    1.03 Acres Lot
    $530,000 Zestimate®
    $265/sqft
    $2,743 Estimated rent

    Home value

    $530,000

    $493,000 - $567,000

    $2,743/mo

    Zestimate® history
    Loading
    Loading...

    Owner options

    List your home for rent

    $2,743/mo

    Rent Zestimate®

    Find your next renter with Zillow Rental Manager. Plus, with online applications, you can quickly screen prospective tenants – for free.

    Learn more

    $2,743/mo

    Rent Zestimate®

    Refinance and save

    $3,475/mo

    Est. payment

    Refinancing to a lower rate could help reduce your monthly payments and save thousands over the life of the loan.

    See today's rates

    $3,475/mo

    Est. payment

    Explore your selling options

    Work with a Zillow partner agent

    Leverage their expertise and Zillow's premium Showcase listings to get your home seen by more buyers.

    Get started

    List with your own agent

    Get your home in front of millions of buyers by listing it on Zillow.

    Learn how to do it

    Sell it yourself

    Take full control of how buyers see your home on Zillow by listing For Sale by Owner (FSBO).

    List your home

    What's special

    Stunning central fireplaceGenerous one-acre lotInviting front porchGarden tubWalk-in pantrySpacious open floor planBreakfast area
    Welcome to this beautifully renovated Craftsman-style home, completed by Renovate Right LLC, offering the perfect blend of modern finishes and functional design. This three-bedroom, two-and-a-half-bath home features a spacious open floor plan ideal for everyday living and entertaining. From the inviting front porch, step into the foyer where you’ll find a flexible dining or office space that flows seamlessly into the great room, highlighted by a vaulted ceiling and a stunning central fireplace. The kitchen is thoughtfully designed with an eat-up bar, breakfast area, and ample workspace, all positioned to stay connected with the main living areas. Just off the living space, a large covered back porch provides a private setting overlooking the backyard—perfect for relaxing or hosting guests. The primary suite is tucked away at the rear of the home and serves as a true retreat, featuring a vaulted ceiling and an expansive ensuite with dual walk-in closets (one large enough to double as a home office - 13ft by 12ft!), his-and-her vanities, a garden tub, and a walk-in tile shower. On the same side of the home as the primary suite, you’ll also find a dedicated laundry room, a convenient half bath, and a walk-in pantry, offering excellent functionality and everyday convenience. The oversized garage offers ample storage space. On the opposite side of the home, two additional bedrooms and a full bath provide privacy for family or guests. Situated on a generous one-acre lot in the desirable Falcons Lair West community, this home offers low HOA dues of just $450 per year along with modern utilities including high-speed internet through Upcountry Fiber and natural gas service provided by Fort Hill Natural Gas. Ideally located near South Carolina Highway 11, just minutes from Lake Keowee and the Blue Ridge Mountains, this home provides the perfect balance of peaceful living and convenience. Whether you're looking for a forever home, a retirement retreat, or a place for the next chapter, this move-in ready property is truly a must-see.

    Zillow last checked:

    Listing updated:

    Listed by:

    Cliff Powell 864-985-2353,

    Powell Real Estate

    Bought with:

    Jeff Hensley, 144966

    Howard Hanna Allen Tate - Lake Keowee North

    Source: WUMLS,MLS#: 20299309MLS LogoOriginating MLS: Western Upstate Association of Realtors

    Facts & features

    Interior

    Bedrooms & bathrooms
    • Bedrooms: 3
    • Bathrooms: 3
    • Full bathrooms: 2
    • 1/2 bathrooms: 1
    • Main level bathrooms: 2
    • Main level bedrooms: 3
    Heating
    • Central, Gas, Heat Pump
    Cooling
    • Central Air, Electric, Heat Pump
    Appliances
    • Included: Dishwasher, Electric Oven, Electric Range, Microwave, Refrigerator, Plumbed For Ice Maker
    • Laundry: Washer Hookup
    Features
    • Bookcases, Built-in Features, Bathtub, Cathedral Ceiling(s), Dual Sinks, Fireplace, Granite Counters, Garden Tub/Roman Tub, High Ceilings, Bath in Primary Bedroom, Main Level Primary, Other, Smooth Ceilings, Separate Shower, Walk-In Closet(s), Walk-In Shower, Breakfast Area
    • Flooring: Luxury Vinyl Plank, Tile
    • Windows: Vinyl
    • Basement: None,Crawl Space
    • Has fireplace: Yes
    • Fireplace features: Gas, Option
    Interior area
    • Total structure area: 1,919
    • Total interior livable area: 2,000 sqft
    • Finished area above ground: 2,000
    • Finished area below ground: 0

    Property

    Parking
    • Total spaces: 2
    • Parking features: Attached, Garage, Driveway, Garage Door Opener
    • Attached garage spaces: 2
    Accessibility
    • Accessibility features: Low Threshold Shower
    Features
    • Levels: One
    • Stories: 1
    • Patio & porch: Front Porch, Porch
    • Exterior features: Porch
    Lot
    • Size: 1.03 Acres
    • Features: Gentle Sloping, Level, Outside City Limits, Subdivision, Sloped, Wooded
    Details
    • Parcel number: 1080301038

    Construction

    Type & style
    • Home type: SingleFamily
    • Architectural style: Craftsman
    • Property subtype: Single Family Residence
    Materials
    • Cement Siding
    • Foundation: Crawlspace
    • Roof: Architectural,Shingle
    Condition
    • New Construction,Never Occupied
    • New construction: Yes
    Details
    • Builder name: Renovate Right Llc

    Utilities & green energy

    • Sewer: Septic Tank
    • Water: Public
    • Utilities for property: Electricity Available, Natural Gas Available, Septic Available, Water Available

    Community & neighborhood

    Community
    • Community features: Short Term Rental Allowed
    Location
    • Region: Walhalla
    • Subdivision: Falcons Lair West

    HOA & financial

    HOA
    • Has HOA: Yes
    • HOA fee: $450 annually

    Other

    Other facts
    • Listing agreement: Exclusive Right To Sell

    Price history

    DateEventPrice
    5/21/2026Sold$530,000-3.6%$265/sqft
    Source: WUMLS #20299309 Report a problem
    4/14/2026Contingent$549,900$275/sqft
    Source: WUMLS #20299309 Report a problem
    4/1/2026Listed for sale$549,900+119.1%$275/sqft
    Source: WUMLS #20299309 Report a problem
    11/3/2025Sold$251,000-46.6%$126/sqft
    Source: Public Record Report a problem
    11/4/2024Contingent$469,900$235/sqft
    Source: WUMLS #20271385 Report a problem
    7/29/2024Listed for sale$469,900$235/sqft
    Source: WUMLS #20271385 Report a problem
    2/21/2024Contingent$469,900$235/sqft
    Source: WUMLS #20271385 Report a problem
    2/16/2024Listed for sale$469,900$235/sqft
    Source: WUMLS #20271385 Report a problem

    Public tax history

    YearProperty taxesTax assessment
    2025$202 $940
    2024$202 $940
    2023$202 $940
    2022-- --
    2021-- --
    2020-- $11,930
    2019-- $11,930
    2018-- --
    2017-- --
    2016-- --
    2015-- --
    2014-- $2,399
    2013-- --
    2012-- --
    2011-- --
    2010-- --

    Find assessor info on the county website

    Neighborhood: 29691

    Nearby schools

    GreatSchools rating
    Schools provided by the listing agent
    • Elementary: Walhalla Elem
    • Middle: Walhalla Middle
    • High: Walhalla High

    Source: WUMLS. This data may not be complete. We recommend contacting the local school district to confirm school assignments for this home.

    Get a cash offer in 3 minutes
    Find out how much your home could sell for in as little as 3 minutes with a no-obligation cash offer.
    Estimated market value
    $530,000
    Get a cash offer in 3 minutes
    Find out how much your home could sell for in as little as 3 minutes with a no-obligation cash offer.
    Estimated market value
    $530,000