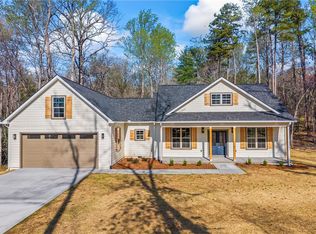
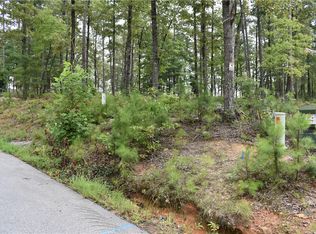
Experience the perfect blend of modern design and timeless Craftsman charm in this beautifully appointed 4-bedroom home conveniently located near the new Walhalla High School and Windsor at Walhalla Golf Course. From the inviting rocking chair front porch to the private covered rear deck, every detail has been thoughtfully designed. Venture inside to discover a breathtaking two-story great room featuring soaring vaulted ceilings, oversized windows, designer lighting, and an abundance of natural light. The open-concept floor plan creates an ideal space for both everyday living and entertaining. The kitchen is the heart of the home, showcasing custom cabinetry, a striking designer tile backsplash, a decorative vent hood, an oversized center island with built-in microwave, and an LG stainless steel appliance package including a smooth-top range, dishwasher, and refrigerator. The adjacent dining area is surrounded by windows overlooking the private wooded backyard. The main-level primary suite offers a peaceful retreat with a spacious closet, while three additional bedrooms upstairs provide plenty of room for you, your guests, or a home gym or office. Outside, relax on the covered rear deck featuring a beautiful tongue-and-groove wood ceiling and ceiling fan while enjoying the privacy of the wooded surroundings. This home combines upscale finishes, functional living space, and a desirable location to create a truly exceptional opportunity.
New construction
Price cut: $36K (9/2)
$629,000
438 Falcons Lair West Dr, Walhalla, SC 29691
4beds
--sqft
Single Family Residence
Built in 2026
1 Acres Lot
$624,200 Zestimate®
$--/sqft
$-- HOA
What's special
Spacious closetFunctional living spaceUpscale finishesDecorative vent hoodBreathtaking two-story great roomPrivate covered rear deckOpen-concept floor plan
- 122 days
- 157
- 17
Zillow last checked:
Listing updated:
Listed by:
Johnson Team Mike & Maggie 864-280-9993,
Lake Keowee Real Estate,
Mike Johnson 828-243-9988,
Lake Keowee Real Estate
Source: WUMLS,MLS#: 20302292 Originating MLS: Western Upstate Association of Realtors
Originating MLS: Western Upstate Association of RealtorsFacts & features
Interior
Bedrooms & bathrooms
- Bedrooms: 4
- Bathrooms: 3
- Full bathrooms: 2
- 1/2 bathrooms: 1
- Main level bathrooms: 1
- Main level bedrooms: 1
Primary bedroom
- Level: Main
Bedroom 2
- Level: Upper
Bedroom 3
- Level: Upper
Bedroom 4
- Level: Upper
Laundry
- Level: Main
Heating
- Heat Pump
Cooling
- Heat Pump
Features
- Basement: None,Crawl Space
Interior area
- Living area range: 2000-2249 Square Feet
Property
Parking
- Total spaces: 2
- Parking features: Attached, Garage
- Attached garage spaces: 2
Features
- Levels: Two
- Stories: 2
Lot
- Size: 1 Acres
- Features: Outside City Limits, Subdivision
Details
- Parcel number: 1080301029
Construction
Type & style
- Home type: SingleFamily
- Architectural style: Craftsman
- Property subtype: Single Family Residence
Materials
- Cement Siding
- Foundation: Crawlspace
- Roof: Architectural,Shingle
Condition
- New Construction,Never Occupied
- New construction: Yes
- Year built: 2026
Details
- Builder name: Carolina Custom Construction
Utilities & green energy
- Sewer: Septic Tank
- Water: Public
Community & HOA
Community
- Subdivision: Falcons Lair West
HOA
- Has HOA: Yes
Location
- Region: Walhalla
Financial & listing details
- Tax assessed value: $15,500
- Annual tax amount: $200
- Date on market: 6/6/2026
- Cumulative days on market: 122 days
- Listing agreement: Exclusive Right To Sell
Estimated market value
$624,200
$593,000 - $655,000
$3,551/mo
Price history
| Date | Event | Price |
|---|---|---|
| 9/2/2026 | Price change | $629,000-5.4% |
Source:  WUMLS #20302292 Report a problem WUMLS #20302292 Report a problem | ||
| 6/6/2026 | Listed for sale | $665,000+2318.2% |
Source: WUMLS #20302292 Report a problem | ||
| 5/13/2025 | Sold | $27,500-8.3% |
Source: WUMLS #20283285 Report a problem | ||
| 3/6/2025 | Contingent | $30,000 |
Source: WUMLS #20283285 Report a problem | ||
| 1/31/2025 | Listed for sale | $30,000 |
Source: WUMLS #20283285 Report a problem | ||
Public tax history
| Year | Property taxes | Tax assessment |
|---|---|---|
| 2025 | $200 | $930 |
| 2024 | $200 | $930 |
| 2023 | $200 | $930 |
| 2022 | -- | -- |
| 2021 | -- | -- |
| 2020 | -- | $11,750 |
| 2019 | -- | $11,750 |
| 2018 | -- | -- |
| 2017 | -- | -- |
| 2016 | -- | -- |
| 2015 | -- | -- |
| 2014 | -- | $2,277 |
| 2013 | -- | -- |
| 2012 | -- | -- |
| 2011 | -- | -- |
| 2010 | -- | -- |
Find assessor info on the county website
Monthly payment
Est. payment
Payment breakdown
Explore the cost of this home by adjusting the details. Changes won't be saved.Climate risks
Neighborhood: 29691
Nearby schools
Schools provided by the listing agent
- Elementary: Walhalla Elem
- Middle: Walhalla Middle
- High: Walhalla High
Source: WUMLS. This data may not be complete. We recommend contacting the local school district to confirm school assignments for this home.
Similar homes
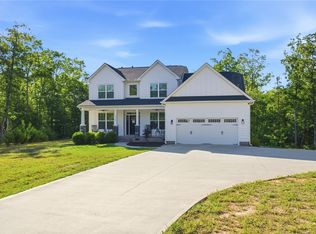
- $635,0004 bd3 ba-- sqft525 16th Cir, Walhalla, SC 29691For Sale
 MLS ID #20301506, Edward McCurry, Howard Hanna Allen Tate - Lake Keowee North. WUMLS
 - $595,0005 bd3 ba2.5k sqft5744 N 11th Hwy, Walhalla, SC 29691For Sale
 MLS ID #20304024, Graham Lombardo, Powell Real Estate. WUMLS
 - $599,0004 bd4 ba2.9k sqft450 Falcons Lair West Dr, Walhalla, SC 29691New Construction
 MLS ID #20300446, Deanne Conant, Powell Real Estate. WUMLS
 - $649,9004 bd4 ba3.4k sqft189 Beaver Lake Dr, West Union, SC 29696For Sale
 MLS ID #20301674, Cliff Powell, Powell Real Estate. WUMLS
