Skip main navigation
Sold for $255,000
  • $255,000

    437 Green St, Grand Ledge, MI 48837

    4beds
    1,860sqft
    Single Family Residence
    Built in 1966
    0.31 Acres Lot
    $303,600 Zestimate®
    $137/sqft
    $2,067 Estimated rent

    Home value

    $303,600

    $288,000 - $319,000

    $2,067/mo

    Zestimate® history
    Loading
    Loading...

    Owner options

    List your home for rent

    $2,067/mo

    Rent Zestimate®

    Find your next renter with Zillow Rental Manager. Plus, with online applications, you can quickly screen prospective tenants – for free.

    Learn more

    $2,067/mo

    Rent Zestimate®

    Refinance and save

    $1,649/mo

    Est. payment

    Refinancing to a lower rate could help reduce your monthly payments and save thousands over the life of the loan.

    See today's rates

    $1,649/mo

    Est. payment

    Explore your selling options

    Work with a Zillow partner agent

    Leverage their expertise and Zillow's premium Showcase listings to get your home seen by more buyers.

    Get started

    List with your own agent

    Get your home in front of millions of buyers by listing it on Zillow.

    Learn how to do it

    Sell it yourself

    Take full control of how buyers see your home on Zillow by listing For Sale by Owner (FSBO).

    List your home

    What's special

    Original cupboardsStylish quartz countertopVersatile office spaceLarge family roomOriginal hardwood floorsBrand new dishwasherSpacious shed
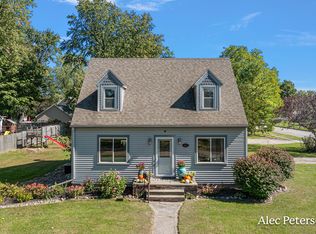
    Welcome to this stunning Cape Cod style home, situated in the highly sought-after Grand Ledge area. Boasting nearly 1880 square feet of living space, this home perfectly balances timeless charm with modern updates. Step inside and be captivated by the meticulous care, attention to detail and craftsmanship throughout the home. The heart of this home is the kitchen, featuring a stylish quartz countertop, brand new dishwasher, and a spacious dining area. The abundance of original cupboards provides ample storage space for all your culinary needs. The main level offers a formal living room, perfect for hosting gatherings or music lessons after school and a large family room grants easy access to the garage and back yard, creating a seamless flow for indoor-outdoor living. Additionally, the first floor features a convenient primary suite, offering privacy and comfort and a versatile office space that can easily be transformed into a bedroom if desired. The recently updated full bath on the main level is simply stunning, adding a touch of luxury to everyday living. Upstairs, you'll find another updated full bath and two additional bedrooms with beautiful hardwood floors. These bedrooms also provide access to attic space, offering even more storage options. In the basement you'll have access to a workbench for hobbies, laundry and built in shelving for quick access to seasonal items. Outside, the large back yard is fully enclosed with a privacy fence, creating a serene and secluded oasis for outdoor activities and relaxation. A spacious shed provides additional storage space for all your outdoor equipment, keeping your yard neat and organized. Built in 1956, this home exudes timeless charm with its original hardwood floors and classic Cape Cod architectural style. Its fantastic location within walking distance to Grand Ledge Schools ensures a quick and easy commute for all. Don't miss out on the opportunity to make this captivating Cape Cod home your own. Contact us today to schedule a private showing and explore the endless possibilities that await you in this Grand Ledge gem. Dehumidifier included.

    Zillow last checked:

    Listing updated:

    Listed by:

    Michael John Charlow 517-881-3270,

    Century 21 Affiliated

    Source: Greater Lansing AOR,MLS#: 276207MLS Logo

    Facts & features

    Interior

    Bedrooms & bathrooms
    • Bedrooms: 4
    • Bathrooms: 2
    • Full bathrooms: 2
    Primary bedroom
    • Description: window treatments
    • Level: First
    • Area: 142.38 Square Feet
    • Dimensions: 12.6 x 11.3
    Bedroom 2
    • Description: window treatments
    • Level: First
    • Area: 90.19 Square Feet
    • Dimensions: 9.9 x 9.11
    Bedroom 3
    • Description: window treatments
    • Level: Second
    • Area: 190.35 Square Feet
    • Dimensions: 13.5 x 14.1
    Bedroom 4
    • Description: window treatments
    • Level: Second
    • Area: 163.35 Square Feet
    • Dimensions: 12.1 x 13.5
    Dining room
    • Description: window treatments
    • Level: First
    • Area: 132.25 Square Feet
    • Dimensions: 11.5 x 11.5
    Family room
    • Description: window treatments
    • Level: First
    • Area: 282.48 Square Feet
    • Dimensions: 21.4 x 13.2
    Kitchen
    • Description: window treatments
    • Level: First
    • Area: 108.3 Square Feet
    • Dimensions: 11.4 x 9.5
    Living room
    • Description: window treatments
    • Level: First
    • Area: 218.88 Square Feet
    • Dimensions: 14.4 x 15.2
    Heating
    • Forced Air, Natural Gas
    Cooling
    • Central Air
    Appliances
    • Included: Disposal, Water Softener Owned, Washer, Refrigerator, Range, Oven, Dryer, Dishwasher
    • Laundry: Electric Dryer Hookup, Washer Hookup
    Features
    • Granite Counters, Pantry
    • Basement: Crawl Space,Full
    • Has fireplace: No
    • Fireplace features: None
    Interior area
    • Total structure area: 2,854
    • Total interior livable area: 1,860 sqft
    • Finished area above ground: 1,860
    • Finished area below ground: 0

    Property

    Parking
    • Total spaces: 2
    • Parking features: Garage Door Opener
    • Garage spaces: 2
    Features
    • Levels: Two
    • Stories: 2
    • Patio & porch: Deck, Patio
    • Fencing: Back Yard,Fenced,Full,Privacy,Wood
    Lot
    • Size: 0.31 Acres
    Details
    • Additional structures: Shed(s)
    • Foundation area: 994
    • Parcel number: 40007760508000
    • Zoning description: Zoning

    Construction

    Type & style
    • Home type: SingleFamily
    • Architectural style: Cape Cod
    • Property subtype: Single Family Residence
    Materials
    • Brick, Vinyl Siding
    • Roof: Shingle
    Condition
    • Year built: 1966

    Utilities & green energy

    • Sewer: Public Sewer
    • Water: Public

    Community & neighborhood

    Location
    • Region: Grand Ledge
    • Subdivision: None

    Other

    Other facts
    • Listing terms: VA Loan,Cash,Conventional,FHA
    • Road surface type: Paved

    Price history

    DateEventPrice
    12/13/2023Sold$255,000+0%$137/sqft
    Source: Greater Lansing AOR #276207 Report a problem
    11/10/2023Pending sale$254,999$137/sqft
    Source: Greater Lansing AOR #276207 Report a problem
    10/13/2023Price change$254,999-1.9%$137/sqft
    Source: Greater Lansing AOR #276207 Report a problem
    10/2/2023Listed for sale$259,999+57.6%$140/sqft
    Source: Greater Lansing AOR #276207 Report a problem
    5/20/2004Sold$165,000$89/sqft
    Source: Public Record Report a problem

    Public tax history

    YearProperty taxesTax assessment
    2025$5,050 $112,600 +7.5%
    2024-- $104,700 +19%
    2021$6,138 +112.2%$88,000 +2.9%
    2020$2,892 $85,500 +5.1%
    2019$2,892 $81,371 +11.2%
    2018-- $73,200 +1.7%
    2017-- $72,000 +6.7%
    2016-- $67,500 +3.5%
    2015-- $65,200 +9%
    2014-- $59,800 +1.4%
    2013-- $59,000 -4.8%
    2011-- $62,000 -3.1%
    2010-- $64,000 -3%
    2009-- $66,000 -6.1%
    2008-- $70,280 -10.7%
    2007-- $78,680 +7.3%
    2006-- $73,320 +4.7%
    2005-- $70,030 +2%
    2004-- $68,630 +11.2%
    2002-- $61,710 +5%
    2001-- $58,770

    Find assessor info on the county website

    Neighborhood: 48837

    Nearby schools

    GreatSchools rating
    Schools provided by the listing agent
    • High: Grand Ledge

    Source: Greater Lansing AOR. This data may not be complete. We recommend contacting the local school district to confirm school assignments for this home.

    Get a cash offer in 3 minutes
    Find out how much your home could sell for in as little as 3 minutes with a no-obligation cash offer.
    Estimated market value
    $303,600
    Get a cash offer in 3 minutes
    Find out how much your home could sell for in as little as 3 minutes with a no-obligation cash offer.
    Estimated market value
    $303,600