Welcome to 445 Green Street! This 4-bedroom, 2-bath home sits on a spacious double lot in the heart of Grand Ledge, offering exceptional outdoor space and endless possibilities. Inside, you'll find beautiful hardwood flooring that adds warmth and character throughout the home. The inviting layout provides comfortable living spaces filled with natural light, creating a welcoming atmosphere for everyday living. Whether you're entertaining, gardening, or simply enjoying the expansive yard, this property offers a unique blend of classic charm and room to grow. Conveniently located near downtown Grand Ledge, parks, schools, shopping, and dining, this is an opportunity you won't want to miss.
Active
$269,900
445 Green St, Grand Ledge, MI 48837
4beds
1,470sqft
Single Family Residence
Built in 1954
0.44 Acres Lot
$266,100 Zestimate®
$184/sqft
$-- HOA
What's special
Expansive yardSpacious double lotExceptional outdoor spaceBeautiful hardwood flooringInviting layout
- 11 days
- 2,631
- 114
Zillow last checked:
Listing updated:
Listed by:
Alec Peterson 616-610-0558,
Coldwell Banker Woodland Schmidt Grand Haven 616-844-9000,
Austin Brown 810-965-4046,
Coldwell Banker Woodland Schmidt Grand Haven
Source: MichRIC,MLS#: 26052310
Facts & features
Interior
Bedrooms & bathrooms
- Bedrooms: 4
- Bathrooms: 2
- Full bathrooms: 2
- Main level bedrooms: 1
Heating
- Forced Air
Cooling
- Central Air
Appliances
- Included: Disposal, Dryer, Range, Refrigerator, Washer
- Laundry: Gas Dryer Hookup, Laundry Room, Main Level, Washer Hookup
Features
- Flooring: Wood
- Windows: Screens, Replacement, Window Treatments
- Basement: Full
- Has fireplace: No
Interior area
- Total structure area: 1,470
- Total interior livable area: 1,470 sqft
- Finished area below ground: 0
Video & virtual tour
Property
Features
- Stories: 2
- Exterior features: Play Equipment
Lot
- Size: 0.44 Acres
- Dimensions: 116 x 167
- Features: Corner Lot, Level, Sidewalk, Shrubs/Hedges
Details
- Parcel number: 40007760510000
Construction
Type & style
- Home type: SingleFamily
- Architectural style: Cape Cod
- Property subtype: Single Family Residence
Materials
- Vinyl Siding
- Roof: Composition
Condition
- New construction: No
- Year built: 1954
Utilities & green energy
- Sewer: Public Sewer
- Water: Public
Community & HOA
Location
- Region: Grand Ledge
Financial & listing details
- Price per square foot: $184/sqft
- Tax assessed value: $90,238
- Annual tax amount: $4,232
- Date on market: 10/1/2026
- Listing terms: Cash,FHA,VA Loan,Conventional
- Road surface type: Paved
Estimated market value
$266,100
$253,000 - $279,000
$1,943/mo
Price history
| Date | Event | Price |
|---|---|---|
| 10/1/2026 | Listed for sale | $269,900+114.2%$184/sqft |
Source:  MichRIC #26052310 Report a problem MichRIC #26052310 Report a problem | ||
| 1/30/2019 | Sold | $126,000-9.9%$86/sqft |
Source:  Greater Lansing AOR #232055 Report a problem Greater Lansing AOR #232055 Report a problem | ||
| 11/12/2018 | Listed for sale | $139,900+25.5%$95/sqft |
Source: Century 21 Looking Glass - East #232055 Report a problem | ||
| 7/30/2012 | Sold | $111,500-3%$76/sqft |
Source: Greater Lansing AOR #35801 Report a problem | ||
| 4/7/2012 | Listed for sale | $114,900-11.5%$78/sqft |
Source: Listhub #35801 Report a problem | ||
| 12/15/2011 | Listing removed | $129,900$88/sqft |
Source: Coldwell Banker Hubbell Briarwood #30553 Report a problem | ||
| 4/8/2011 | Listed for sale | $129,900$88/sqft |
Source: C B Hubbell BriarWood-Delta #24305 Report a problem | ||
Public tax history
| Year | Property taxes | Tax assessment |
|---|---|---|
| 2025 | $4,111 | $95,700 +7.6% |
| 2024 | -- | $88,900 +17.1% |
| 2021 | $6,915 +161.6% | $75,900 +2.8% |
| 2020 | $2,644 | $73,800 +5.1% |
| 2019 | $2,644 | $70,196 +6.8% |
| 2018 | -- | $65,700 +1.5% |
| 2017 | -- | $64,700 +6.4% |
| 2016 | -- | $60,800 +3.2% |
| 2015 | -- | $58,900 +7.8% |
| 2014 | -- | $54,660 +1.6% |
| 2013 | -- | $53,800 -4.8% |
| 2011 | -- | $56,500 -3.4% |
| 2010 | -- | $58,500 -2% |
| 2009 | -- | $59,710 -5.3% |
| 2008 | -- | $63,070 -6.5% |
| 2007 | -- | $67,490 +6.4% |
| 2006 | -- | $63,420 +4% |
| 2005 | -- | $60,990 +1.7% |
| 2004 | -- | $59,950 +9.3% |
| 2002 | -- | $54,830 +10% |
| 2001 | -- | $49,830 |
Find assessor info on the county website
Monthly payment
Est. payment
Payment breakdown
Explore the cost of this home by adjusting the details. Changes won't be saved.Climate risks
Neighborhood: 48837
Similar homes
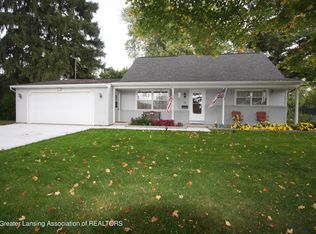
- $270,0003 bd2 ba1.8k sqft209 Pearl St, Grand Ledge, MI 48837For Sale
 MLS ID #299839, Eric Holz, Coldwell Banker Professionals-Delta. Greater Lansing AOR
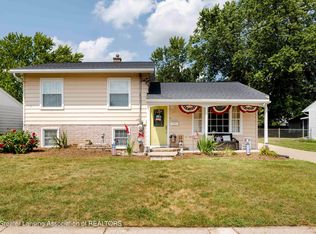
 - $259,9003 bd1 ba2k sqft125 E Lincoln St, Grand Ledge, MI 48837For Sale

 MLS ID #26047807, Jody Leatherberry, Re/Max Real Estate Professionals. MichRIC
 - $279,5004 bd1 ba1.8k sqft8306 W Saint Joe Hwy, Lansing, MI 48917For Sale
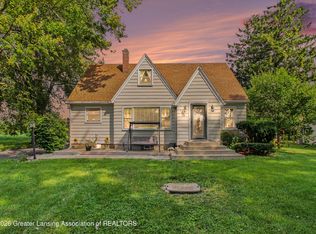 MLS ID #298913, Linda M Ellsworth-Moore, Coldwell Banker Professionals-Delta. Greater Lansing AOR
 - $250,0004 bd2 ba2k sqft505 Fulton Pl, Lansing, MI 48915For Sale
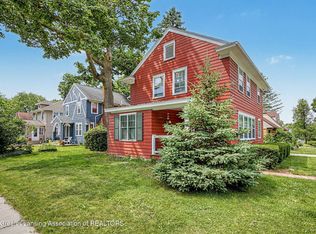 MLS ID #299806, Troy Seyfert, RE/MAX Real Estate Professionals. Greater Lansing AOR
 - $285,0004 bd3 ba1.7k sqft6901 Clark Rd, Bath, MI 48808For SaleMLS ID #26052852, Deborah F Cooper, COLDWELL BANKER FREWEN. MichRIC
- $229,9004 bd2 ba1.9k sqft611 Charleston Rd, Lansing, MI 48917For SaleMLS ID #26048286, MICHAEL DIXON, Sproat Realty Professionals. MichRIC
- $269,7004 bd1 ba1.2k sqft1609 Gilcrest Ave, East Lansing, MI 48823For Sale
 MLS ID #20261035182, Valerie Eckl, RUSH Realty. Realcomp II
 - $274,9003 bd2 ba1.2k sqft6113 E Musgrove Hwy, Sunfield, MI 48890For SaleMLS ID #26037795, Leonard L Null, City2Shore Real Estate Inc.. MichRIC
- $259,0004 bd2 ba1.9k sqft433 Harriet Ave, Lansing, MI 48917For Sale
 MLS ID #50220410, Melanie Tejkl, Allsource Properties, LLC. MiRealSource
