Skip main navigation
Pending
  • $275,000

    437 N 12th Ave, Beech Grove, IN 46107

    3beds
    2,448sqft
    : 
    Loading
    Get pre-qualified
    Residential, Single Family Residence
    Built in 1955
    7,840 Square Feet Lot
    $-- Zestimate®
    $112/sqft
    $-- HOA

    What's special

    Fresh modern spaceFully renovated basement bathroomNew exterior lightingFully renovated kitchenBright new interior paintFresh landscapingFresh exterior paint
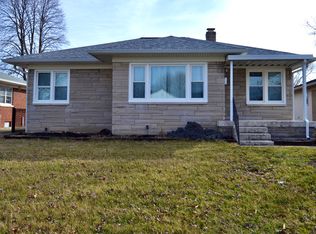
    Welcome home to this beautifully restored Beechgrove gem, where classic charm meets modern designer style! With over $50,000 in renovations, every detail has been thoughtfully updated so you can simply move in and enjoy. The heart of the home is the fully renovated kitchen, offering a fresh, modern space that's perfect for preparing meals, gathering with loved ones, or entertaining guests. Throughout the home, the original hardwood floors have been beautifully refinished, complementing the bright new interior paint and new lighting that fills every room with warmth and light. Step outside to appreciate the fresh exterior paint, new exterior lighting, fresh landscaping, and new fence that enhances both curb appeal and privacy. Downstairs, the finished basement adds valuable living space, complete with a fully renovated basement bathroom, making it ideal for guests, a recreation room, or a home office. The updated primary bathroom is fresh and stylish. With easy access to downtown, Mass Ave, and Fountain Square, this home meets all of your entertainment, culture, and close-to-work needs! This is the perfect blend of character, comfort, style, and modern updates; don't miss your chance to make it yours!
    8 days
    |
    564
    |
    46
    |

    Zillow last checked:

    Listing updated:

    Listed by:

    Jennifer Dunham 317-697-5001,

    Berkshire Hathaway Home

    Source: MIBOR as distributed by MLS GRID,MLS#: 22111052MLS Logo

      Facts & features

      Interior

      Bedrooms & bathrooms
      • Bedrooms: 3
      • Bathrooms: 2
      • Full bathrooms: 2
      • Main level bathrooms: 1
      • Main level bedrooms: 3
      Primary bedroom
      • Level: Main
      • Area: 143 Square Feet
      • Dimensions: 11x13
      Bedroom 2
      • Level: Main
      • Area: 130 Square Feet
      • Dimensions: 10x13
      Bedroom 3
      • Level: Main
      • Area: 110 Square Feet
      • Dimensions: 10x11
      Kitchen
      • Features: Tile-Ceramic
      • Level: Main
      • Area: 204 Square Feet
      • Dimensions: 12x17
      Living room
      • Level: Main
      • Area: 240.5 Square Feet
      • Dimensions: 18.5x13
      Heating
      • Forced Air, Natural Gas
      Cooling
      • Central Air
      Appliances
      • Included: Gas Cooktop, Dishwasher, Dryer, Disposal, Exhaust Fan, Microwave, Convection Oven, Gas Oven, Refrigerator, Washer, Range Hood
      • Laundry: In Basement, Sink
      Features
      • Breakfast Bar, Eat-in Kitchen
      • Basement: Finished,Interior Entry,Storage Space
      Interior area
      • Total structure area: 2,448
      • Total interior livable area: 2,448 sqft
      • Finished area below ground: 1,224

      Property

      Parking
      • Total spaces: 2
      • Parking features: Detached, Garage Door Opener
      • Garage spaces: 2
      Features
      • Levels: One
      • Stories: 1
      • Patio & porch: Covered
      • Fencing: Fenced,Gate
      • Has view: Yes
      • View description: Neighborhood
      Lot
      • Size: 7,840 Square Feet
      Details
      • Parcel number: 491021130016000102
      • Horse amenities: None

      Construction

      Type & style
      • Home type: SingleFamily
      • Architectural style: Bungalow
      • Property subtype: Residential, Single Family Residence
      Materials
      • Vinyl With Brick, Brick
      • Foundation: Concrete Perimeter
      Condition
      • Updated/Remodeled
      • New construction: No
      • Year built: 1955

      Utilities & green energy

      • Water: Public

      Community & HOA

      Community
      • Security: Smoke Detector(s)
      • Subdivision: High School Village
      HOA
      • Has HOA: No
      Location
      • Region: Beech Grove

      Financial & listing details

      • Price per square foot: $112/sqft
      • Tax assessed value: $191,300
      • Annual tax amount: $2,584
      • Date on market: 7/8/2026
      • Cumulative days on market: 10 days

        Estimated market value

        Not available

        Estimated sales range

        Not available

        Not available

        Price history

        DateEventPrice
        7/11/2026Pending sale$275,000$112/sqft
        Source: MIBOR as distributed by MLS GRID #22111052 Report a problem
        7/8/2026Listed for sale$275,000$112/sqft
        Source: MIBOR as distributed by MLS GRID #22111052 Report a problem

        Public tax history

        YearProperty taxesTax assessment
        2025$2,584 -2.3%$191,300 +0.2%
        2024$2,644 +24.8%$190,900 -2.1%
        2023$2,119 +60.1%$194,900 +11.8%
        2022$1,324 +23.9%$174,400 +19.5%
        2021$1,069 +37.2%$145,900 +3.8%
        2020$779 +41.3%$140,600 +9.6%
        2019$551 +146.8%$128,300 +7.9%
        2018$223 -80.7%$118,900 +8.7%
        2017$1,155 +2%$109,400 +3.5%
        2016$1,132 +2%$105,700 +3%
        2014$1,110 -6.2%$102,600
        2013$1,183 $102,600 -5.5%
        2012$1,183 $108,600 -3.6%
        2011-- $112,600
        2010$1,231 +12.4%$112,600
        2009$1,095 $112,600 -2.1%
        2007-- $115,000 +26%
        2006-- $91,300
        2005-- $91,300
        2004-- $91,300
        2003-- $91,300 +145.4%
        2002-- $37,200 +200%
        2001-- $12,400
        2000-- $12,400
        Find assessor info on the county website

        Monthly payment

        Est. payment

        Payment breakdown

        Explore the cost of this home by adjusting the details. Changes won't be saved.
        All calculations are estimates and provided by Zillow, Inc. for informational purposes only. Actual amounts may vary.
        HOA fees may include property taxes on listings classified as Co-Ops. Contact the listing agent and/or owner for fee details.
        Mortgage interest rates are dependent on a number of factors, including credit score, down payment, and repayment length. Interest rate data provided by Zillow Group Marketplace, Inc. as of 1/1/1970 from various mortgage lenders with which we have lead or other similar arrangements; the Estimated Payment is an average of those rates.
        See how much you could borrow to make a competitive offer.

        Climate risks

        Neighborhood: 46107

        Getting around

        32 / 100
        Car-Dependent
        34 / 100
        Somewhat Bikeable

        Nearby schools

        GreatSchools rating
        Schools provided by the listing agent
        • Middle: Beech Grove Middle School
        • High: Beech Grove Sr High School

        Source: MIBOR as distributed by MLS GRID. This data may not be complete. We recommend contacting the local school district to confirm school assignments for this home.

        A local agent can set up tours, give advice and negotiate with sellers.

        Browse local experts

        Similar homes