Skip main navigation
Sold
  • $264,900

    445 N 12th Ave, Beech Grove, IN 46107

    3beds
    2,702sqft
    Residential, Single Family Residence
    Built in 1955
    9,147.6 Square Feet Lot
    $266,500 Zestimate®
    $98/sqft
    $1,844 Estimated rent

    Home value

    $266,500

    $245,000 - $288,000

    $1,844/mo

    Zestimate® history
    Loading
    Loading...

    Owner options

    List your home for rent

    $1,844/mo

    Rent Zestimate®

    Find your next renter with Zillow Rental Manager. Plus, with online applications, you can quickly screen prospective tenants – for free.

    Learn more

    $1,844/mo

    Rent Zestimate®

    Refinance and save

    $1,652/mo

    Est. payment

    Refinancing to a lower rate could help reduce your monthly payments and save thousands over the life of the loan.

    See today's rates

    $1,652/mo

    Est. payment

    Explore your selling options

    Work with a Zillow partner agent

    Leverage their expertise and Zillow's premium Showcase listings to get your home seen by more buyers.

    Get started

    List with your own agent

    Get your home in front of millions of buyers by listing it on Zillow.

    Learn how to do it

    Sell it yourself

    Take full control of how buyers see your home on Zillow by listing For Sale by Owner (FSBO).

    List your home

    What's special

    Entertaining spaceDouble hang vinyl windowsFull brick homeLarge walk in closetBuilt in china cabinetOriginal hardwood floors
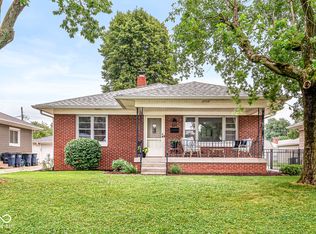
    Step back in time and discover the charm and craftmanship of this well loved full brick home, owned by the same family since it was built. While it may need some updates, it has been well maintained, offering a rock-solid foundation. Inside you'll find original hardwood floors, built in China cabinet, and the kind of construction you don't see anymore. The upstairs area provides many options, large enough for several beds, large walk in closet, and has potential for a half bath. The windows on the main were replaced with double hang vinyl windows. Gas furnace and A/C replaced in 2013. The hardwoods and wood work are in excellent condition. Heading down into the basement, you'll find a second kitchen, great for entertaining space as well as options of creating more living space. Plenty of storage. The pool/ping pong table stays. 2 Car detached garage. Property being sold "AS IS".

    Zillow last checked:

    Listing updated:

    Listing Provided by:

    Diane Barton 317-696-6538,

    RE/MAX Advanced Realty

    Bought with:

    Rusty Harsin

    Hoosier, REALTORS®

    Source: MIBOR as distributed by MLS GRID,MLS#: 22048975MLS Logo

    Facts & features

    Interior

    Bedrooms & bathrooms
    • Bedrooms: 3
    • Bathrooms: 2
    • Full bathrooms: 2
    • Main level bathrooms: 1
    • Main level bedrooms: 2
    Primary bedroom
    • Level: Main
    • Area: 143 Square Feet
    • Dimensions: 13x11
    Bedroom 2
    • Level: Main
    • Area: 121 Square Feet
    • Dimensions: 11x11
    Bedroom 3
    • Level: Upper
    • Area: 408 Square Feet
    • Dimensions: 34x12
    Dining room
    • Level: Main
    • Area: 90 Square Feet
    • Dimensions: 10x9
    Family room
    • Features: Other
    • Level: Basement
    • Area: 280 Square Feet
    • Dimensions: 28x10
    Kitchen
    • Level: Main
    • Area: 135 Square Feet
    • Dimensions: 15x9
    Laundry
    • Features: Other
    • Level: Basement
    • Area: 120 Square Feet
    • Dimensions: 12x10
    Living room
    • Level: Main
    • Area: 238 Square Feet
    • Dimensions: 17x14
    Heating
    • Forced Air, Natural Gas
    Cooling
    • Central Air
    Appliances
    • Included: Dryer, Gas Oven, Refrigerator, Washer, Water Heater
    • Laundry: In Basement
    Features
    • Attic Access, Hardwood Floors
    • Flooring: Hardwood
    • Windows: Wood Work Stained
    • Basement: Finished Ceiling
    • Attic: Access Only
    Interior area
    • Total structure area: 2,702
    • Total interior livable area: 2,702 sqft
    • Finished area below ground: 0

    Property

    Parking
    • Total spaces: 2
    • Parking features: Detached, Concrete
    • Garage spaces: 2
    Features
    • Levels: One and One Half
    • Stories: 1
    • Patio & porch: Covered
    Lot
    • Size: 9,147 sqft
    • Features: Corner Lot, Sidewalks, Mature Trees
    Details
    • Parcel number: 491021130013000102
    • Special conditions: As Is
    • Horse amenities: None

    Construction

    Type & style
    • Home type: SingleFamily
    • Architectural style: Cape Cod
    • Property subtype: Residential, Single Family Residence
    Materials
    • Brick
    • Foundation: Block
    Condition
    • New construction: No
    • Year built: 1955

    Utilities & green energy

    • Electric: 100 Amp Service
    • Water: Public
    • Utilities for property: Electricity Connected, Sewer Connected, Water Connected

    Community & neighborhood

    Location
    • Region: Beech Grove
    • Subdivision: High School Village

    Price history

    DateEventPrice
    8/28/2025Sold$264,900$98/sqft
    Source: MIBOR as distributed by MLS GRID #22048975 Report a problem
    7/25/2025Pending sale$264,900$98/sqft
    Source: MIBOR as distributed by MLS GRID #22048975 Report a problem
    7/23/2025Listed for sale$264,900$98/sqft
    Source: MIBOR as distributed by MLS GRID #22048975 Report a problem

    Public tax history

    YearProperty taxesTax assessment
    2025$2,666 -2.2%$195,700 -0.4%
    2024$2,727 +7%$196,500 -2%
    2023$2,549 +24.8%$200,500 +11.6%
    2022$2,043 +10.2%$179,600 +18.8%
    2021$1,854 +14.7%$151,200 +3.6%
    2020$1,616 +12.1%$145,900 +9.9%
    2019$1,442 +6.4%$132,700 +8%
    2018$1,356 +4.8%$122,900 +8.5%
    2017$1,294 -1.8%$113,300 +3.6%
    2016$1,317 +9.4%$109,400 +2.3%
    2014$1,204 -5.7%$106,900
    2013$1,277 $106,900 -5.3%
    2012$1,277 $112,900 -5.1%
    2011-- $119,000
    2010$1,351 +0.5%$119,000
    2009$1,344 $119,000 -2.1%
    2007-- $121,500 +25.4%
    2006-- $96,900
    2005-- $96,900
    2004-- $96,900
    2003-- $96,900 +155.7%
    2002-- $37,900 +199.8%
    2001-- $12,640
    2000-- $12,640

    Find assessor info on the county website

    Neighborhood: 46107

    Nearby schools

    GreatSchools rating
    Schools provided by the listing agent
    • Middle: Beech Grove Middle School
    • High: Beech Grove Sr High School

    Source: MIBOR as distributed by MLS GRID. This data may not be complete. We recommend contacting the local school district to confirm school assignments for this home.

    Get a cash offer in 3 minutes
    Find out how much your home could sell for in as little as 3 minutes with a no-obligation cash offer.
    Estimated market value
    $266,500
    Get a cash offer in 3 minutes
    Find out how much your home could sell for in as little as 3 minutes with a no-obligation cash offer.
    Estimated market value
    $266,500