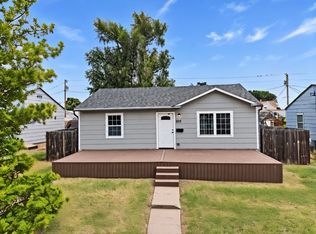
Welcome Home to this spacious three-bedroom, three-bathroom split-level home which offers a comfortable and versatile layout designed for everyday living and entertaining. The split-level design provides plenty of room to spread out, with well-defined living spaces that offer both functionality and flexibility. Three generously sized bedrooms and three bathrooms provides convenience for family members and guests alike, while multiple levels create opportunities for a family room, home office, recreation space, or additional gathering area. With its combination of space, practical design, and inviting atmosphere, this home is ready for its next chapter!!! FEATURES INCLUDE--Kitchen Appliances, Central Heat/AC, a Gas Fireplace in the Basement, an oversized 1-Car Attached Garage, Backyard Patio, Covered Porch with Trex flooring off of the Dining Room Sliding Doors, a Fenced-in backyard, and a Heated Detached Garage with a half bath and alley accessibility ALL on a LARGE CORNER LOT!!!
For sale
$290,000
437 N Main St, Wakeeney, KS 67672
3beds
2,408sqft
Single Family Residence
Built in 1976
0.28 Acres Lot
$281,100 Zestimate®
$120/sqft
$-- HOA
What's special
Backyard patioLarge corner lotThree generously sized bedroomsKitchen appliancesComfortable and versatile layoutFenced-in backyardWell-defined living spaces
- 37 days
- 262
- 7
Zillow last checked:
Listing updated:
Listed by:
Leana Garrett 785-769-4011,
GOLDEN EDGE REALTY, LLC
Source: My State MLS,MLS#: 11981941
Facts & features
Interior
Bedrooms & bathrooms
- Bedrooms: 3
- Bathrooms: 3
- Full bathrooms: 3
Rooms
- Room types: Dining Room, En Suite, Kitchen, Laundry Room, Living Room, Master Bedroom
Kitchen
- Features: Open, Laminate Counters
Basement
- Area: 896
Heating
- Natural Gas, Forced Air
Cooling
- Central
Appliances
- Included: Dishwasher, Disposal, Refrigerator, Microwave, Oven, Water Heater
Features
- Flooring: Hardwood, Carpet
- Basement: Partial,Finished,Bathrooms(1)
- Number of fireplaces: 1
Interior area
- Total structure area: 2,408
- Total interior livable area: 2,408 sqft
- Finished area above ground: 1,512
Property
Parking
- Total spaces: 1
- Parking features: Driveway, Attached
- Garage spaces: 1
- Has uncovered spaces: Yes
Features
- Levels: Split Level
- Stories: 2
- Patio & porch: Patio, Covered Porch, Deck
- Exterior features: Sprinkler System
- Fencing: Fenced
- Has view: Yes
- View description: Street
Lot
- Size: 0.28 Acres
- Features: Corner, Trees
Details
- Additional structures: Shed(s)
- Parcel number: 0820902003001000
- Lease amount: $0
Construction
Type & style
- Home type: SingleFamily
- Property subtype: Single Family Residence
Materials
- Frame, Brick Siding, HardiPlank Type
- Roof: Asphalt
Condition
- New construction: No
- Year built: 1976
Utilities & green energy
- Electric: Amps(0)
- Sewer: Municipal
- Water: Municipal
- Utilities for property: Naturl Gas Available
Community & HOA
HOA
- Has HOA: No
Location
- Region: Wakeeney
Financial & listing details
- Price per square foot: $120/sqft
- Tax assessed value: $183,050
- Annual tax amount: $3,701
- Date on market: 9/17/2026
- Date available: 09/09/2026
- Listing agreement: Exclusive
Estimated market value
$281,100
$267,000 - $295,000
$1,519/mo
Price history
| Date | Event | Price |
|---|---|---|
| 9/17/2026 | Listed for sale | $290,000$120/sqft |
Source: My State MLS #11981941 Report a problem | ||
Public tax history
| Year | Property taxes | Tax assessment |
|---|---|---|
| 2025 | -- | $21,051 +3% |
| 2024 | $3,572 +3.8% | $20,438 +3% |
| 2023 | $3,439 +4.8% | $19,843 +4.3% |
| 2022 | $3,281 -3.5% | $19,021 |
| 2021 | $3,398 +16.7% | $19,021 +16.6% |
| 2020 | $2,912 | $16,310 0% |
| 2019 | -- | $16,311 +2% |
| 2018 | -- | $15,991 |
| 2017 | -- | $15,991 |
| 2016 | -- | $15,991 |
| 2015 | -- | $15,991 +3% |
| 2014 | -- | $15,525 |
| 2013 | -- | $15,525 +57% |
| 2012 | -- | $9,890 |
| 2011 | -- | $9,890 |
| 2010 | -- | $9,890 |
| 2009 | -- | $9,890 |
| 2008 | -- | $9,890 |
Find assessor info on the county website
Monthly payment
Est. payment