Skip main navigation
Off market
Street View
  • $380,900

    437 Oakmont Dr, Kingsport, TN 37663

    4beds
    2baths
    2,680sqft
    SingleFamily
    Built in 1975
    0.36 Acres Lot
    $380,900 Zestimate®
    $142/sqft
    $2,793 Estimated rent

    Home value

    $380,900

    $350,000 - $411,000

    $2,793/mo

    Zestimate® history
    Loading
    Loading...

    Owner options

    List your home for rent

    $2,793/mo

    Rent Zestimate®

    Find your next renter with Zillow Rental Manager. Plus, with online applications, you can quickly screen prospective tenants – for free.

    Learn more

    $2,793/mo

    Rent Zestimate®

    Refinance and save

    $2,250/mo

    Est. payment

    Refinancing to a lower rate could help reduce your monthly payments and save thousands over the life of the loan.

    See today's rates

    $2,250/mo

    Est. payment

    Explore your selling options

    Work with a Zillow partner agent

    Leverage their expertise and Zillow's premium Showcase listings to get your home seen by more buyers.

    Get started

    List with your own agent

    Get your home in front of millions of buyers by listing it on Zillow.

    Learn how to do it

    Sell it yourself

    Take full control of how buyers see your home on Zillow by listing For Sale by Owner (FSBO).

    List your home

    What's special

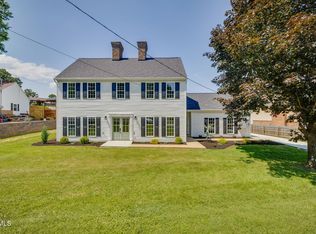
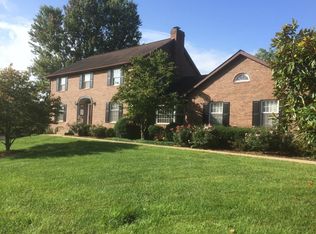
    This Family friendly home and community welcomes YOUR SEARCH STOPS HERE! children, pets and friends. The low taxes and convenience make living here very affordable. The current owners have made many upgrades and improvements in this lovely home over the years which the new owners can enjoy. This sought after school area makes resale very safe. A fenced back lawn makes play safe. Enjoy the pool and private screened room in the back as well. A near level landscaped front lawn welcomes guest. The front entrance foyer opens to the formal oversized living room and the library/music room. A powder room is just off the front hall. The dining room is off the pretty kitchen. The kitchen has a pantry and breakfast eating area large enough to entertain informal guest. The family style kitchen is white and bright and open to the family room. The family room has an oversized wood burning fireplace to gather around on winter evenings. A French door opens out from the family room. The laundry room is conveniently located off the family room as is the screened room and two-car garage. This Dutch colonial style home has loads of windows throughout which gives the home so much natural light, charm and warmth. Upstairs you find four spacious bedrooms. The master suite is large and comfortable with its bright bath and dressing area. The second bath is just off the hall. Seller's gift to new owners - a free 1 yr. home warrenty policy paid by seller.

    This property is off market, which means it's not currently listed for sale or rent on Zillow. This may be different from what's available on other websites or public sources.

    Facts & features

    Interior

    Bedrooms & bathrooms
    • Bedrooms: 4
    • Bathrooms: 2
    Heating
    • Other
    Features
    • Flooring: Carpet, Hardwood
    • Has fireplace: Yes
    Interior area
    • Total interior livable area: 2,680 sqft

    Property

    Parking
    • Parking features: Garage - Attached
    Features
    • Exterior features: Other
    Lot
    • Size: 0.36 Acres
    Details
    • Parcel number: 106BG05300000

    Construction

    Type & style
    • Home type: SingleFamily
    Materials
    • Foundation: Footing
    • Roof: Composition
    Condition
    • Year built: 1975

    Community & HOA

    Location
    • Region: Kingsport

    Financial & listing details

    • Price per square foot: $142/sqft
    • Tax assessed value: $359,500
    • Annual tax amount: $2,957

    Price history

    DateEventPrice
    10/22/2010Listing removed$234,994$88/sqft
    Source: RE/MAX Results #290876 Report a problem
    9/10/2010Listed for sale$234,994+67.9%$88/sqft
    Source: RE/MAX Results #290876 Report a problem
    8/19/1998Sold$140,000$52/sqft
    Source: Agent Provided Report a problem

    Public tax history

    YearProperty taxesTax assessment
    2025$2,957 +25.8%$89,875 +71.8%
    2024$2,351 +2%$52,300
    2023$2,304 $52,300
    2022$2,304 $52,300
    2021-- $52,300 +13.4%
    2020$2,136 +80.3%$46,100
    2019$1,185 -43.2%$46,100
    2018$2,086 +77.4%$46,100
    2017$1,176 $46,100 +22.1%
    2016$1,176 -28.8%$37,750 0%
    2014$1,652 +3.1%$37,753
    2013$1,603 -1.3%$37,753
    2012$1,623 +102.1%$37,753 +0.2%
    2011$803 $37,695
    2010$803 $37,695
    2009$803 $37,695
    2008-- $37,695 +5.8%
    2007$901 $35,621
    2006$901 $35,621
    2005$901 -5.2%$35,621
    2004$951 +18.4%$35,621 +4.2%
    2002$803 $34,173
    2001-- $34,173 -72.3%
    2000-- $123,374
    Find assessor info on the county website

    Neighborhood: 37663

    Nearby schools

    GreatSchools rating
    Schools provided by the listing agent
    • District: Sullivan South

    Source: The MLS. This data may not be complete. We recommend contacting the local school district to confirm school assignments for this home.

    Get pre-qualified for a loan
    At Zillow Home Loans, we can pre-qualify you in as little as 5 minutes with no impact to your credit score.

    An equal housing lender. NMLS #10287.