MOTIVATED SELLER!
Welcome to 441 Oakmont Drive - Where Modern Elegance Meets Timeless Comfort.
This completely remodeled home is a rare find, offering the perfect blend of style, functionality, and peace of mind. No detail has been overlooked in this like-new property, boasting high-end finishes and thoughtful upgrades throughout.
Step inside to discover brand-new engineered hardwood flooring that flows seamlessly across the main level. Enjoy both formal and informal living spaces, each with its own cozy fireplace - ideal for entertaining or relaxing at home. The dining room is enhanced with a striking accent wall, adding character and charm to every meal.
The fully renovated kitchen is a chef's dream, featuring all-new cabinetry, sleek hardware, quartz countertops, and a premium KitchenAid stainless steel appliance suite. With three pantry closets and an oversized laundry room offering ample storage, this home is as practical as it is beautiful.
A large main-level office or bonus room with custom built-in bookshelves provides the perfect space for remote work, study, or hobbies.
Upstairs, you'll find four generously sized bedrooms and two fully updated bathrooms. The bathrooms have been tastefully redesigned with new tile, cabinetry, fixtures, and finishes. Three of the four bedrooms feature double closets, and professionally installed closet systems have been added throughout the home to maximize storage space.
Extensive updates provide peace of mind for years to come, including:
• Two brand-new heat pump systems (indoor and outdoor units)
• New water heater
• Fresh interior paint throughout
• New roof with transferrable warranty
• New driveway
• New flooring, cabinetry, and fixtures throughout
All the hard work has been done - all that's left is to move in and make it your own. Schedule your showing today.
Some photos staged with AI.
Sold for $517,000
$517,000
441 Oakmont Dr, Kingsport, TN 37663
4beds
2,776sqft
Single Family Residence, Residential
Built in 1975
0.35 Acres Lot
$517,600 Zestimate®
$186/sqft
$2,921 Estimated rent
Home value
$517,600
$450,000 - $595,000
$2,921/mo
Zestimate® history
Owner options
List your home for rent
$2,921/mo
Rent Zestimate®
Find your next renter with Zillow Rental Manager. Plus, with online applications, you can quickly screen prospective tenants – for free.
$2,921/mo
Rent Zestimate®
Refinance and save
$3,057/mo
Est. payment
Refinancing to a lower rate could help reduce your monthly payments and save thousands over the life of the loan.
$3,057/mo
Est. payment
Explore your selling options
Work with a Zillow partner agent
Leverage their expertise and Zillow's premium Showcase listings to get your home seen by more buyers.
Get startedList with your own agent
Get your home in front of millions of buyers by listing it on Zillow.
Learn how to do itSell it yourself
Take full control of how buyers see your home on Zillow by listing For Sale by Owner (FSBO).
List your homeWhat's special
Cozy fireplaceGenerously sized bedroomsOversized laundry roomDouble closetsFully updated bathroomsFully renovated kitchenStriking accent wall
Zillow last checked:
Listing updated:
Listed by:
Kaley Franklin 423-677-1976,
Property Executives Johnson City
Bought with:
Katy Gouge, 290837
Foundation Realty Group
Source: TVRMLS,MLS#: 9982265
Facts & features
Interior
Bedrooms & bathrooms
- Bedrooms: 4
- Bathrooms: 3
- Full bathrooms: 2
- 1/2 bathrooms: 1
Primary bedroom
- Level: Second
Bedroom 2
- Level: Second
Bedroom 3
- Level: Second
Bedroom 4
- Level: Second
Bathroom 1
- Level: Second
Bathroom 2
- Level: Second
Bathroom 3
- Level: First
Den
- Level: First
Dining room
- Level: First
Dining room
- Level: First
Kitchen
- Level: First
Laundry
- Level: First
Living room
- Level: First
Office
- Level: First
Heating
- Heat Pump
Cooling
- Heat Pump
Appliances
- Included: Dishwasher, Electric Range, Microwave, Refrigerator
Features
- Built-in Features, Entrance Foyer, Kitchen Island, Pantry, Remodeled
- Flooring: Carpet, Hardwood, Tile
- Doors: ENERGY STAR Qualified Doors, French Doors, Storm Door(s)
- Windows: Insulated Windows
- Has fireplace: Yes
- Fireplace features: Den, Living Room
Interior area
- Total structure area: 2,776
- Total interior livable area: 2,776 sqft
Property
Parking
- Total spaces: 2
- Parking features: Concrete
- Garage spaces: 2
Features
- Patio & porch: Rear Patio
Lot
- Size: 0.35 Acres
- Dimensions: 100 x 154 x 99 x 155
- Topography: Cleared, Level
Details
- Parcel number: 106b G 052.00
- Zoning: R1B
Construction
Type & style
- Home type: SingleFamily
- Architectural style: Colonial,Traditional
- Property subtype: Single Family Residence, Residential
Materials
- Vinyl Siding
- Foundation: Slab
- Roof: Shingle
Condition
- Updated/Remodeled,Above Average
- New construction: No
- Year built: 1975
Utilities & green energy
- Sewer: Septic Tank
- Water: Public
- Utilities for property: Sewer Available
Community & HOA
Community
- Security: Smoke Detector(s)
- Subdivision: Deerfield Estates
HOA
- Has HOA: No
Location
- Region: Kingsport
Financial & listing details
- Price per square foot: $186/sqft
- Tax assessed value: $363,900
- Annual tax amount: $2,993
- Date on market: 6/26/2025
- Listing terms: Cash,Conventional
Price history
| Date | Event | Price |
|---|---|---|
| 8/4/2025 | Sold | $517,000-0.6%$186/sqft |
Source: TVRMLS #9982265 Report a problem | ||
| 7/13/2025 | Pending sale | $519,900$187/sqft |
Source: TVRMLS #9982265 Report a problem | ||
| 7/10/2025 | Price change | $519,900-1%$187/sqft |
Source: TVRMLS #9982265 Report a problem | ||
| 7/7/2025 | Price change | $524,900-1.9%$189/sqft |
Source: TVRMLS #9982265 Report a problem | ||
| 7/5/2025 | Price change | $534,900-0.9%$193/sqft |
Source: TVRMLS #9982265 Report a problem | ||
| 6/30/2025 | Price change | $539,900-0.9%$194/sqft |
Source: TVRMLS #9982265 Report a problem | ||
| 6/26/2025 | Listed for sale | $544,900+2.8%$196/sqft |
Source: TVRMLS #9982265 Report a problem | ||
| 6/12/2025 | Listing removed | $529,900$191/sqft |
Source: TVRMLS #9974516 Report a problem | ||
| 6/3/2025 | Price change | $529,900-1.9%$191/sqft |
Source: TVRMLS #9974516 Report a problem | ||
| 5/10/2025 | Price change | $539,900-1.1%$194/sqft |
Source: TVRMLS #9974516 Report a problem | ||
| 4/29/2025 | Price change | $545,900-0.7%$197/sqft |
Source: TVRMLS #9974516 Report a problem | ||
| 4/15/2025 | Price change | $549,900-1.8%$198/sqft |
Source: TVRMLS #9974516 Report a problem | ||
| 3/30/2025 | Price change | $559,900-1.1%$202/sqft |
Source: TVRMLS #9974516 Report a problem | ||
| 3/14/2025 | Price change | $565,900-0.4%$204/sqft |
Source: TVRMLS #9974516 Report a problem | ||
| 3/12/2025 | Price change | $567,900-0.4%$205/sqft |
Source: TVRMLS #9974516 Report a problem | ||
| 2/19/2025 | Listed for sale | $569,900$205/sqft |
Source: TVRMLS #9974516 Report a problem | ||
| 2/9/2025 | Pending sale | $569,900$205/sqft |
Source: TVRMLS #9974516 Report a problem | ||
| 1/26/2025 | Price change | $569,900-0.9%$205/sqft |
Source: TVRMLS #9974516 Report a problem | ||
| 1/13/2025 | Price change | $574,900-0.9%$207/sqft |
Source: TVRMLS #9974516 Report a problem | ||
| 12/20/2024 | Listed for sale | $579,900+163.6%$209/sqft |
Source: TVRMLS #9974516 Report a problem | ||
| 10/26/2023 | Sold | $220,000+42%$79/sqft |
Source: Public Record Report a problem | ||
| 4/3/2002 | Sold | $154,900+19.2%$56/sqft |
Source: Public Record Report a problem | ||
| 6/9/1995 | Sold | $130,000$47/sqft |
Source: Public Record Report a problem | ||
Public tax history
| Year | Property taxes | Tax assessment |
|---|---|---|
| 2025 | $2,993 +17.5% | $90,975 +60.5% |
| 2024 | $2,547 +2% | $56,675 |
| 2023 | $2,496 | $56,675 |
| 2022 | $2,496 | $56,675 |
| 2021 | -- | $56,675 +30% |
| 2020 | $2,021 +80.3% | $43,600 |
| 2019 | $1,121 -43.2% | $43,600 |
| 2018 | $1,973 +77.4% | $43,600 |
| 2017 | $1,112 | $43,600 +4.2% |
| 2016 | $1,112 -39.3% | $41,850 +0% |
| 2014 | $1,831 +3.1% | $41,844 |
| 2013 | $1,776 -1.3% | $41,844 |
| 2012 | $1,799 +99.4% | $41,844 -1.2% |
| 2011 | $902 +0% | $42,352 +0% |
| 2010 | $902 | $42,335 |
| 2009 | $902 | $42,335 |
| 2008 | -- | $42,335 +4.9% |
| 2007 | $1,021 | $40,373 |
| 2006 | $1,021 | $40,373 |
| 2005 | $1,021 -5.2% | $40,373 |
| 2004 | $1,078 +28.5% | $40,373 +13.1% |
| 2002 | $839 | $35,684 +8.7% |
| 2001 | -- | $32,816 -73.3% |
| 2000 | -- | $122,901 |
Find assessor info on the county website
Neighborhood: 37663
Nearby homes
- $380,9004 bd2 ba2.6k sqft437 Oakmont Dr, Kingsport, TN 37663Off Market
- $359,000-- bd2 ba2.6k sqft301 Belle Forest Ct, Kingsport, TN 37663Off Market
- $356,900-- bd3 ba1.5k sqft200 Deer Ridge Ct, Kingsport, TN 37663Off Market
- $486,1005 bd3 ba3.1k sqft305 Belle Forest Ct, Kingsport, TN 37663Off Market
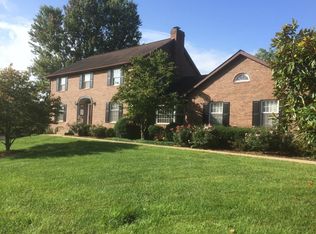
- $341,700-- bd2 ba2.3k sqft436 Oakmont Dr, Kingsport, TN 37663Off Market
- $443,200-- bd2 ba2.8k sqft433 Oakmont Dr, Kingsport, TN 37663Off Market
- $418,800-- bd3 ba2.8k sqft444 Oakmont Dr, Kingsport, TN 37663Off Market
- $371,8004 bd3 ba2.2k sqft449 Oakmont Dr, Kingsport, TN 37663Off Market
Nearby schools
GreatSchools rating
- 9/10John Adams Elementary SchoolGrades: PK-5Distance: 3.8 mi
- 8/10Robinson Middle SchoolGrades: 6-8Distance: 4.5 mi
- 8/10Dobyns - Bennett High SchoolGrades: 9-12Distance: 4.7 mi
Schools provided by the listing agent
- Elementary: John Adams
- Middle: Robinson
- High: Dobyns Bennett
Source: TVRMLS. This data may not be complete. We recommend contacting the local school district to confirm school assignments for this home.


Get pre-qualified for a loan
At Zillow Home Loans, we can pre-qualify you in as little as 5 minutes with no impact to your credit score.An equal housing lender. NMLS #10287.
- Tennessee
- Sullivan County
- Kingsport
- 37663
- 441 Oakmont Dr
Nearby cities
Nearby neighborhoods
Nearby zip codes
Other Kingsport Topics
