Absolutely breathtaking whole house remodel, NEW NEW NEW kitchen cabinets, quartz counters, stove, microwave, refrigerator, lighting, washer, dryer, luxury vinyl and recessed lighting throughout, a/c unit, gorgeous bathroom with seat in shower, tile on floor and walls, 2 bedrooms with closets, ALL NEW. Porch with heat and a/c, there is even a small craft area or office space. This is a great active over 55 community with lots of amenities - pool, nine hole golf, shuffleboard, basketball, bocce, fitness room, library, and lovely ponds throughout the community. 2 clubhouses - one very close to this home. Development is close to shopping, restaurants and many places to visit. Come see it today.
For sale
Price cut: $12K (8/1)
$267,900
437 Portsmouth Dr, Lakewood, NJ 08701
2beds
1,036sqft
Single Family Residence
Built in 1969
-- sqft lot
$261,700 Zestimate®
$259/sqft
$344/mo HOA
What's special
New kitchen cabinetsRecessed lighting throughoutWhole house remodelQuartz counters
- 44 days
- 69
- 1
Zillow last checked:
Listing updated:
Listed by:
BARBARA BUNIAK 609-638-2456,
Four Winds Realty LLC
Source: Bright MLS,MLS#: NJOC2043712
Facts & features
Interior
Bedrooms & bathrooms
- Bedrooms: 2
- Bathrooms: 1
- Full bathrooms: 1
- Main level bathrooms: 1
- Main level bedrooms: 2
Rooms
- Room types: Living Room, Primary Bedroom, Kitchen, Sun/Florida Room, Other, Additional Bedroom
Primary bedroom
- Level: Main
- Area: 36 Square Feet
- Dimensions: 3 X 12
Other
- Level: Main
- Area: 120 Square Feet
- Dimensions: 12 X 10
Kitchen
- Level: Main
- Area: 156 Square Feet
- Dimensions: 13 X 12
Living room
- Level: Main
- Area: 270 Square Feet
- Dimensions: 18 X 15
Other
- Level: Main
Other
- Level: Main
- Area: 90 Square Feet
- Dimensions: 6 X 15
Heating
- Baseboard, Electric
Cooling
- Central Air, Electric
Appliances
- Included: Dishwasher, Cooktop, Oven/Range - Electric, Microwave, Dryer, Stainless Steel Appliance(s), Washer, Water Heater, Electric Water Heater
Features
- Other, Bathroom - Stall Shower, Bathroom - Walk-In Shower, Ceiling Fan(s), Recessed Lighting
- Flooring: Luxury Vinyl
- Has basement: No
- Has fireplace: No
Interior area
- Total structure area: 1,036
- Total interior livable area: 1,036 sqft
- Finished area above ground: 1,036
- Finished area below ground: 0
Property
Parking
- Total spaces: 1
- Parking features: Storage, Garage Faces Front, Garage Door Opener, Inside Entrance, Asphalt, Driveway, Attached
- Attached garage spaces: 1
- Has uncovered spaces: Yes
Accessibility
- Accessibility features: 2+ Access Exits
Features
- Levels: One
- Stories: 1
- Pool features: Community
Lot
- Features: Middle Of Block
Details
- Additional structures: Above Grade, Below Grade
- Parcel number: 150124800437 03
- Zoning: R20
- Special conditions: Standard
Construction
Type & style
- Home type: SingleFamily
- Architectural style: Ranch/Rambler
- Property subtype: Single Family Residence
Materials
- Frame
- Foundation: Slab
- Roof: Shingle
Condition
- New construction: No
- Year built: 1969
- Major remodel year: 2026
Utilities & green energy
- Sewer: Public Sewer
- Water: Public
Community & HOA
Community
- Security: 24 Hour Security, Security Gate
- Senior community: Yes
- Subdivision: None Available
HOA
- Has HOA: Yes
- Amenities included: Golf Course, Cable TV, Clubhouse, Common Grounds, Community Center, Fitness Center, Lake, Library, Meeting Room, Picnic Area, Pool, Retirement Community, Shuffleboard Court
- Services included: Pool(s), Snow Removal, Maintenance Structure, Maintenance Grounds, Trash, Common Area Maintenance
- HOA fee: $344 monthly
- HOA name: LEISURE VILLAGE
Location
- Region: Lakewood
- Municipality: LAKEWOOD TWP
Financial & listing details
- Price per square foot: $259/sqft
- Tax assessed value: $72,700
- Annual tax amount: $1,879
- Date on market: 7/16/2026
- Listing agreement: Exclusive Right To Sell
- Listing terms: Cash,Conventional
- Inclusions: New Washer, Dryer, Microwave, Refrigerator, Light Fixtures, Stove. Existing Garage Door Opener
- Ownership: Fee Simple
Estimated market value
$261,700
$249,000 - $275,000
$2,178/mo
Price history
| Date | Event | Price |
|---|---|---|
| 8/1/2026 | Price change | $267,900-4.3%$259/sqft |
Source:  Bright MLS #NJOC2043712 Report a problem Bright MLS #NJOC2043712 Report a problem | ||
| 7/16/2026 | Listed for sale | $279,900$270/sqft |
Source: Bright MLS #NJOC2043712 Report a problem | ||
Public tax history
Tax history is unavailable.
Monthly payment
Est. payment
Payment breakdown
Explore the cost of this home by adjusting the details. Changes won't be saved.Climate risks
Neighborhood: Leisure Village


Similar homes
- $267,9002 bd1 ba1k sqft437C Portsmouth Drive #c, Lakewood, NJ 08701For Sale

 MLS ID #22621333, Barbara Buniak, Four Winds Realty, LLC. MoreMLS
 - $275,0002 bd2 ba1.4k sqft587 B Lake Point Drive, Lakewood, NJ 08701For Sale
 MLS ID #22626619, Kathleen L Pascocello, Weichert Realtors-Freehold. MoreMLS
 - $259,0002 bd2 ba1.4k sqft455B Portsmouth Drive, Lakewood, NJ 08701For Sale
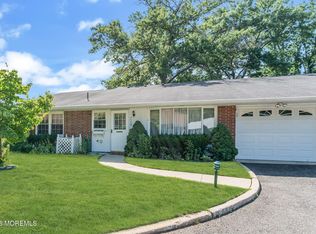 MLS ID #22620438, Linda A Miotto, Crossroads Realty, Inc.. MoreMLS
 - $248,0002 bd1 ba1k sqft426 Chatham Court #A, Lakewood, NJ 08701For Sale
 MLS ID #22622057, Jessica Kartalis, RE/MAX Revolution. MoreMLS
 - $275,0002 bd1 ba982 sqft676A New Castle Court #A, Lakewood, NJ 08701For SaleMLS ID #22625783, Mario Bottieri, Goldstone Realty. MoreMLS
- $242,9002 bd1 ba1k sqft801D Balmoral Court, Lakewood, NJ 08701For SaleMLS ID #22626646, Jean W Buchanan, C21/ Solid Gold Realty. MoreMLS
- $240,0002 bd2 ba1k sqft1198 Shetland Dr, Lakewood, NJ 08701For Sale
 MLS ID #NJOC2044142, Angela Candelario, Moon Dog Management LLC. Bright MLS
 - $265,0002 bd2 ba1.2k sqft600A Lake Point Drive, Lakewood, NJ 08701For SaleMLS ID #22621117, Stacy Walker, O'Brien Realty, LLC. MoreMLS
- $259,9002 bd1 ba982 sqft976 Aberdeen Dr, Lakewood, NJ 08701For Sale
 MLS ID #2703563R, REYNALDO CASTANEDA. All Jersey MLS
 - $250,0002 bd1 ba1k sqft337c Canterbury Court, Lakewood, NJ 08701For SaleMLS ID #22625384, Mario Bottieri, Goldstone Realty. MoreMLS
- $199,0002 bd1 ba982 sqft572A Sheffield Court, Lakewood, NJ 08701For SaleMLS ID #22627008, Mario Bottieri, Goldstone Realty. MoreMLS
- $269,9002 bd2 ba1.1k sqft632 Sophee Lane, Lakewood, NJ 08701For SaleMLS ID #22624320, Julianne Matskin, EXIT Realty Jersey Shore. MoreMLS
- $275,0002 bd2 ba1.4k sqft5B Buckingham Drive, Lakewood, NJ 08701For SaleMLS ID #22623571, Linda A Miotto, Crossroads Realty, Inc.. MoreMLS
- $260,0002 bd2 ba1.1k sqft123B Edinburgh Lane #123B, Lakewood, NJ 08701For SaleMLS ID #22615473, Angela Parise, Sackman Realty. MoreMLS
- $245,0002 bd1 ba982 sqft148A Gramercy Court, Lakewood, NJ 08701For SaleMLS ID #22622788, Jacqueline Mazzucco, Keller Williams Realty Central Monmouth. MoreMLS
- $256,0002 bd1 ba982 sqft681 New Castle Ct, Lakewood, NJ 08701For SaleMLS ID #NJOC2044334, Eli Weinberg, RE/MAX On the Move Realty. Bright MLS
- $215,0002 bd1 ba982 sqft446A Cheshire Court #1001, Lakewood, NJ 08701For SaleMLS ID #22622888, Mario Bottieri, Goldstone Realty. MoreMLS
- $225,0002 bd1 ba982 sqft311A Dorchester Drive, Lakewood, NJ 08701For SaleMLS ID #22621748, Gary L Huizenga, C21/ Coastal Realtors. MoreMLS
- $265,0002 bd1 ba982 sqft262A Kingston Court, Lakewood, NJ 08701For SaleMLS ID #22527940, Emily H Smith, Crossroads Realty Sapphire Group. MoreMLS
