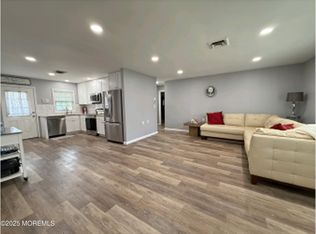
Visit this beautifully updated 2-bed, 1-bath home offering easy 1-level living, attached Garage & inviting enclosed Front Porch. Enjoy a bright, open layout w/ luxury vinyl plank floors, recessed lights & sleek finishes. The renovated Kitchen featuring shaker-style cabinets, granite counters, subway tile backsplash & stainless-steel appliances. The updated Bath offers a modern vanity & tiled shower w/ glass enclosure. New Electric Panel & Energy Efficient attic. Recently updated Landscaping. Community amenities include a Rec Center, Pool, Outdoor Areas, Putting Green, Lake, Paths & Waterfront Gazebo. Enjoy living in a beautifully maintained community, minutes from the Bay, Ocean, Shopping & more. Alarm System included. 1 Year Home Warranty being offered. THIS IS A MUST SEE!
For sale
$259,900
976 Aberdeen Dr, Lakewood, NJ 08701
2beds
982sqft
Condominium
Built in 1971
-- sqft lot
$-- Zestimate®
$265/sqft
$-- HOA
What's special
Attached garageRecessed lightsModern vanitySleek finishesShaker-style cabinetsRecently updated landscapingInviting enclosed front porch
- 2 days
- 27
- 0
Zillow last checked:
Listing updated:
Listed by:
REYNALDO CASTANEDA,
COLDWELL BANKER REALTY
Source: All Jersey MLS,MLS#: 2703563R
Facts & features
Interior
Bedrooms & bathrooms
- Bedrooms: 2
- Bathrooms: 1
- Full bathrooms: 1
Primary bedroom
- Features: 1st Floor
- Level: First
Bathroom
- Features: Stall Shower
Dining room
- Features: Living Dining Combo
Kitchen
- Features: Granite/Corian Countertops, Kitchen Exhaust Fan, Eat-in Kitchen
Basement
- Area: 0
Heating
- Baseboard, Electric
Cooling
- Central Air
Appliances
- Included: Dishwasher, Dryer, Electric Range/Oven, Microwave, Refrigerator, Washer, Kitchen Exhaust Fan, Electric Water Heater
Features
- Blinds, Security System, Entrance Foyer, 2 Bedrooms, Kitchen, Living Room, Bath Full, Dining Room, None
- Flooring: Laminate
- Windows: Blinds
- Basement: Slab
- Has fireplace: No
Interior area
- Total structure area: 982
- Total interior livable area: 982 sqft
Video & virtual tour
Property
Parking
- Total spaces: 1
- Parking features: 1 Car Width, Asphalt, Garage, Attached, Driveway, On Site, On Street, Paved
- Attached garage spaces: 1
- Has uncovered spaces: Yes
- Details: Oversized Vehicles Restricted
Accessibility
- Accessibility features: Stall Shower
Features
- Levels: One
- Stories: 1
- Exterior features: Lawn Sprinklers, Curbs, Sidewalk
- Pool features: In Ground
Lot
- Size: 1,189 Square Feet
- Features: Near Shopping, Level
Details
- Parcel number: 150158700000097604
- Zoning: R20
Construction
Type & style
- Home type: Condo
- Architectural style: Ranch
- Property subtype: Condominium
Materials
- Roof: Asphalt
Condition
- Year built: 1971
Utilities & green energy
- Sewer: Public Sewer
- Water: Public
- Utilities for property: Electricity Connected
Community & HOA
Community
- Features: Billiard Room, Bocce, Clubhouse, Fitness Center, Gated, Golf 18 Hole, Shuffle Board, Curbs, Sidewalks
- Security: Security Gate, Security System
- Senior community: Yes
HOA
- Has HOA: Yes
- Services included: Amenities-Some, Common Area Maintenance, Maintenance Structure, Golf Course, Snow Removal, Trash, Maintenance Grounds, Maintenance Fee
- Additional fee info: Maintenance Expense: $372 Monthly
Location
- Region: Lakewood
Financial & listing details
- Price per square foot: $265/sqft
- Annual tax amount: $3,169
- Date on market: 8/27/2026
- Ownership: Condominium,Fee Simple
- Electric utility on property: Yes
Estimated market value
Not available
Estimated sales range
Not available
Not available
Price history
| Date | Event | Price |
|---|---|---|
| 8/28/2026 | Listed for sale | $259,900$265/sqft |
Source:  All Jersey MLS #2703563R Report a problem All Jersey MLS #2703563R Report a problem | ||
Public tax history
Tax history is unavailable.
Monthly payment
Est. payment
Payment breakdown
Explore the cost of this home by adjusting the details. Changes won't be saved.Climate risks
Neighborhood: Leisure Village East
Similar homes
- $259,9002 bd1 ba982 sqft976D Aberdeen Dr, Lakewood Twp., NJ 08701For Sale
 MLS ID #4048841, Reynaldo Castaneda, Coldwell Banker Realty. GSMLS
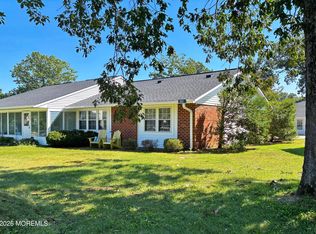
 - $242,9002 bd1 ba1k sqft801D Balmoral Court, Lakewood, NJ 08701For Sale
 MLS ID #22626646, Jean W Buchanan, C21/ Solid Gold Realty. MoreMLS
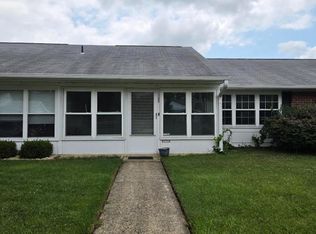
 - $240,0002 bd2 ba1k sqft1198 Shetland Dr, Lakewood, NJ 08701For Sale
 MLS ID #NJOC2044142, Angela Candelario, Moon Dog Management LLC. Bright MLS
 - $250,0002 bd1 ba1k sqft337c Canterbury Court, Lakewood, NJ 08701For Sale
 MLS ID #22625384, Mario Bottieri, Goldstone Realty. MoreMLS
 - $275,0002 bd1 ba982 sqft676A New Castle Court #A, Lakewood, NJ 08701For SaleMLS ID #22625783, Mario Bottieri, Goldstone Realty. MoreMLS
- $230,0002 bd1 ba982 sqft976A Aberdeen Drive, Lakewood, NJ 08701For SaleMLS ID #22617959, Phyllis Ruggiero, Del Virginia Realtors. MoreMLS
- $199,0002 bd1 ba982 sqft572A Sheffield Court, Lakewood, NJ 08701For SaleMLS ID #22627008, Mario Bottieri, Goldstone Realty. MoreMLS
- $235,0002 bd2 ba1.2k sqft866C Inverness Court, Lakewood, NJ 08701For SaleMLS ID #22604825, Dorothy Cooper, Better Homes and Gardens Real Estate Murphy & Co. MoreMLS
- $256,0002 bd1 ba982 sqft681 New Castle Court #B, Lakewood, NJ 08701For SaleMLS ID #22623500, Elchonon Weinberg, RE/MAX On the Move Realty. MoreMLS
- $325,0002 bd2 ba1.2k sqft966B Argyll Circle, Lakewood, NJ 08701For SaleMLS ID #22626241, Erik Fatovic, Keller Williams Realty Ocean Living. MoreMLS
- $248,0002 bd1 ba1k sqft426 Chatham Court #A, Lakewood, NJ 08701For SaleMLS ID #22622057, Jessica Kartalis, RE/MAX Revolution. MoreMLS
- $267,9002 bd1 ba1k sqft437C Portsmouth Drive #c, Lakewood, NJ 08701For SaleMLS ID #22621333, Barbara Buniak, Four Winds Realty, LLC. MoreMLS
- $256,0002 bd1 ba982 sqft681 New Castle Ct, Lakewood, NJ 08701For SaleMLS ID #NJOC2044334, Eli Weinberg, RE/MAX On the Move Realty. Bright MLS
- $265,0002 bd2 ba1.2k sqft600A Lake Point Drive, Lakewood, NJ 08701For SaleMLS ID #22621117, Stacy Walker, O'Brien Realty, LLC. MoreMLS
- $260,0002 bd2 ba1.1k sqft123B Edinburgh Lane #123B, Lakewood, NJ 08701For SaleMLS ID #22615473, Angela Parise, Sackman Realty. MoreMLS
- $245,0002 bd1 ba982 sqft148A Gramercy Court, Lakewood, NJ 08701For SaleMLS ID #22622788, Jacqueline Mazzucco, Keller Williams Realty Central Monmouth. MoreMLS
- $267,9002 bd1 ba1k sqft437 Portsmouth Dr, Lakewood, NJ 08701For SaleMLS ID #NJOC2043712, BARBARA BUNIAK, Four Winds Realty LLC. Bright MLS
- $235,9002 bd2 ba1.1k sqft338 Sophee Lane #338, Lakewood, NJ 08701For SaleMLS ID #22615459, Steven Binder, Jersey Realty Group, LLC. MoreMLS
- $205,0002 bd1 ba982 sqft1203A Shetland Dr, Lakewood, NJ 08701For SaleMLS ID #NJOC2044612, Gwen Campbell, Resources Real Estate. Bright MLS
