Available for the first time since its 2018 sale and meticulous full restoration, Burbank Cottage stands as one of Thomasville's most architecturally significant nineteenth-century residences and an iconic offering within the State of Georgia. Originally constructed in 1876 as a winter cottage, the residence exhibits a rare synthesis of Gothic Revival, Queen Anne, Shingle Style and Stick Style influences, each preserved with exceptional care and historic sensitivity. Following its 2018 acquisition, the property underwent an extensive, multi-year restoration completed in 2020, during which its stewards honored the home's historic integrity while discreetly upgrading all major systems, including electrical, plumbing, HVAC, kitchen and baths. Set on over an acre within the esteemed Tockwotton-Love Place Historic District, the residence encompasses approximately 3,950 square feet of refined, heated and cooled living space. Distinguished architectural features include the original three-story tower, dramatic rooflines, board-and-batten millwork, heart pine floors and an octagonal orangerie crowned by a Spanish tile roof, now serving as an airy, sun-soaked retreat thoughtfully used for year-round entertaining. Interiors unfold through formal living and dining rooms, an elegant paneled study and a spacious kitchen filled with natural light, featuring custom cabinetry, quartz countertops, a farmhouse sink and a brass-accented, imported Italian range and hood. The second level offers three bedrooms and two beautifully renovated bathrooms, including a generous primary suite with custom closet and marble-appointed bath. Exterior amenities include a brick terrace, outdoor fireplace, putting green, manicured landscaped grounds, privacy fencing, orchid house and a three-bay garage with workshop space. The expansive grounds provide both seclusion and walkable proximity to historic downtown Thomasville. A rare embodiment of architectural distinction and thoughtfully integrated modern comfort, Burbank Cottage represents one of Georgia's most distinguished residential offerings. By appointment only.
Active
$1,625,000
437 Remington Ave, Thomasville, GA 31792
3beds
3,950sqft
:
Get pre-qualified$10,312/mo
Single Family Residence
Built in 1876
1.02 Acres Lot
$1,492,700 Zestimate®
$411/sqft
$-- HOA
What's special
Outdoor fireplaceBrick terraceManicured landscaped groundsHeart pine floorsPutting greenDramatic rooflinesOrchid house
- 115 days |
- 1,056 |
- 92 |
Zillow last checked:
Listing updated:
Listed by:
Mindy Roberts 404-480-4663,
Ansley RE|Christie's Int'l RE
Source: GAMLS,MLS#: 10727040
Facts & features
Interior
Bedrooms & bathrooms
- Bedrooms: 3
- Bathrooms: 3
- Full bathrooms: 2
- 1/2 bathrooms: 1
Rooms
- Room types: Den, Exercise Room, Family Room, Library, Sun Room
Dining room
- Features: Seats 12+
Kitchen
- Features: Breakfast Area, Second Kitchen, Solid Surface Counters, Walk-in Pantry
Heating
- Central, Natural Gas
Cooling
- Central Air
Appliances
- Included: Dishwasher, Dryer, Gas Water Heater, Microwave, Refrigerator, Stainless Steel Appliance(s), Washer
- Laundry: Upper Level
Features
- Beamed Ceilings, Bookcases, High Ceilings, Entrance Foyer, Vaulted Ceiling(s), Walk-In Closet(s)
- Flooring: Carpet, Hardwood, Wood
- Windows: Bay Window(s), Double Pane Windows
- Basement: None
- Attic: Expandable,Pull Down Stairs
- Number of fireplaces: 4
- Fireplace features: Family Room, Gas Log, Gas Starter, Living Room, Outside
- Common walls with other units/homes: No Common Walls
Interior area
- Total structure area: 3,950
- Total interior livable area: 3,950 sqft
- Finished area above ground: 3,950
- Finished area below ground: 0
Property
Parking
- Total spaces: 4
- Parking features: Detached, Garage, Garage Door Opener, Guest
- Has garage: Yes
Features
- Levels: Three Or More
- Stories: 3
- Patio & porch: Patio, Porch
- Fencing: Fenced,Privacy,Wood
- Has view: Yes
- View description: City
- Body of water: None
Lot
- Size: 1.02 Acres
- Features: City Lot, Corner Lot, Level, Private
Details
- Additional structures: Garage(s), Greenhouse, Shed(s), Workshop
- Parcel number: 006 016012
- Special conditions: Historic
Construction
Type & style
- Home type: SingleFamily
- Architectural style: Bungalow/Cottage,Victorian
- Property subtype: Single Family Residence
Materials
- Wood Siding
- Foundation: Pillar/Post/Pier
- Roof: Metal,Tile
Condition
- Updated/Remodeled
- New construction: No
- Year built: 1876
Utilities & green energy
- Sewer: Public Sewer
- Water: Public
- Utilities for property: Cable Available, Electricity Available, High Speed Internet, Natural Gas Available, Phone Available, Sewer Available, Sewer Connected, Water Available
Community & HOA
Community
- Features: Airport/Runway, Park, Sidewalks, Street Lights, Walk To Schools, Near Shopping
- Subdivision: Tockwotton - Love Historic District
HOA
- Has HOA: No
- Services included: None
Location
- Region: Thomasville
Financial & listing details
- Price per square foot: $411/sqft
- Tax assessed value: $706,651
- Annual tax amount: $1,105
- Date on market: 4/7/2026
- Cumulative days on market: 115 days
- Listing agreement: Exclusive Right To Sell
- Listing terms: 1031 Exchange,Cash,Conventional
- Electric utility on property: Yes
Estimated market value
$1,492,700
$1.42M - $1.57M
$2,734/mo
Price history
| Date | Event | Price |
|---|---|---|
| 4/7/2026 | Listed for sale | $1,625,000$411/sqft |
Source:  GAMLS #10727040 Report a problem GAMLS #10727040 Report a problem | ||
| 2/10/2026 | Listing removed | $1,625,000$411/sqft |
Source: GAMLS #10648091 Report a problem | ||
| 11/21/2025 | Listed for sale | $1,625,000+983.3%$411/sqft |
Source:  FMLS GA #7684857 Report a problem FMLS GA #7684857 Report a problem | ||
| 11/12/2020 | Sold | $150,000-53.8%$38/sqft |
Source: Public Record Report a problem | ||
| 6/9/2020 | Listing removed | $325,000$82/sqft |
Source: THE WRIGHT GROUP #915350 Report a problem | ||
| 1/22/2020 | Listed for sale | $325,000+54.8%$82/sqft |
Source: THE WRIGHT GROUP #915350 Report a problem | ||
| 3/20/2018 | Sold | $210,000-6.7%$53/sqft |
Source: Public Record Report a problem | ||
| 2/6/2018 | Pending sale | $225,000$57/sqft |
Source: THE WRIGHT GROUP #909400 Report a problem | ||
| 1/16/2018 | Price change | $225,000-10%$57/sqft |
Source: THE WRIGHT GROUP #909400 Report a problem | ||
| 1/3/2018 | Price change | $250,000-9.1%$63/sqft |
Source: THE WRIGHT GROUP #909400 Report a problem | ||
| 9/18/2017 | Price change | $275,000-8%$70/sqft |
Source: THE WRIGHT GROUP #909400 Report a problem | ||
| 8/3/2017 | Listed for sale | $299,000$76/sqft |
Source: THE WRIGHT GROUP #909400 Report a problem | ||
| 4/25/2017 | Pending sale | $299,000$76/sqft |
Source: THE WRIGHT GROUP #909400 Report a problem | ||
| 1/24/2017 | Price change | $299,000-14.3%$76/sqft |
Source: THE WRIGHT GROUP #909400 Report a problem | ||
| 11/29/2016 | Price change | $349,000-12.5%$88/sqft |
Source: THE WRIGHT GROUP #909400 Report a problem | ||
| 6/15/2016 | Price change | $399,000-14.9%$101/sqft |
Source: THE WRIGHT GROUP #909400 Report a problem | ||
| 3/25/2016 | Listed for sale | $469,000$119/sqft |
Source: THE WRIGHT GROUP #909400 Report a problem | ||
Public tax history
| Year | Property taxes | Tax assessment |
|---|---|---|
| 2025 | $3,439 +4.9% | $282,660 +5.4% |
| 2024 | $3,278 -7.8% | $268,265 +7.8% |
| 2023 | $3,556 -4% | $248,956 +48.4% |
| 2022 | $3,706 -8.9% | $167,706 +16.7% |
| 2021 | $4,067 -0.1% | $143,750 +3.3% |
| 2020 | $4,071 +64% | $139,223 |
| 2019 | $2,483 -36.5% | $139,223 +2.7% |
| 2018 | $3,908 -1.1% | $135,528 -1% |
| 2017 | $3,951 | $136,966 +3.7% |
| 2016 | -- | $132,049 +12.6% |
| 2015 | $1,277 | $117,236 +1.7% |
| 2014 | $1,277 +1.1% | $115,270 +0% |
| 2013 | $1,263 | $115,269 |
| 2012 | -- | -- |
| 2011 | -- | -- |
| 2010 | -- | -- |
| 2009 | -- | -- |
Find assessor info on the county website
Monthly payment
Est. payment
Payment breakdown
Explore the cost of this home by adjusting the details. Changes won't be saved.Climate risks
Neighborhood: 31792
Nearby schools
GreatSchools rating
- 4/10Scott Elementary SchoolGrades: PK-5Distance: 0.3 mi
- 3/10Macintyre Park Middle SchoolGrades: 6-8Distance: 0.4 mi
- 5/10Thomasville High SchoolGrades: 9-12Distance: 0.1 mi
Schools provided by the listing agent
- Elementary: Jerger
- Middle: Macintyre Park
Source: GAMLS. This data may not be complete. We recommend contacting the local school district to confirm school assignments for this home.
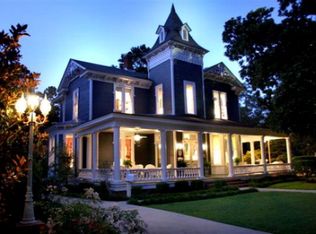
- $1,255,90012 bd12 ba8.5k sqft445 Remington Ave, Thomasville, GA 31792Off Market
- $472,600-- bd4 ba783 sqft324 S Hansell St, Thomasville, GA 31792Off Market
- $496,4003 bd3 ba1.8k sqft215 S Love St, Thomasville, GA 31792Sold

- $685,0004 bd2 ba2.6k sqft432 Remington Ave, Thomasville, GA 31792For Sale
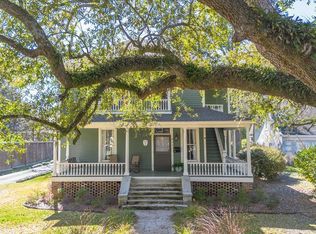
- $1,131,5004 bd3 ba3.9k sqft404 S Hansell St, Thomasville, GA 31792Off Market
- $277,100-- bd2 ba2.2k sqft209 S Love St, Thomasville, GA 31792Off Market
- $230,5003 bd1 ba1.2k sqft320 S Hansell St, Thomasville, GA 31792Off Market
- $437,5003 bd2 ba2k sqft318 Warren Ave, Thomasville, GA 31792Off Market
A local agent can set up tours, give advice and negotiate with sellers.
A local lender can help you make sure your offer is ready when you are.
Similar homes
- $1,100,0003 bd3 ba3.7k sqft415 Fletcher St, Thomasville, GA 31792Active
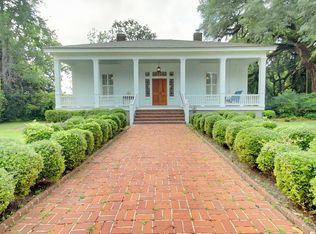
 MLS ID #10540777, Sarah L Thompson, C21 Avenues Real Estate Partners. GAMLS
 - $2,350,0005 bd5 ba5.2k sqft1300 Gordon Ave, Thomasville, GA 31792For Sale
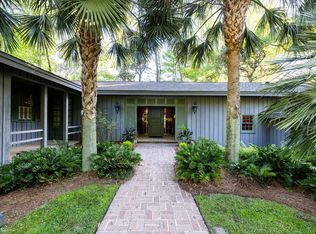 MLS ID #926315, Ben McCollum. TABRMLS
 - $945,0004 bd5 ba3.8k sqft409 Habersham Rd, Thomasville, GA 31792For Sale
 MLS ID #927551, Russ Taylor. TABRMLS
 - $894,0003 bd2 ba2.6k sqft1576 Hall Rd, Thomasville, GA 31757Active
 MLS ID #10803599, Kitsi Garmon, C21 Avenues Real Estate Partners. GAMLS
 - $1,165,0004 bd5 ba4.4k sqft1333 Gatlin Creek Rd, Thomasville, GA 31757For SaleMLS ID #926234, Leslie Bennett. TABRMLS
- $815,0004 bd5 ba4.6k sqft110 Trail Creek Dr, Thomasville, GA 31757For SaleMLS ID #400246, Bobbie W James, C21 Avenues Real Estate Partne. TBR
- $949,9005 bd7 ba4.1k sqft335 Main St, Barwick, GA 31720For SaleMLS ID #154499, Andrea Huguley. South Georgia MLS
- $975,0006 bd6 ba4k sqft75 Southern Breeze Ln, Boston, GA 31626For SaleMLS ID #929059, Leslie Bennett. TABRMLS
- $1,950,0005 bd5 ba5.5k sqft1197 Vonier Rd, Pavo, GA 31778For SaleMLS ID #928691, Leslie Bennett. TABRMLS
