Welcome to an incredible, beautifully expanded American Four-Square right in the heart of the historic district of La Grange! From this surprisingly huge home, you'll be just a short hop (about 5 blocks) from highly regarded Cossitt Elementary and North Campus of Lyons Township High School, a tiny skip (just one block more) from downtown La Grange restaurants and shops, and little jump (just another block) from the Metra station which features a 24 minute express train to the city! Thoughtfully expanded and upgraded, this home features modern amenities that blend seamlessly with timeless character. From the charming enclosed porch which overlooks the attractive neighborhood, you'll enter the foyer and living room that are filled with natural light through large, abundant windows. The chef's kitchen features all stainless appliances including a Wolf oven range and Fisher Paykel 2-drawer dishwasher. The kitchen opens to the dining room through a built-in wet bar featuring a beverage refrigerator. The kitchen also opens to the family room featuring one of the two wood-burning fireplaces (with gas starters) and built-in custom shelving and cabinetry. You're going to love the powder room and the huge mud-room with handsome built-in open lockers and drawers. Through the mudroom, you can head down the attractive open staircase to the recreation room with a heated floor and high ceiling. The second floor is amazing too, with four generously sized bedrooms and two full baths including a huge primary suite with the second wood-burning fireplace (with a gas starter), a walk-in closet and spacious bathroom. The second floor laundry room is another great perk in this sprawling home. Up on the third floor, you'll find another huge bedroom plus a large closet and the stubbed in plumbing for a future bath. The yard is going to make you want to call your friends, with a large brick-paver patio and a Trex low-maintenance deck for the party-sized hot tub! The mechanicals have all been upgraded during the current ownership, including: newer windows, copper plumbing, upgraded electrical panels to 200 Amp with 220 service to the hot tub, 4 zones for the boiler, 2 zones for the Unico System Cooling module for air conditioning, radon mitigation system, recessed lighting, sump pump with drain tiles, 50 gallon water heater, concrete drive to the 2.5 car garage and so much more. Don't miss this wonderful home with this huge, updated interior and its incredible location - there's everything you want and so much more!
Closed
$880,000
437 S Catherine Ave, La Grange, IL 60525
5beds
--sqft
Single Family Residence
Built in 1917
6,150 Square Feet Lot
$1,053,000 Zestimate®
$--/sqft
$4,338 Estimated rent
Home value
$1,053,000
$969,000 - $1.15M
$4,338/mo
Zestimate® history
Owner options
List your home for rent
$4,338/mo
Rent Zestimate®
Find your next renter with Zillow Rental Manager. Plus, with online applications, you can quickly screen prospective tenants – for free.
$4,338/mo
Rent Zestimate®
Refinance and save
$5,180/mo
Est. payment
Refinancing to a lower rate could help reduce your monthly payments and save thousands over the life of the loan.
$5,180/mo
Est. payment
Explore your selling options
Work with a Zillow partner agent
Leverage their expertise and Zillow's premium Showcase listings to get your home seen by more buyers.
Get startedList with your own agent
Get your home in front of millions of buyers by listing it on Zillow.
Learn how to do itSell it yourself
Take full control of how buyers see your home on Zillow by listing For Sale by Owner (FSBO).
List your homeWhat's special
Zillow last checked:
Listing updated:
Listed by:
Shannon Kutchek 708-955-3683,
Compass
Bought with:
Jeni Hutchison
Baird & Warner
Source: MRED as distributed by MLS GRID,MLS#: 12149667
Facts & features
Interior
Bedrooms & bathrooms
- Bedrooms: 5
- Bathrooms: 3
- Full bathrooms: 2
- 1/2 bathrooms: 1
Rooms
- Room types: Bedroom 5, Recreation Room, Foyer, Mud Room, Storage, Walk In Closet, Enclosed Porch
Primary bedroom
- Features: Flooring (Hardwood), Window Treatments (Blinds), Bathroom (Full)
- Level: Second
- Area: 182 Square Feet
- Dimensions: 14X13
Bedroom 2
- Features: Flooring (Hardwood), Window Treatments (Blinds)
- Level: Second
- Area: 108 Square Feet
- Dimensions: 12X9
Bedroom 3
- Features: Flooring (Hardwood), Window Treatments (Blinds)
- Level: Second
- Area: 90 Square Feet
- Dimensions: 10X9
Bedroom 4
- Features: Flooring (Hardwood)
- Level: Second
- Area: 130 Square Feet
- Dimensions: 13X10
Bedroom 5
- Features: Flooring (Carpet), Window Treatments (All)
- Level: Third
- Area: 221 Square Feet
- Dimensions: 17X13
Dining room
- Features: Flooring (Hardwood), Window Treatments (All)
- Level: Main
- Area: 165 Square Feet
- Dimensions: 15X11
Enclosed porch
- Features: Flooring (Wood Laminate), Window Treatments (Blinds)
- Level: Main
- Area: 161 Square Feet
- Dimensions: 23X7
Family room
- Features: Flooring (Hardwood), Window Treatments (All)
- Level: Main
- Area: 224 Square Feet
- Dimensions: 16X14
Foyer
- Features: Flooring (Ceramic Tile)
- Level: Main
- Area: 36 Square Feet
- Dimensions: 6X6
Kitchen
- Features: Kitchen (Island), Flooring (Hardwood)
- Level: Main
- Area: 150 Square Feet
- Dimensions: 15X10
Laundry
- Features: Flooring (Hardwood), Window Treatments (Blinds)
- Level: Second
- Area: 81 Square Feet
- Dimensions: 9X9
Living room
- Features: Flooring (Hardwood)
- Level: Main
- Area: 221 Square Feet
- Dimensions: 17X13
Mud room
- Features: Flooring (Slate)
- Level: Main
- Area: 80 Square Feet
- Dimensions: 10X8
Recreation room
- Features: Flooring (Other)
- Level: Basement
- Area: 221 Square Feet
- Dimensions: 17X13
Storage
- Features: Flooring (Other)
- Level: Basement
- Area: 308 Square Feet
- Dimensions: 28X11
Walk in closet
- Features: Flooring (Hardwood)
- Level: Second
- Area: 60 Square Feet
- Dimensions: 10X6
Heating
- Natural Gas, Steam, Zoned, Radiant Floor
Cooling
- Central Air, Zoned
Appliances
- Included: Range, Microwave, Dishwasher, Refrigerator, Washer, Dryer, Disposal, Stainless Steel Appliance(s), Wine Refrigerator, Range Hood
- Laundry: Upper Level, Sink
Features
- Cathedral Ceiling(s), Wet Bar, Built-in Features, Walk-In Closet(s), Bookcases
- Flooring: Hardwood
- Windows: Screens
- Basement: Partially Finished,Exterior Entry,Full
- Number of fireplaces: 2
- Fireplace features: Wood Burning, Gas Starter, Family Room, Master Bedroom
Interior area
- Total structure area: 0
Property
Parking
- Total spaces: 2.5
- Parking features: Concrete, Shared Driveway, Garage Door Opener, On Site, Garage Owned, Detached, Garage
- Garage spaces: 2.5
- Has uncovered spaces: Yes
Accessibility
- Accessibility features: No Disability Access
Features
- Stories: 3
- Patio & porch: Deck, Patio
- Has spa: Yes
- Spa features: Outdoor Hot Tub
- Fencing: Fenced
Lot
- Size: 6,150 Square Feet
- Dimensions: 50X123
- Features: Landscaped, Mature Trees
Details
- Parcel number: 18043280100000
- Special conditions: None
- Other equipment: Sump Pump, Radon Mitigation System
Construction
Type & style
- Home type: SingleFamily
- Architectural style: American 4-Sq.
- Property subtype: Single Family Residence
Materials
- Stucco
- Roof: Asphalt
Condition
- New construction: No
- Year built: 1917
Utilities & green energy
- Electric: Circuit Breakers, 200+ Amp Service
- Sewer: Public Sewer
- Water: Lake Michigan, Public
Community & HOA
Community
- Features: Park, Tennis Court(s), Curbs, Sidewalks, Street Lights, Street Paved
HOA
- Services included: None
Location
- Region: La Grange
Financial & listing details
- Tax assessed value: $712,120
- Annual tax amount: $16,842
- Date on market: 8/28/2024
- Listing terms: Conventional
- Ownership: Fee Simple
Price history
| Date | Event | Price |
|---|---|---|
| 11/15/2024 | Sold | $880,000-1.1% |
Source:  MRED as distributed by MLS GRID #12149667 Report a problem MRED as distributed by MLS GRID #12149667 Report a problem | ||
| 9/17/2024 | Contingent | $890,000 |
Source: MRED as distributed by MLS GRID #12149667 Report a problem | ||
| 9/6/2024 | Price change | $890,000-3.7% |
Source: MRED as distributed by MLS GRID #12149667 Report a problem | ||
| 8/28/2024 | Listed for sale | $924,000 |
Source: MRED as distributed by MLS GRID #12149667 Report a problem | ||
| 8/28/2024 | Listing removed | -- |
Source: MRED as distributed by MLS GRID #12117649 Report a problem | ||
| 8/20/2024 | Price change | $924,000-2.6% |
Source: MRED as distributed by MLS GRID #12117649 Report a problem | ||
| 8/9/2024 | Listed for sale | $949,000+192% |
Source: MRED as distributed by MLS GRID #12117649 Report a problem | ||
| 11/10/1998 | Sold | $325,000 |
Source: Public Record Report a problem | ||
Public tax history
| Year | Property taxes | Tax assessment |
|---|---|---|
| 2024 | $17,425 +3.5% | $71,212 |
| 2023 | $16,843 +6.4% | $71,212 +24.3% |
| 2022 | $15,823 +3.9% | $57,310 |
| 2021 | $15,225 -4.3% | $57,310 -5.6% |
| 2020 | $15,910 +3.7% | $60,738 +2.9% |
| 2019 | $15,346 +2% | $59,053 |
| 2018 | $15,052 -4.2% | $59,053 -6.2% |
| 2017 | $15,706 +14.5% | $62,985 +27.6% |
| 2016 | $13,715 -2% | $49,370 -8.3% |
| 2015 | $14,001 +1.5% | $53,812 |
| 2014 | $13,795 +17.4% | $53,812 +14.2% |
| 2013 | $11,753 +2.5% | $47,115 |
| 2012 | $11,463 +3.5% | $47,115 |
| 2011 | $11,080 +9.8% | $47,115 -8.3% |
| 2010 | $10,090 +4.8% | $51,370 |
| 2009 | $9,628 +8.6% | $51,370 -7% |
| 2008 | $8,866 +7.4% | $55,237 +18.8% |
| 2007 | $8,255 +3.1% | $46,496 |
| 2006 | $8,010 +2% | $46,496 |
| 2005 | $7,850 +8.9% | $46,496 +34.7% |
| 2004 | $7,208 +5.9% | $34,520 |
| 2003 | $6,809 +3.5% | $34,520 |
| 2002 | $6,582 +21.9% | $34,520 +33.6% |
| 2001 | $5,399 +5.8% | $25,842 |
| 2000 | $5,103 +9% | $25,842 |
| 1999 | $4,683 | $25,842 |
Find assessor info on the county website
Neighborhood: 60525
Nearby homes
- $840,9003 bd1 ba2k sqft433 S Catherine Ave, La Grange, IL 60525Off Market
- $741,0003 bd2 ba1.3k sqft441 S Catherine Ave, La Grange, IL 60525Off Market
- $1,255,1004 bd4 ba2.3k sqft429 S Catherine Ave, La Grange, IL 60525Off Market
- $1,148,8005 bd5 ba4.2k sqft443 S Catherine Ave, La Grange, IL 60525Off Market
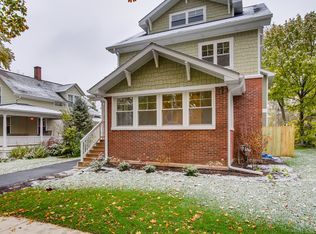
- $455,0003 bd2 ba1.7k sqft436 S Ashland Ave, La Grange, IL 60525Sold
- $1,200,4004 bd4 ba2.3k sqft432 S Ashland Ave, La Grange, IL 60525Off Market
- $1,016,3004 bd2 ba2.2k sqft438 S Ashland Ave, La Grange, IL 60525Off Market
- $730,4003 bd2 ba1.8k sqft427 S Catherine Ave, La Grange, IL 60525Off Market
Nearby schools
GreatSchools rating
- 9/10Cossitt Ave Elementary SchoolGrades: K-6Distance: 0.5 mi
- 9/10Park Junior High SchoolGrades: 7-8Distance: 1.1 mi
- 10/10Lyons Twp High SchoolGrades: 9-12Distance: 0.6 mi
Schools provided by the listing agent
- Elementary: Cossitt Avenue Elementary School
- Middle: Park Junior High School
- High: Lyons Twp High School
- District: 102
Source: MRED as distributed by MLS GRID. This data may not be complete. We recommend contacting the local school district to confirm school assignments for this home.
Get a cash offer in 3 minutes
Find out how much your home could sell for in as little as 3 minutes with a no-obligation cash offer.
Estimated market value
$1,053,000
Get a cash offer in 3 minutes
Find out how much your home could sell for in as little as 3 minutes with a no-obligation cash offer.
Estimated market value
$1,053,000
- Illinois
- Cook County
- La Grange
- 60525
- 437 S Catherine Ave
Nearby cities
Nearby zip codes
Other La Grange Topics
