Skip main navigation
Off market
  • $1,148,800

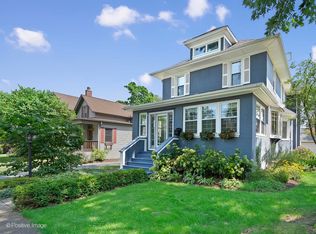
    443 S Catherine Ave, La Grange, IL 60525

    5beds
    5baths
    4,200sqft
    SingleFamily
    Built in 1924
    6,141 Square Feet Lot
    $1,148,800 Zestimate®
    $274/sqft
    $5,679 Estimated rent

    Home value

    $1,148,800

    $1.06M - $1.25M

    $5,679/mo

    Zestimate® history
    Loading
    Loading...

    Owner options

    List your home for rent

    $5,679/mo

    Rent Zestimate®

    Find your next renter with Zillow Rental Manager. Plus, with online applications, you can quickly screen prospective tenants – for free.

    Learn more

    $5,679/mo

    Rent Zestimate®

    Refinance and save

    $6,762/mo

    Est. payment

    Refinancing to a lower rate could help reduce your monthly payments and save thousands over the life of the loan.

    See today's rates

    $6,762/mo

    Est. payment

    Explore your selling options

    Work with a Zillow partner agent

    Leverage their expertise and Zillow's premium Showcase listings to get your home seen by more buyers.

    Get started

    List with your own agent

    Get your home in front of millions of buyers by listing it on Zillow.

    Learn how to do it

    Sell it yourself

    Take full control of how buyers see your home on Zillow by listing For Sale by Owner (FSBO).

    List your home

    What's special

    Totally renovated open concept home with modern luxury awaits you at 443 S. Catherine Avenue, La Grange. Located in the heart of the historic district, this 6 bedroom, 4.1 bath with an abundance of natural light is sure to delight the most discerning homeowner. The entry leads into the spacious dining room with modern lighting and is the perfect space for hosting guests. At the front is a sunroom with windows on three sides and a vaulted ceiling. The large kitchen opens to the sun filled family room and breakfast room. The kitchen is centered around a large island with breakfast bar seating ideal for gatherings or children that want to join in on preparing meals. It also boasts stainless appliances and quartz countertops. The kitchen also boasts a peninsula with additional breakfast bar seating for gatherings that is directly connected to the large family room with fireplace and plenty of natural light. Rounding out the first floor is a mud room and powder room. Ascending the stairs you will be delighted to find a large landing leading to the bedrooms. The primary suite boasts his and her walk in closets, vaulted ceilings, and lots of natural light. Primary bathroom is complete with dual vanities, spacious shower, free standing soaker tub and heated floors. Three additional bedrooms, a full bath, and laundry room complete the second floor. The finished third floor has endless opportunities with two spacious rooms. A 5th bedroom or alternate primary suite, an exercise room, an office and ideal for anyone seeking extra privacy. Off the breakfast room is access to the lower level. There is a large space is perfect for a game room, play are, additional study are, or a second family room. The finished lower level also has an additional bedroom and full bath. Plenty of unfinished space available in the two storage rooms, one located under the sunroom and a second at the back through the utility room. Outside is a custom designed oversized garage equipped with its own breaker box for electric vehicles. Every major room features installed Ethernet. Move right in and enjoy the modern updates. Blocks to award winning downtown La Grange, Metra, La Grange Elementary and Lyons Township High School.

    This property is off market, which means it's not currently listed for sale or rent on Zillow. This may be different from what's available on other websites or public sources.

    Facts & features

    Interior

    Bedrooms & bathrooms
    • Bedrooms: 5
    • Bathrooms: 5
    Heating
    • Forced air, Gas
    Cooling
    • Central, Other
    Appliances
    • Included: Dishwasher, Garbage disposal, Microwave, Range / Oven, Refrigerator
    Features
    • Flooring: Tile, Carpet, Hardwood
    • Basement: Finished
    Interior area
    • Total interior livable area: 4,200 sqft

    Property

    Parking
    • Total spaces: 2
    • Parking features: Garage - Detached
    Features
    • Exterior features: Other, Vinyl, Brick
    Lot
    • Size: 6,141 Square Feet
    Details
    • Parcel number: 1804328012

    Construction

    Type & style
    • Home type: SingleFamily
    Materials
    • Frame
    • Roof: Asphalt
    Condition
    • Year built: 1924

    Community & HOA

    Location
    • Region: La Grange

    Financial & listing details

    • Price per square foot: $274/sqft
    • Tax assessed value: $601,790
    • Annual tax amount: $12,670

    Price history

    DateEventPrice
    6/29/2021Sold$805,000-8.4%$192/sqft
    Source: MRED as distributed by MLS GRID #11075048 Report a problem
    5/21/2021Pending sale$879,000$209/sqft
    Source: Exit Realty #11075048 Report a problem
    5/20/2021Contingent$879,000$209/sqft
    Source: MRED as distributed by MLS GRID #11075048 Report a problem
    5/4/2021Price change$879,000-7.4%$209/sqft
    Source: MRED as distributed by MLS GRID #11075048 Report a problem
    4/23/2021Price change$949,000-4%$226/sqft
    Source: MRED as distributed by MLS GRID #11002218 Report a problem
    3/31/2021Price change$989,000-4.4%$235/sqft
    Source: MRED as distributed by MLS GRID #11002218 Report a problem
    3/4/2021Price change$1,034,999-5.7%$246/sqft
    Source: MRED as distributed by MLS GRID #11002218 Report a problem
    2/24/2021Price change$1,098,000-0.1%$261/sqft
    Source: MRED as distributed by MLS GRID #11002218 Report a problem
    2/17/2021Price change$1,099,000-4.4%$262/sqft
    Source: MRED as distributed by MLS GRID #10919438 Report a problem
    1/30/2021Price change$1,149,000-8%$274/sqft
    Source: MRED as distributed by MLS GRID #10919438 Report a problem
    1/13/2021Price change$1,249,000-3.8%$297/sqft
    Source: MRED as distributed by MLS GRID #10919438 Report a problem
    12/2/2020Price change$1,299,000-2%$309/sqft
    Source: Exit Strategy Realty #10919438 Report a problem
    11/13/2020Price change$1,324,900-1.9%$315/sqft
    Source: Exit Strategy Realty #10919438 Report a problem
    5/11/2020Listed for sale$1,350,000$321/sqft
    Source: Exit Strategy Realty #10711058 Report a problem
    1/21/2020Listing removed$1,350,000$321/sqft
    Source: EXIT STRATEGY REALTY #10458232 Report a problem
    7/20/2019Listed for sale$1,350,000+382.1%$321/sqft
    Source: Exit Strategy Realty #10458232 Report a problem
    6/5/2018Sold$280,000-13.8%$67/sqft
    Source: MRED as distributed by MLS GRID #09873620 Report a problem
    3/12/2018Pending sale$325,000$77/sqft
    Source: Coldwell Banker Residential Brokerage - La Grange #09873635 Report a problem
    3/5/2018Price change$325,000-6.9%$77/sqft
    Source: Coldwell Banker Residential Brokerage - La Grange #09873635 Report a problem
    2/26/2018Listed for sale$349,000$83/sqft
    Source: Coldwell Banker Residential Brokerage - La Grange #09873635 Report a problem
    2/18/2018Pending sale$349,000$83/sqft
    Source: Coldwell Banker Residential Brokerage - La Grange #09873635 Report a problem
    2/8/2018Price change$349,000-6.9%$83/sqft
    Source: Coldwell Banker Residential Brokerage - La Grange #09873635 Report a problem
    1/27/2018Listed for sale$375,000$89/sqft
    Source: Coldwell Banker Residential #09842724 Report a problem
    6/28/2012Sold$375,000+21.4%$89/sqft
    Source: Public Record Report a problem
    3/30/2012Listed for sale$309,000$74/sqft
    Source: Coldwell Banker Residential Brokerage - La Grange #08028666 Report a problem

    Public tax history

    YearProperty taxesTax assessment
    2024$12,670 -10.2%$60,179
    2023$14,106 +10.9%$60,179 +28.8%
    2022$12,715 -3.5%$46,724
    2021$13,178 +2.2%$46,724
    2020$12,898 +0.4%$46,724 +0.4%
    2019$12,845 +1.9%$46,559
    2018$12,600 +2.7%$46,559
    2017$12,267 +10.7%$46,559 +22.9%
    2016$11,084 +7%$37,880
    2015$10,361 +1.6%$37,880
    2014$10,197 -18.5%$37,880 -20%
    2013$12,510 +2.8%$47,354
    2012$12,166 +4.6%$47,354
    2011$11,635 +137.1%$47,354 -1.2%
    2010$4,908 -53.6%$47,948
    2009$10,575 +114.2%$47,948 -7%
    2008$4,937 -9.6%$51,556 +14.1%
    2007$5,460 -2.8%$45,185
    2006$5,615 +2.4%$45,185
    2005$5,482 -14.6%$45,185 +34.3%
    2004$6,420 +0.1%$33,635
    2003$6,413 +27.7%$33,635
    2002$5,022 +9.9%$33,635 +44.3%
    2001$4,570 +5.7%$23,311
    2000$4,323 +13.5%$23,311
    1999$3,809 $23,311
    Find assessor info on the county website

    Neighborhood: 60525

    Nearby schools

    GreatSchools rating
    Schools provided by the listing agent
    • Elementary: Cossitt Ave Elementary School
    • Middle: PARK JUNIOR HIGH SCHOOL
    • High: Lyons Twp High School
    • District: 102

    Source: The MLS. This data may not be complete. We recommend contacting the local school district to confirm school assignments for this home.

    Get a cash offer in 3 minutes
    Find out how much your home could sell for in as little as 3 minutes with a no-obligation cash offer.
    Estimated market value
    $1,148,800
    Get a cash offer in 3 minutes
    Find out how much your home could sell for in as little as 3 minutes with a no-obligation cash offer.
    Estimated market value
    $1,148,800