Skip main navigation
Sold for $492,500
  • $492,500

    437 S Shore Dr, Osprey, FL 34229

    3beds
    1,947sqft
    Single Family Residence
    Built in 1976
    0.45 Acres Lot
    $490,500 Zestimate®
    $253/sqft
    $3,047 Estimated rent

    Home value

    $490,500

    $446,000 - $540,000

    $3,047/mo

    Zestimate® history
    Loading
    Loading...

    Owner options

    List your home for rent

    $3,047/mo

    Rent Zestimate®

    Find your next renter with Zillow Rental Manager. Plus, with online applications, you can quickly screen prospective tenants – for free.

    Learn more

    $3,047/mo

    Rent Zestimate®

    Refinance and save

    $3,177/mo

    Est. payment

    Refinancing to a lower rate could help reduce your monthly payments and save thousands over the life of the loan.

    See today's rates

    $3,177/mo

    Est. payment

    Explore your selling options

    Work with a Zillow partner agent

    Leverage their expertise and Zillow's premium Showcase listings to get your home seen by more buyers.

    Get started

    List with your own agent

    Get your home in front of millions of buyers by listing it on Zillow.

    Learn how to do it

    Sell it yourself

    Take full control of how buyers see your home on Zillow by listing For Sale by Owner (FSBO).

    List your home

    What's special

    Three spacious bedroomsSpacious lotsExpansive enclosed over-sized lanaiMultiple living spaces
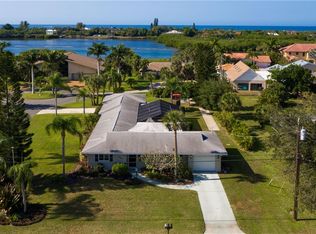
    Bring your BOAT or RV and store ON YOUR LOT. West of the Trail! Welcome home to Sorrento Shores, nestled perfectly between the vibrant communities of Sarasota and Venice, yet tucked away from the hustle and bustle of city life in the charming town of Osprey. This sought-after neighborhood offers spacious lots, a relaxed atmosphere, and the added bonus of low HOA fees and no CDD to worry about. Discover the possibilities in this home that sits on a generous 19,500 (ALMOST ½ ACRE) square foot lot, providing ample space to stretch out, play, and grow. Step outside and enjoy the expansive, enclosed over-sized lanai and host gatherings all while overlooking your own backyard paradise. Inside, multiple large sliding glass doors effortlessly blend the indoor and outdoor spaces, inviting the sunshine to fill your home. The home features three spacious bedrooms, 2 bathrooms, multiple living spaces, and 2-car attached garage. Recent updates bring peace of mind: NEW ROOF (2025) and HVAC SYSTEM (2025). Also, enjoy the IRRIGATION SYSTEM that runs off a private well to keep your lawn green. This home is also perfectly positioned to enjoy the best local amenities. You’ll find the stunning Oscar Scherer State Park just moments away, offering miles of trails for hiking and birdwatching. The famous Legacy Trail is nearby, ideal for cycling or a leisurely stroll through the scenic landscape. When you're ready to soak up the sun, Nokomis Beach is just a short drive away, perfect for sand, surf, and sunsets. And when it’s time to dine out, you’re surrounded by a variety of waterfront restaurants offering delicious meals with views to match. It’s the ultimate blend of peaceful living and easy access to everything you need for relaxation and adventure.

    Zillow last checked:

    Listing updated:

    Listed by:

    Dawn Barnett 317-281-8194,

    EXIT KING REALTY 941-497-6060

    Bought with:

    Dawn Barnett, 3596025

    EXIT KING REALTY

    Source: Stellar MLS,MLS#: N6143587MLS LogoOriginating MLS: Venice

    Facts & features

    Interior

    Bedrooms & bathrooms
    • Bedrooms: 3
    • Bathrooms: 2
    • Full bathrooms: 2
    Primary bedroom
    • Features: En Suite Bathroom, Walk-In Closet(s)
    • Level: First
    • Area: 176 Square Feet
    • Dimensions: 11x16
    Bedroom 2
    • Features: Ceiling Fan(s), Built-in Closet
    • Level: First
    • Area: 143 Square Feet
    • Dimensions: 11x13
    Bedroom 3
    • Features: Ceiling Fan(s), Built-in Closet
    • Level: First
    • Area: 120 Square Feet
    • Dimensions: 10x12
    Dining room
    • Features: Ceiling Fan(s)
    • Level: First
    • Area: 187 Square Feet
    • Dimensions: 11x17
    Family room
    • Features: Ceiling Fan(s)
    • Level: First
    • Area: 252 Square Feet
    • Dimensions: 14x18
    Kitchen
    • Level: First
    • Area: 100 Square Feet
    • Dimensions: 10x10
    Living room
    • Features: Ceiling Fan(s)
    • Level: First
    • Area: 384 Square Feet
    • Dimensions: 16x24
    Heating
    • Electric
    Cooling
    • Central Air
    Appliances
    • Included: Dishwasher, Electric Water Heater, Microwave, Range, Refrigerator
    • Laundry: Laundry Closet
    Features
    • Ceiling Fan(s), Primary Bedroom Main Floor
    • Flooring: Ceramic Tile, Laminate
    • Doors: Sliding Doors
    • Has fireplace: No
    Interior area
    • Total structure area: 2,682
    • Total interior livable area: 1,947 sqft

    Property

    Parking
    • Total spaces: 2
    • Parking features: Garage Door Opener
    • Attached garage spaces: 2
    Features
    • Levels: One
    • Stories: 1
    • Exterior features: Irrigation System
    Lot
    • Size: 0.45 Acres
    Details
    • Parcel number: 0159080024
    • Zoning: RSF1
    • Special conditions: None

    Construction

    Type & style
    • Home type: SingleFamily
    • Property subtype: Single Family Residence
    Materials
    • Block, Stucco
    • Foundation: Slab
    • Roof: Shingle
    Condition
    • New construction: No
    • Year built: 1976

    Utilities & green energy

    • Sewer: Septic Tank
    • Water: Public
    • Utilities for property: Cable Available, Electricity Connected, Water Connected

    Community & HOA

    Community
    • Pet fee: $0 monthly
    • Subdivision: SORRENTO SHORES
    HOA
    • Has HOA: Yes
    • HOA fee: $10 monthly
    Location
    • Region: Osprey

    Financial & listing details

    • Price per square foot: $253/sqft
    • Annual tax amount: $4,186
    • Date on market: 3/25/2026
    • Cumulative days on market: 15 days
    • Listing terms: Cash,Conventional
    • Ownership: Fee Simple
    • Total actual rent: 0
    • Electric utility on property: Yes
    • Road surface type: Asphalt

    Price history

    DateEventPrice
    5/13/2026Sold$492,500-6.2%$253/sqft
    Source: Stellar MLS #N6143587 Report a problem
    4/10/2026Pending sale$525,000$270/sqft
    Source: Stellar MLS #N6143587 Report a problem
    3/26/2026Listed for sale$525,000$270/sqft
    Source: Stellar MLS #N6143587 Report a problem

    Public tax history

    Tax history is unavailable.

    Neighborhood: 34229

    Nearby schools

    GreatSchools rating
    Schools provided by the listing agent
    • Elementary: Laurel Nokomis Elementary
    • Middle: Laurel Nokomis Middle
    • High: Venice Senior High

    Source: Stellar MLS. This data may not be complete. We recommend contacting the local school district to confirm school assignments for this home.

    Get a cash offer in 3 minutes
    Find out how much your home could sell for in as little as 3 minutes with a no-obligation cash offer.
    Estimated market value
    $490,500
    Get a cash offer in 3 minutes
    Find out how much your home could sell for in as little as 3 minutes with a no-obligation cash offer.
    Estimated market value
    $490,500