ASSUMABLE Loan at a much lower rate of 4.5 or ask about a rate buy down!! 2 BEDROOMS ON 1ST FLOOR! NO BACK NEIGHBORS!! Welcome to this beautiful and well cared for 2 story home, offering over 2100 square feet of living space. As you walk into the inviting entry, you will encounter 1 secondary bedroom that is currently being used as an office and just outside the bedroom is a full bath. Entering into the main living space, you will be drawn in by the open floor plan which makes it great for entertaining whether it is just your family or a larger gathering. The master bedroom is tucked away just off of the living room and features a spacious bathroom and walk-in closet. The island kitchen offers granite counter tops, stainless steel appliances and a large walk in pantry and room for a few bar stools! There is plenty of double pane windows through out the home offering some wonderful natural light. As you make your way upstairs, a spacious loft/gameroom and 2 good size secondary bedrooms with a 3rd full bathroom which would be fantastic for kids and/or company! The backyard offers a nice covered patio with a ceiling fan, an above ground pool to enjoy and a Tough Shed for your storage needs! The home also has a sprinkler system and gutters. Enjoy taking walks through out the community or relax in the backyard! Swenson Heights is a great location to major roads, restaurants, entertainment and shopping! Just a short distance to New Braunfels and San Marcos!
Active
$285,000
437 Signe, Seguin, TX 78155
4beds
2,164sqft
Single Family Residence
Built in 2023
6,098 Square Feet Lot
$280,200 Zestimate®
$132/sqft
$24/mo HOA
What's special
Above ground poolOpen floor planInviting entryStainless steel appliancesGranite counter topsSpacious bathroomIsland kitchen
- 3 days |
- 36 |
- 4 |
Likely to sell faster than
Zillow last checked:
Listing updated:
Listed by:
Tami Gatewood (830)299-4524,
RE/MAX GO - NB
Source: Central Texas MLS,MLS#: 622952 Originating MLS: Four Rivers Association of REALTORS
Originating MLS: Four Rivers Association of REALTORSFacts & features
Interior
Bedrooms & bathrooms
- Bedrooms: 4
- Bathrooms: 3
- Full bathrooms: 3
Bedroom
- Level: Main
- Dimensions: 16x13
Bedroom 2
- Level: Main
- Dimensions: 10x12
Bedroom 3
- Level: Upper
- Dimensions: 10x12
Bedroom 4
- Level: Upper
- Dimensions: 15x12
Breakfast room nook
- Level: Main
- Dimensions: 14x8
Game room
- Level: Upper
- Dimensions: 10x14
Living room
- Level: Main
- Dimensions: 16x14
Heating
- Central, Electric
Cooling
- Central Air, Electric, 1 Unit
Appliances
- Included: Dishwasher, Electric Range, Electric Water Heater, Disposal, Water Heater, Some Electric Appliances
- Laundry: Washer Hookup, Electric Dryer Hookup, Inside, Main Level, Laundry Room
Features
- Attic, Ceiling Fan(s), Game Room, High Ceilings, Primary Downstairs, Main Level Primary, Pull Down Attic Stairs, Walk-In Closet(s), Breakfast Bar, Breakfast Area, Kitchen Island, Kitchen/Family Room Combo, Pantry, Walk-In Pantry
- Flooring: Carpet, Vinyl
- Windows: Double Pane Windows
- Attic: Pull Down Stairs,Partially Floored
- Has fireplace: No
- Fireplace features: None
Interior area
- Total interior livable area: 2,164 sqft
Video & virtual tour
Property
Parking
- Total spaces: 2
- Parking features: Garage
- Garage spaces: 2
Features
- Levels: Two
- Stories: 2
- Patio & porch: Covered, Patio, Porch
- Exterior features: Covered Patio, Porch, Rain Gutters
- Pool features: None
- Fencing: Back Yard
- Has view: Yes
- View description: Park/Greenbelt, None
- Body of water: Greenbelt,None
Lot
- Size: 6,098 Square Feet
Details
- Parcel number: 190415
Construction
Type & style
- Home type: SingleFamily
- Architectural style: Traditional
- Property subtype: Single Family Residence
Materials
- Fiber Cement
- Foundation: Slab
- Roof: Composition,Shingle
Condition
- Resale
- Year built: 2023
Details
- Builder name: DR Horton
Utilities & green energy
- Sewer: Public Sewer
- Water: Public
- Utilities for property: Cable Available, Electricity Available, High Speed Internet Available, Trash Collection Public
Community & HOA
Community
- Features: None, Curbs, Sidewalks
- Security: Prewired, Smoke Detector(s)
- Subdivision: Swenson Heights Sub Un 3c
HOA
- Has HOA: Yes
- Services included: Maintenance Grounds
- HOA fee: $285 annually
- HOA name: Real Manage
Location
- Region: Seguin
Financial & listing details
- Price per square foot: $132/sqft
- Date on market: 8/18/2026
- Cumulative days on market: 464 days
- Listing agreement: Exclusive Right To Sell
- Listing terms: Cash,Conventional,FHA,USDA Loan,VA Loan
- Electric utility on property: Yes
- Road surface type: Concrete
Estimated market value
$280,200
$266,000 - $294,000
$2,201/mo
Price history
| Date | Event | Price |
|---|---|---|
| 8/18/2026 | Listed for sale | $285,000-1.7%$132/sqft |
Source:  LERA MLS #2009492 Report a problem LERA MLS #2009492 Report a problem | ||
| 8/14/2026 | Listing removed | $290,000$134/sqft |
Source:  Central Texas MLS #596631 Report a problem Central Texas MLS #596631 Report a problem | ||
| 10/29/2025 | Price change | $290,000-0.2%$134/sqft |
Source: LERA MLS #1919091 Report a problem | ||
| 6/17/2025 | Price change | $290,500-1.7%$134/sqft |
Source: LERA MLS #1870262 Report a problem | ||
| 5/23/2025 | Price change | $295,500+1.9%$137/sqft |
Source: Central Texas MLS #580894 Report a problem | ||
| 5/8/2025 | Listed for sale | $290,000$134/sqft |
Source: LERA MLS #1860233 Report a problem | ||
| 5/6/2025 | Pending sale | $290,000$134/sqft |
Source: LERA MLS #1860233 Report a problem | ||
| 11/22/2024 | Listed for sale | $290,000-3.3%$134/sqft |
Source: Central Texas MLS #562294 Report a problem | ||
| 1/24/2024 | Sold | -- |
Source: Central Texas MLS #522272 Report a problem | ||
| 1/6/2024 | Pending sale | $299,990-7.4%$139/sqft |
Source:  DR Horton Report a problem DR Horton Report a problem | ||
| 11/22/2023 | Price change | $323,990+8%$150/sqft |
Source: DR Horton Report a problem | ||
| 11/15/2023 | Price change | $299,990-7.4%$139/sqft |
Source: LERA MLS #1722364 Report a problem | ||
| 9/26/2023 | Listed for sale | $323,990$150/sqft |
Source: LERA MLS #1722364 Report a problem | ||
Public tax history
Tax history is unavailable.
Monthly payment
Est. payment
Payment breakdown
Explore the cost of this home by adjusting the details. Changes won't be saved.Climate risks
Neighborhood: 78155
Nearby schools
GreatSchools rating
- 7/10Navarro Intermediate SchoolGrades: 3-5Distance: 2.2 mi
- 6/10Navarro Junior High SchoolGrades: 7-8Distance: 2.4 mi
- 7/10Navarro High SchoolGrades: 9-12Distance: 2.3 mi
Schools provided by the listing agent
- Elementary: Navarro Elementary School
- Middle: Navarro Intermediate School
- High: Navarro High School
- District: Navarro ISD
Source: Central Texas MLS. This data may not be complete. We recommend contacting the local school district to confirm school assignments for this home.
- $270,8004 bd2 ba1.8k sqft425 Signe, Seguin, TX 78155Off Market
- $281,7004 bd2 ba1.8k sqft444 Signe, Seguin, TX 78155Off Market
- $290,2004 bd3 ba2.1k sqft441 Ida Loop, Seguin, TX 78155Off Market
- $--4 bd3 ba2k sqft421 Signe, Seguin, TX 78155Sold

- $230,3003 bd2 ba1.3k sqft445 Ida Loop, Seguin, TX 78155Off Market
- $--3 bd2 ba1.5k sqft707 Prince Albert, Seguin, TX 78155Sold
- $--4 bd2 ba1.7k sqft440 Signe, Seguin, TX 78155Sold
- $269,0004 bd3 ba2k sqft404 Signe, Seguin, TX 78155Pending
A local agent can set up tours, give advice and negotiate with sellers.
Similar homes
- $274,9004 bd2 ba1.7k sqft208 Ida Loop, Seguin, TX 78155Active
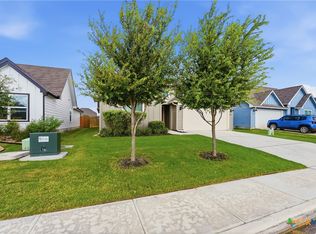
 MLS ID #617997, Minerva Cuvillier, Century 21 Integra. Central Texas MLS
 - $300,0004 bd3 ba1.9k sqft337 Cordova Xing, Seguin, TX 78155Active
 MLS ID #584770, Melinda King, eXp Realty LLC. Central Texas MLS
 - $259,9994 bd3 ba2k sqft2505 Dino Dr, Seguin, TX 78155Active
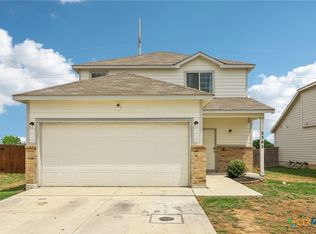 MLS ID #614320, Scott Myers, Century 21 Scott Myers, Realto. Central Texas MLS
 - $298,7504 bd3 ba2.6k sqft4037 Sun Meadow Ln, Seguin, TX 78155Active
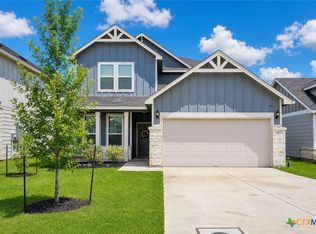 MLS ID #622278, Katie Foerster, Keller Williams Heritage. Central Texas MLS
 - $315,0003 bd2 ba2.1k sqft1925 Field Brk, Seguin, TX 78155ActiveMLS ID #614097, Michael DiMarco, 1st Choice Realty Group. Central Texas MLS
- $275,9994 bd2 ba1.8k sqft925 Nodding Nixie, Seguin, TX 78155ActiveMLS ID #607850, Vanessa Martinez, Keller Williams Heritage. Central Texas MLS
- $289,9004 bd3 ba2k sqft800 Bahia Pl, Seguin, TX 78155ActiveMLS ID #612516, Mark Hampton, Keller Williams Heritage. Central Texas MLS
- $272,5004 bd4 ba2.1k sqft820 Cinnamon Teal, Seguin, TX 78155ActiveMLS ID #615059, Vincent Salas, Texas Home Realty. Central Texas MLS
- $315,0005 bd3 ba2.5k sqft1524 Birmingham Dr, Seguin, TX 78155ActiveMLS ID #620019, Celina Ross, Celina Ross Realty, LLC. Central Texas MLS
- $350,0004 bd3 ba2.3k sqft2724 Sierra Chicas Ln, Seguin, TX 78155ActiveMLS ID #618744, Tyler Zimmerman, Compass RE Texas, LLC. Central Texas MLS
- $415,0004 bd3 ba2.4k sqft2152 Pioneer Pass, Seguin, TX 78155ActiveMLS ID #621965, Jennifer Herbsleb, Keller Williams Heritage. Central Texas MLS
- $260,0003 bd2 ba1.3k sqft3433 Canyon Rdg, Seguin, TX 78155ActiveMLS ID #621630, Rossana Correa, Keller Williams City-View. Central Texas MLS
- $379,0004 bd3 ba2.1k sqft1916 Highland, Seguin, TX 78155ActiveMLS ID #621741, Derek Slafka, Anders Pierce Realty, LLC. Central Texas MLS
- $300,0003 bd2 ba1.6k sqft829 Stonemanor Bay, Seguin, TX 78155ActiveMLS ID #610000, Rossana Correa, Keller Williams City-View. Central Texas MLS
- $269,5003 bd2 ba1.4k sqft225 Greenway Dr, Seguin, TX 78155ActiveMLS ID #612599, Karen Myrick, BHHS Don Johnson REALTORS - NB. Central Texas MLS
- $289,9004 bd3 ba2.3k sqft2214 Lakeline Dr, New Braunfels, TX 78130ActiveMLS ID #618665, Derek Slafka, Anders Pierce Realty, LLC. Central Texas MLS
- $270,0004 bd2 ba1.8k sqft464 Copper Hill Dr, New Braunfels, TX 78130ActiveMLS ID #622256, Amanda Lopez, San Antonio Elite Realty. Central Texas MLS
- $289,9003 bd2 ba1.5k sqft844 Peccary Pl, Seguin, TX 78155ActiveMLS ID #615859, Michael Wood, Keller Williams Heritage. Central Texas MLS
- $215,0003 bd3 ba1.3k sqft334 Mar Hl, Seguin, TX 78155ActiveMLS ID #608904, Aaron Semper, Keller Williams Heritage. Central Texas MLS
- $240,0003 bd2 ba1.4k sqft809 Nodding Nixie Ct, Seguin, TX 78155ActiveMLS ID #615616, Jojo Cook, RE/MAX GO - NB. Central Texas MLS
