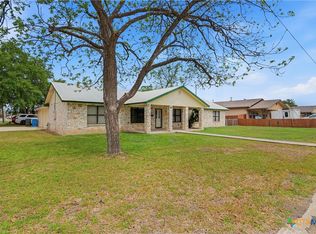
Welcome to this stunning 4 bedroom, 3 bathroom home in the desirable Swenson Heights community in Guadalupe County! This beautifully designed home offers an open-concept floor plan filled with natural light and modern finishes throughout. The spacious living, dining, and kitchen areas flow seamlessly together, making it perfect for entertaining and everyday living. The kitchen features granite countertops and a large island overlooking the main living area.
Enjoy the added charm and functionality of a custom built-in, creating the perfect space for a home office, library, or flex room. Step outside to a covered patio and fully fenced backyard with plenty of room to relax, play, or entertain. A storage shed adds extra convenience and functionality.
Located in a growing community with easy access to nearby schools, shopping, dining, and major highways, this move-in ready home combines comfort, style, and practicality all in one.
Pending
Price cut: $9K (6/9)
$270,000
1012 Betsy Dr, Seguin, TX 78155
4beds
2,034sqft
:
Get pre-qualified$1,929/mo
Single Family Residence
Built in 2023
6,098 Square Feet Lot
$267,300 Zestimate®
$133/sqft
$24/mo HOA
What's special
Modern finishes throughoutCovered patioKitchen features granite countertops
- 75 days |
- 131 |
- 8 |
Zillow last checked:
Listing updated:
Listed by:
Sarah Brieden (855)450-0442,
Real Broker, LLC
Source: Central Texas MLS,MLS#: 613298 Originating MLS: Four Rivers Association of REALTORS
Originating MLS: Four Rivers Association of REALTORSFacts & features
Interior
Bedrooms & bathrooms
- Bedrooms: 4
- Bathrooms: 3
- Full bathrooms: 3
Heating
- Electric
Cooling
- Electric, 1 Unit
Appliances
- Included: Dishwasher, Electric Range, Electric Water Heater, Disposal, Microwave, Refrigerator, Range
- Laundry: Washer Hookup, Electric Dryer Hookup, Inside, Laundry Room
Features
- Bookcases, Carbon Monoxide Detector, Home Office, Open Floorplan, Smart Thermostat, Vanity, Eat-in Kitchen, Kitchen Island, Kitchen/Family Room Combo, Kitchen/Dining Combo, Pantry
- Flooring: Ceramic Tile, Vinyl
- Attic: Access Only
- Has fireplace: No
- Fireplace features: None
Interior area
- Total interior livable area: 2,034 sqft
Video & virtual tour
Property
Parking
- Total spaces: 2
- Parking features: Attached, Garage
- Attached garage spaces: 2
Features
- Levels: One
- Stories: 1
- Patio & porch: Covered, Patio
- Exterior features: Covered Patio, Private Yard, Storage
- Pool features: None
- Fencing: Wood
- Has view: Yes
- View description: None
- Body of water: None
Lot
- Size: 6,098 Square Feet
Details
- Additional structures: Storage
- Parcel number: 188498
Construction
Type & style
- Home type: SingleFamily
- Architectural style: Traditional
- Property subtype: Single Family Residence
Materials
- Lap Siding
- Foundation: Slab
- Roof: Composition,Shingle
Condition
- Resale
- Year built: 2023
Details
- Builder name: DR Horton
Utilities & green energy
- Sewer: Public Sewer
- Water: Public
- Utilities for property: Cable Available, Electricity Available, High Speed Internet Available, Phone Available
Green energy
- Energy efficient items: Appliances, Thermostat
Community & HOA
Community
- Features: None, Curbs, Sidewalks
- Security: Smoke Detector(s)
- Subdivision: Swenson Heights Sub Un 3b
HOA
- Has HOA: Yes
- HOA fee: $285 annually
- HOA name: Swenson Heights
Location
- Region: Seguin
Financial & listing details
- Price per square foot: $133/sqft
- Tax assessed value: $325,223
- Annual tax amount: $4,991
- Date on market: 5/11/2026
- Cumulative days on market: 76 days
- Listing agreement: Exclusive Right To Sell
- Listing terms: Cash,Conventional,FHA,VA Loan
- Electric utility on property: Yes
- Road surface type: Paved
Estimated market value
$267,300
$254,000 - $281,000
$2,062/mo
Price history
| Date | Event | Price |
|---|---|---|
| 7/14/2026 | Pending sale | $270,000$133/sqft |
Source:  LERA MLS #1965764 Report a problem LERA MLS #1965764 Report a problem | ||
| 7/6/2026 | Contingent | $270,000$133/sqft |
Source:  Central Texas MLS #613298 Report a problem Central Texas MLS #613298 Report a problem | ||
| 6/9/2026 | Price change | $270,000-3.2%$133/sqft |
Source: LERA MLS #1965764 Report a problem | ||
| 6/1/2026 | Price change | $279,000-2.6%$137/sqft |
Source: LERA MLS #1965764 Report a problem | ||
| 5/22/2026 | Price change | $286,500-0.9%$141/sqft |
Source: Central Texas MLS #613298 Report a problem | ||
| 5/11/2026 | Listed for sale | $289,000-5.2%$142/sqft |
Source: Central Texas MLS #613298 Report a problem | ||
| 6/28/2023 | Sold | -- |
Source: LERA MLS #44006_1675110 Report a problem | ||
| 4/30/2023 | Pending sale | $304,990$150/sqft |
Source:  Unlock MLS #8068221 Report a problem Unlock MLS #8068221 Report a problem | ||
| 3/23/2023 | Listed for sale | $304,990$150/sqft |
Source: LERA MLS #1675110 Report a problem | ||
Public tax history
| Year | Property taxes | Tax assessment |
|---|---|---|
| 2025 | $4,991 -3% | $325,223 +3.1% |
| 2024 | $5,147 +906.8% | $315,505 +1119.2% |
| 2023 | $511 | $25,879 |
Find assessor info on the county website
Monthly payment
Est. payment
Payment breakdown
Explore the cost of this home by adjusting the details. Changes won't be saved.Climate risks
Neighborhood: 78155
Nearby schools
GreatSchools rating
- 7/10Navarro Intermediate SchoolGrades: 3-5Distance: 2.1 mi
- 6/10Navarro Junior High SchoolGrades: 7-8Distance: 2.3 mi
- 7/10Navarro High SchoolGrades: 9-12Distance: 2.2 mi
Schools provided by the listing agent
- Elementary: Navarro Elementary School
- Middle: Navarro Junior High School
- High: Navarro High School
- District: Navarro ISD
Source: Central Texas MLS. This data may not be complete. We recommend contacting the local school district to confirm school assignments for this home.
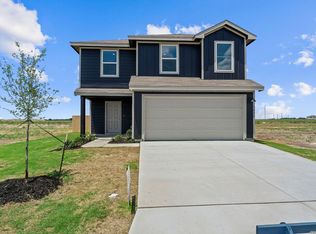
- $270,0004 bd3 ba1.8k sqft1026 Indian Way, Seguin, TX 78155New Construction
- $--4 bd3 ba2k sqft420 Signe, Seguin, TX 78155Sold

- $--3 bd2 ba1.4k sqft413 Signe, Seguin, TX 78155Sold
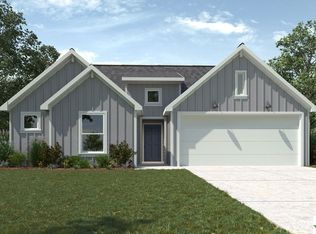
- $255,2003 bd2 ba1.4k sqft1000 Betsy Dr, Seguin, TX 78155Off Market
- $243,9003 bd2 ba1.4k sqft1020 Norway Dr, Seguin, TX 78155Off Market
- $--4 bd3 ba2k sqft433 Signe Loop, Seguin, TX 78155Sold
- $--4 bd2 ba1.7k sqft417 Signe, Seguin, TX 78155Sold
- $279,4004 bd3 ba1.8k sqft400 Signe, Seguin, TX 78155Off Market
A local agent can set up tours, give advice and negotiate with sellers.
Similar homes
- $284,9004 bd2 ba1.7k sqft208 Ida Loop, Seguin, TX 78155Active
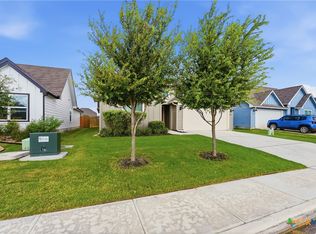
 MLS ID #617997, Minerva Cuvillier, Century 21 Integra. Central Texas MLS
 - $289,0004 bd3 ba2.3k sqft2700 La Mundial St, Seguin, TX 78155Active
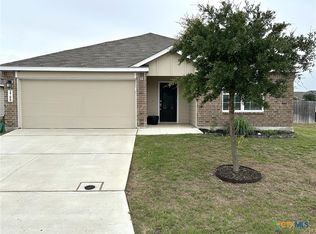 MLS ID #613583, Sharon Peters, Sharon Peters, Broker. Central Texas MLS
 - $258,9004 bd2 ba1.8k sqft1052 E Weinert St, Seguin, TX 78155Active
 MLS ID #611013, James Lievens, Century 21 Integra. Central Texas MLS
 - $308,9004 bd3 ba1.9k sqft337 Cordova Xing, Seguin, TX 78155Active
 MLS ID #584770, Melinda King, eXp Realty LLC. Central Texas MLS
 - $299,5004 bd3 ba2k sqft800 Bahia Pl, Seguin, TX 78155ActiveMLS ID #612516, Mark Hampton, Keller Williams Heritage. Central Texas MLS
- $279,9904 bd3 ba2.3k sqft5801 Musquiz Rdg, Seguin, TX 78155ActiveMLS ID #610104, Katie Foerster, Keller Williams Heritage. Central Texas MLS
- $243,5854 bd2 ba1.6k sqft9211 Navarro Vis, Seguin, TX 78155ActiveMLS ID #607079, Richard Moya, RedKorr Realty LLC. Central Texas MLS
- $270,0004 bd2 ba1.6k sqft2231 Westover Loop, New Braunfels, TX 78130ActiveMLS ID #602351, Amy Knight Black, Kuper Sotheby's Intl RTY - NB. Central Texas MLS
- $248,0004 bd3 ba1.5k sqft256 Sapphire, New Braunfels, TX 78130ActiveMLS ID #610485, Tyler Green, Property Professionals, Inc. Central Texas MLS
- $265,0003 bd2 ba1.5k sqft209 Troell St, Seguin, TX 78155ActiveMLS ID #607566, Amanda Lopez, San Antonio Elite Realty. Central Texas MLS
- $300,0003 bd2 ba1.6k sqft829 Stonemanor Bay, Seguin, TX 78155ActiveMLS ID #610000, Rossana Correa, Keller Williams City-View. Central Texas MLS
- $187,0003 bd2 ba1.1k sqft3428 Zachary St, Seguin, TX 78155ActiveMLS ID #607178, Karen Rizner, Vantage Real Estate Group, LLC. Central Texas MLS
- $395,9994 bd3 ba2.4k sqft3136 Coral Way, Seguin, TX 78155ActiveMLS ID #598911, Bridgette Simon, Real Broker, LLC. Central Texas MLS
- $272,9003 bd2 ba1.2k sqft412 Honeydew Way, Seguin, TX 78155ActiveCentral Texas MLS
- $274,9994 bd2 ba1.9k sqft1248 Twisted Crk, New Braunfels, TX 78130ActiveMLS ID #618463, Mark Tokach, Vista Realty. Central Texas MLS
- $340,0003 bd2 ba1.9k sqft953 Willowbrook, New Braunfels, TX 78130For Sale
 MLS ID #2003201, Nathan Koudouris TREC #782631, Keeping It Realty. LERA MLS
 - $280,0003 bd2 ba1.5k sqft1820 Strawcove, New Braunfels, TX 78130ActiveMLS ID #612610, Amy Knight Black, Kuper Sotheby's Intl RTY - NB. Central Texas MLS
- $324,9004 bd3 ba2k sqft424 Honeydew Way, Seguin, TX 78155ActiveCentral Texas MLS
- $278,5003 bd2 ba1.4k sqft2847 Calandra Lark, New Braunfels, TX 78130ActiveMLS ID #619081, Kristen Bennett-Coker, MAG Real Estate. Central Texas MLS
- $349,9003 bd2 ba1.8k sqft3725 Pin Oak Hls, Seguin, TX 78155ActiveCentral Texas MLS
