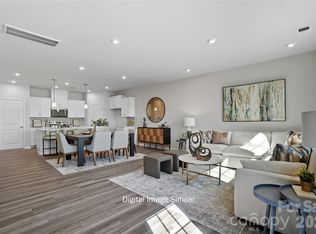
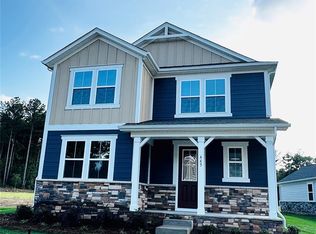
The Winthrop offers the perfect 4-bed, 3-bath layout! Enjoy a main-level guest room and a wide-open floor plan featuring a gourmet kitchen with a huge walk-in pantry. The Primary Suite is a total retreat with a spa shower and a massive walk-in closet. Don’t miss the upstairs loft—the perfect extra spot for the family to gather. Spacious, functional, and ready for you!
Bratton Pointe is just minutes from I-77, the Galleria Shopping Center, and Waterford Golf Course. This neighborhood makes everything easily accessible. Residents enjoy a large pavilion, multiple pocket parks, a dog park, and a community garden—perfect for relaxing, playing, and connecting with neighbors. Bratton Pointe isn’t just a place to live, it’s a neighborhood to enjoy!
Take advantage of limited-time builder incentives—Don’t Wait!
Active
Price cut: $10K (9/22)
$539,990
437 Spire St, Rock Hill, SC 29730
4beds
2,592sqft
Single Family Residence
Built in 2026
0.17 Acres Lot
$-- Zestimate®
$208/sqft
$100/mo HOA
What's special
- 151 days
- 40
- 0
Zillow last checked:
Listing updated:
Listed by:
Kendall Baldwin Kendall.Baldwin@mattamycorp.com,
Mattamy Carolina Corporation,
Jessie Johnson,
Mattamy Carolina Corporation
Source: Canopy MLS as distributed by MLS GRID,MLS#: 4368757
Facts & features
Interior
Bedrooms & bathrooms
- Bedrooms: 4
- Bathrooms: 3
- Full bathrooms: 3
- Main level bedrooms: 1
Primary bedroom
- Level: Upper
Bedroom s
- Level: Upper
Bedroom s
- Level: Main
Bedroom s
- Level: Upper
Bathroom full
- Level: Upper
Bathroom full
- Level: Main
Bathroom full
- Level: Upper
Dining area
- Level: Main
Great room
- Features: Attic Stairs Pulldown
- Level: Main
Kitchen
- Level: Main
Laundry
- Level: Upper
Loft
- Level: Upper
Heating
- Central, Fresh Air Ventilation, Natural Gas, Zoned
Cooling
- Central Air, Electric, Zoned
Appliances
- Included: Dishwasher, Disposal, Exhaust Fan, Gas Cooktop, Gas Water Heater, Microwave, Plumbed For Ice Maker, Wall Oven
- Laundry: Electric Dryer Hookup, Laundry Room, Upper Level, Washer Hookup
Features
- Kitchen Island, Open Floorplan, Pantry, Storage, Walk-In Closet(s)
- Flooring: Carpet, Tile, Vinyl
- Has basement: No
- Attic: Pull Down Stairs
Interior area
- Total structure area: 2,592
- Total interior livable area: 2,592 sqft
- Finished area above ground: 2,592
- Finished area below ground: 0
Property
Parking
- Total spaces: 2
- Parking features: Driveway, Detached Garage, Garage Door Opener, Garage on Main Level
- Garage spaces: 2
- Has uncovered spaces: Yes
Features
- Levels: Two
- Stories: 2
- Entry location: Main
- Exterior features: In-Ground Irrigation, Lawn Maintenance
Lot
- Size: 0.17 Acres
Details
- Parcel number: 7000000135
- Zoning: MP-R
- Special conditions: Standard
Construction
Type & style
- Home type: SingleFamily
- Property subtype: Single Family Residence
Materials
- Hardboard Siding, Stone Veneer
- Foundation: Slab
Condition
- New construction: Yes
- Year built: 2026
Details
- Builder model: Winthrop
- Builder name: Mattamy Homes
Utilities & green energy
- Sewer: Public Sewer
- Water: City
- Utilities for property: Cable Available, Electricity Connected, Underground Power Lines, Underground Utilities, Wired Internet Available
Community & HOA
Community
- Features: Cabana, Dog Park, Picnic Area, Recreation Area, Sidewalks, Street Lights, Walking Trails, Other
- Security: Carbon Monoxide Detector(s), Smoke Detector(s)
- Subdivision: Bratton Pointe
HOA
- Has HOA: Yes
- HOA fee: $100 monthly
- HOA name: Kuester Management
- HOA phone: 803-802-0004
Location
- Region: Rock Hill
Financial & listing details
- Price per square foot: $208/sqft
- Tax assessed value: $539,990
- Date on market: 4/13/2026
- Cumulative days on market: 151 days
- Listing terms: Cash,Conventional,FHA,VA Loan
- Electric utility on property: Yes
- Road surface type: Concrete, Paved
Estimated market value
Not available
Estimated sales range
Not available
$2,705/mo
Price history
| Date | Event | Price |
|---|---|---|
| 9/22/2026 | Price change | $539,990-1.8%$208/sqft |
Source:  Canopy MLS as distributed by MLS GRID #4368757 Report a problem Canopy MLS as distributed by MLS GRID #4368757 Report a problem | ||
| 5/20/2026 | Price change | $549,990-0.4%$212/sqft |
Source: Canopy MLS as distributed by MLS GRID #4368757 Report a problem | ||
| 5/11/2026 | Price change | $552,424+2%$213/sqft |
Source: Canopy MLS as distributed by MLS GRID #4368757 Report a problem | ||
| 5/5/2026 | Listed for sale | $541,361$209/sqft |
Source: Canopy MLS as distributed by MLS GRID #4368757 Report a problem | ||
| 4/18/2026 | Listing removed | $541,361$209/sqft |
Source: Canopy MLS as distributed by MLS GRID #4368757 Report a problem | ||
| 4/13/2026 | Listed for sale | $541,361$209/sqft |
Source: Canopy MLS as distributed by MLS GRID #4368757 Report a problem | ||
Public tax history
Tax history is unavailable.
Monthly payment
Est. payment
Payment breakdown
Explore the cost of this home by adjusting the details. Changes won't be saved.Climate risks
Neighborhood: 29730
Nearby schools
Schools provided by the listing agent
- Elementary: Independence
- Middle: Castle Heights
- High: Rock Hill
Source: Canopy MLS as distributed by MLS GRID. This data may not be complete. We recommend contacting the local school district to confirm school assignments for this home.

Similar homes
- $529,9904 bd3 ba2.4k sqft446 Spire St, Rock Hill, SC 29730New Construction
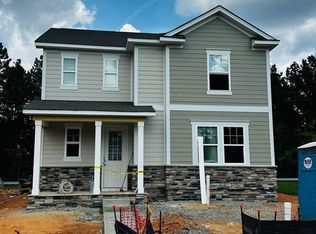
 MLS ID #4366525, Jessie Johnson, Mattamy Carolina Corporation. Canopy MLS as distributed by MLS GRID
 - $590,0004 bd3 ba2.8k sqft705 Carrollton Pl, Rock Hill, SC 29730For Sale
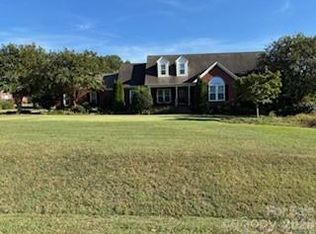 MLS ID #4423209, David Herr, Southern Homes of the Carolinas, Inc. Canopy MLS as distributed by MLS GRID
 - $600,0006 bd3 ba2.9k sqft1312 Muirfield Ct, Rock Hill, SC 29730For Sale
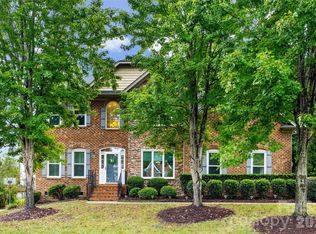 MLS ID #4426764, Micki Myers, Rinehart Realty Corporation. Canopy MLS as distributed by MLS GRID
 - $499,9904 bd3 ba2.4k sqft445 Spire St, Rock Hill, SC 29730New Construction
 MLS ID #4368734, Kendall Baldwin, Mattamy Carolina Corporation. Canopy MLS as distributed by MLS GRID
 - $399,9004 bd3 ba2.4k sqft1011 Robin Ln, Rock Hill, SC 29730For SaleMLS ID #4426360, Kim Hamrick, COMPASS. Canopy MLS as distributed by MLS GRID
- $615,9005 bd4 ba2.7k sqft742 Clovis St, Rock Hill, SC 29730New ConstructionMLS ID #4415795, Michael Conley, Eastwood Homes. Canopy MLS as distributed by MLS GRID
- $518,9004 bd4 ba2.3k sqft2715 Shandon Rd, Rock Hill, SC 29730For SaleMLS ID #4297172, Benjamin Miller, Fathom Realty NC LLC. Canopy MLS as distributed by MLS GRID
- $475,0004 bd3 ba2.4k sqft1588 Essex Hall Dr, Rock Hill, SC 29730For SaleMLS ID #4425884, Katherine Seger, EXP Realty LLC Rock Hill. Canopy MLS as distributed by MLS GRID
- $625,0004 bd3 ba3.3k sqft1016 Ellis Pond Dr, Rock Hill, SC 29730For SaleMLS ID #4406921, Dasandria Davis, BG Luxe Realty. Canopy MLS as distributed by MLS GRID
- $586,9004 bd3 ba2.6k sqft545 Cheryl Lynn Dr, Rock Hill, SC 29730New ConstructionCanopy MLS as distributed by MLS GRID
- $582,0003 bd3 ba2.5k sqft543 Jones Mill Ln, Rock Hill, SC 29730For SaleMLS ID #4423432, JP Perretta, EXP Realty LLC Rock Hill. Canopy MLS as distributed by MLS GRID
- $582,9003 bd2 ba1.8k sqft535 Cambria St, Rock Hill, SC 29730New ConstructionMLS ID #4415863, Michael Conley, Eastwood Homes. Canopy MLS as distributed by MLS GRID
- $559,9003 bd2 ba2k sqft717 Clovis St, Rock Hill, SC 29730New ConstructionMLS ID #4383224, Michael Conley, Eastwood Homes. Canopy MLS as distributed by MLS GRID
- $419,4003 bd3 ba2.3k sqft1981 Vickie Ln, Rock Hill, SC 29730For SaleMLS ID #4416393, Eric Pigman, Real Broker, LLC. Canopy MLS as distributed by MLS GRID
