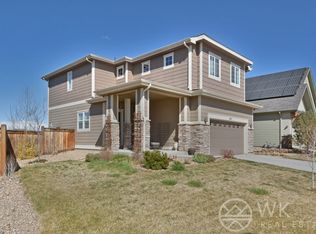
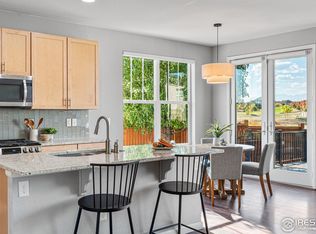
Welcome to your new home! This charming, immaculately maintained residence is nestled in the heart of a tranquil and friendly neighborhood. It sits on one of the best lots in the subdivision. With gorgeous mountain views, you will be able to enjoy the beauty of nature from your own backyard. The HOA open space behind the home adds to the private feeling and ensures your views are here to stay. The owners have recently added a pergola and lovely back patio to enjoy summer evenings outside. Inside you will find an updated kitchen, fresh paint, and gorgeous hardwood floors. This functional floorplan has three bedrooms upstairs and a large loft area perfect for a home office, additional living area or can easily be made into a fourth bedroom. The unfinished basement is ready for your design touches. This is a fabulous location 1/2 mile away from Bob Burger Rec Center and access to trails. Less than one mile to all of your favorite restaurants and shops including Teocalli, Ghost Box Pizza, Tangerine and East Simpson Coffee shop. Come see why everyone is talking about Lafayette, one of the best small towns around! See the list of updates attached.
Sold for $875,000
$875,000
437 Starline Ave, Lafayette, CO 80026
3beds
3,138sqft
Single Family Residence
Built in 2014
7,335 Square Feet Lot
$868,200 Zestimate®
$279/sqft
$3,604 Estimated rent
Home value
$868,200
$825,000 - $912,000
$3,604/mo
Zestimate® history
Owner options
List your home for rent
$3,604/mo
Rent Zestimate®
Find your next renter with Zillow Rental Manager. Plus, with online applications, you can quickly screen prospective tenants – for free.
$3,604/mo
Rent Zestimate®
Refinance and save
$4,146/mo
Est. payment
Refinancing to a lower rate could help reduce your monthly payments and save thousands over the life of the loan.
$4,146/mo
Est. payment
Explore your selling options
Work with a Zillow partner agent
Leverage their expertise and Zillow's premium Showcase listings to get your home seen by more buyers.
Get startedList with your own agent
Get your home in front of millions of buyers by listing it on Zillow.
Learn how to do itSell it yourself
Take full control of how buyers see your home on Zillow by listing For Sale by Owner (FSBO).
List your homeWhat's special
Zillow last checked:
Listing updated:
Listed by:
Alison Sirlin 720-329-1727,
Live West Realty
Bought with:
Jordan Pederson, 100089387
8z Real Estate
Source: IRES as distributed by MLS GRID,MLS#: 994741
Facts & features
Interior
Bedrooms & bathrooms
- Bedrooms: 3
- Bathrooms: 3
- Full bathrooms: 2
- 1/2 bathrooms: 1
- Main level bathrooms: 1
Primary bedroom
- Description: Carpet
- Features: Luxury Features Primary Bath
- Level: Upper
- Area: 208 Square Feet
- Dimensions: 16 x 13
Bedroom 2
- Description: Carpet
- Level: Upper
- Area: 120 Square Feet
- Dimensions: 12 x 10
Bedroom 3
- Description: Carpet
- Level: Upper
- Area: 110 Square Feet
- Dimensions: 11 x 10
Dining room
- Description: Wood
- Level: Main
- Area: 130 Square Feet
- Dimensions: 10 x 13
Kitchen
- Description: Wood
- Level: Main
- Area: 169 Square Feet
- Dimensions: 13 x 13
Laundry
- Description: Laminate
- Level: Upper
- Area: 30 Square Feet
- Dimensions: 5 x 6
Living room
- Description: Wood
- Level: Main
- Area: 315 Square Feet
- Dimensions: 15 x 21
Study
- Description: Carpet
- Level: Upper
- Area: 204 Square Feet
- Dimensions: 12 x 17
Heating
- Forced Air
Appliances
- Included: Gas Range, Dishwasher, Refrigerator, Microwave
- Laundry: Washer/Dryer Hookup
Features
- Eat-in Kitchen, Open Floorplan, Pantry, Walk-In Closet(s)
- Flooring: Wood
- Windows: Window Coverings
- Basement: Full,Unfinished
- Has fireplace: Yes
- Fireplace features: Gas
Interior area
- Total structure area: 2,211
- Total interior livable area: 3,138 sqft
- Finished area above ground: 2,211
Property
Parking
- Total spaces: 2
- Parking features: Garage - Attached
- Attached garage spaces: 2
- Details: Attached
Features
- Levels: Two
- Stories: 2
- Patio & porch: Patio
- Exterior features: Sprinkler System
- Fencing: Fenced,Wood
- Has view: Yes
- View description: Mountain(s), Hills
Lot
- Size: 7,335 Square Feet
- Features: Paved, Curbs, Gutters, Sidewalks, Street Light, Alley
Details
- Additional structures: Storage
- Parcel number: R0602605
- Zoning: Res
- Special conditions: Private Owner
Construction
Type & style
- Home type: SingleFamily
- Architectural style: Farmhouse
- Property subtype: Single Family Residence
Materials
- Frame
- Roof: Composition
Condition
- New construction: No
- Year built: 2014
Utilities & green energy
- Electric: Xcel
- Gas: Xcel
- Sewer: Public Sewer
- Water: City
- Utilities for property: Natural Gas Available, Electricity Available, Cable Available
Community & HOA
Community
- Features: Playground
- Subdivision: Silver Creek
HOA
- Has HOA: Yes
- Services included: Management, Utilities
- HOA fee: $60 monthly
- HOA name: Silver Creek Master
- HOA phone: 720-633-9722
Location
- Region: Lafayette
Financial & listing details
- Price per square foot: $279/sqft
- Tax assessed value: $832,900
- Annual tax amount: $3,867
- Date on market: 8/22/2023
- Listing terms: Cash,Conventional
- Exclusions: Clothes washer and clothes dryer, doggy door, garage refrigerator, Planted pots in yard.
- Electric utility on property: Yes
Price history
| Date | Event | Price |
|---|---|---|
| 9/25/2023 | Sold | $875,000+1.2%$279/sqft |
Source:  IRES as distributed by MLS GRID #994741 Report a problem IRES as distributed by MLS GRID #994741 Report a problem | ||
| 8/22/2023 | Listed for sale | $865,000+53.8%$276/sqft |
Source: IRES as distributed by MLS GRID #994741 Report a problem | ||
| 5/16/2018 | Sold | $562,500-0.4%$179/sqft |
Source: Public Record Report a problem | ||
| 5/16/2018 | Listed for sale | $564,700$180/sqft |
Source: RE/MAX of Boulder #4727120 Report a problem | ||
| 5/16/2018 | Pending sale | $564,700$180/sqft |
Source: RE/MAX of Boulder #4727120 Report a problem | ||
| 3/15/2018 | Price change | $564,700-1.7%$180/sqft |
Source: RE/MAX of Boulder, Inc #843452 Report a problem | ||
| 3/8/2018 | Listed for sale | $574,700+36.2%$183/sqft |
Source: RE/MAX of Boulder, Inc #843452 Report a problem | ||
| 5/8/2015 | Sold | $421,819$134/sqft |
Source: Public Record Report a problem | ||
Public tax history
| Year | Property taxes | Tax assessment |
|---|---|---|
| 2025 | $4,615 +1.7% | $52,057 -6.7% |
| 2024 | $4,536 +17.3% | $55,771 -1% |
| 2023 | $3,867 +1.1% | $56,312 +36.8% |
| 2022 | $3,825 -3.9% | $41,172 -2.8% |
| 2021 | $3,981 | $42,356 -2.8% |
| 2020 | $3,981 +22.2% | $43,558 |
| 2019 | $3,258 | $43,558 +22.1% |
| 2018 | $3,258 | $35,683 -9.5% |
| 2017 | $3,258 +5.7% | $39,449 +144.3% |
| 2016 | $3,082 +121.8% | $16,151 -15.6% |
| 2015 | $1,389 | $19,140 |
| 2014 | -- | -- |
Find assessor info on the county website
Neighborhood: 80026
Nearby homes
- $769,4003 bd3 ba2.7k sqft691 Sundown Dr, Lafayette, CO 80026Off Market
- $800,0002 bd2 ba3.2k sqft441 Starline Ave, Lafayette, CO 80026Sold
- $740,4003 bd2 ba1.5k sqft695 Sundown Dr, Lafayette, CO 80026Off Market
- $1,474,7003 bd2 ba3.2k sqft610 San Juan Dr, Lafayette, CO 80026Off Market
- $686,8004 bd4 ba2.2k sqft699 Sundown Dr, Lafayette, CO 80026Off Market
- $815,0003 bd3 ba2.4k sqft432 Starline Ave, Lafayette, CO 80026Sold
- $834,2003 bd2 ba2.2k sqft436 Starline Ave, Lafayette, CO 80026Off Market
- $830,7004 bd4 ba3k sqft690 Sundown Dr, Lafayette, CO 80026Off Market
Nearby schools
GreatSchools rating
- 5/10Sanchez Elementary SchoolGrades: PK-5Distance: 1.2 mi
- 6/10Angevine Middle SchoolGrades: 6-8Distance: 1.2 mi
- 9/10Centaurus High SchoolGrades: 9-12Distance: 1.6 mi
Schools provided by the listing agent
- Elementary: Lafayette
- Middle: Angevine
- High: Centaurus
Source: IRES as distributed by MLS GRID. This data may not be complete. We recommend contacting the local school district to confirm school assignments for this home.
Get a cash offer in 3 minutes
Find out how much your home could sell for in as little as 3 minutes with a no-obligation cash offer.
Estimated market value
$868,200
Get a cash offer in 3 minutes
Find out how much your home could sell for in as little as 3 minutes with a no-obligation cash offer.
Estimated market value
$868,200
- Colorado
- Boulder County
- Lafayette
- 80026
- 437 Starline Ave
Nearby cities
Nearby zip codes
Other Lafayette Topics
