Discover easy, one-floor living at 441 Starline Ave in Lafayette. This charming home features 2 bedrooms plus an office, an unfinished basement offering potential for expansion, and breathtaking unobstructed mountain views. Nestled behind undeveloped land owned by the HOA, it offers privacy and tranquility. Enjoy the convenience of being close to Old Town Lafayette with its vibrant community, including popular spots like Teocali, The Post, and Community. Nearby walking paths and parks enhance the appeal of this desirable neighborhood. This is a very lightly lived in one owner home. The owner has enhanced the home with Anderson french doors to the backyard, beautiful solar shades, gutter guards and extensive xeriscaping, making it nearly maintenance-free.
Sold for $800,000
$800,000
441 Starline Ave, Lafayette, CO 80026
2beds
3,273sqft
Single Family Residence
Built in 2014
6,615 Square Feet Lot
$783,200 Zestimate®
$244/sqft
$2,522 Estimated rent
Home value
$783,200
$744,000 - $822,000
$2,522/mo
Zestimate® history
Owner options
List your home for rent
$2,522/mo
Rent Zestimate®
Find your next renter with Zillow Rental Manager. Plus, with online applications, you can quickly screen prospective tenants – for free.
$2,522/mo
Rent Zestimate®
Refinance and save
$4,672/mo
Est. payment
Refinancing to a lower rate could help reduce your monthly payments and save thousands over the life of the loan.
$4,672/mo
Est. payment
Explore your selling options
Work with a Zillow partner agent
Leverage their expertise and Zillow's premium Showcase listings to get your home seen by more buyers.
Get startedList with your own agent
Get your home in front of millions of buyers by listing it on Zillow.
Learn how to do itSell it yourself
Take full control of how buyers see your home on Zillow by listing For Sale by Owner (FSBO).
List your homeWhat's special
Zillow last checked:
Listing updated:
Listed by:
Alison Sirlin 720-329-1727,
Live West Realty
Bought with:
Caroline Kava, 100036909
Staufer Team Real Estate
Source: IRES as distributed by MLS GRID,MLS#: 1020660
Facts & features
Interior
Bedrooms & bathrooms
- Bedrooms: 2
- Bathrooms: 2
- Full bathrooms: 2
- Main level bathrooms: 2
Primary bedroom
- Description: Engineered Hardwood
- Features: Full Primary Bath
- Level: Main
- Area: 196 Square Feet
- Dimensions: 14 x 14
Bedroom 2
- Description: Carpet
- Level: Main
- Area: 110 Square Feet
- Dimensions: 10 x 11
Dining room
- Description: Engineered Hardwood
- Level: Main
- Area: 196 Square Feet
- Dimensions: 14 x 14
Kitchen
- Description: Engineered Hardwood
- Level: Main
- Area: 168 Square Feet
- Dimensions: 12 x 14
Laundry
- Description: Tile
- Level: Main
- Area: 36 Square Feet
- Dimensions: 6 x 6
Living room
- Description: Engineered Hardwood
- Level: Main
- Area: 242 Square Feet
- Dimensions: 22 x 11
Study
- Description: Carpet
- Level: Main
- Area: 130 Square Feet
- Dimensions: 10 x 13
Heating
- Forced Air
Cooling
- Central Air
Appliances
- Included: Gas Range, Dishwasher, Refrigerator, Washer, Dryer, Microwave
- Laundry: Washer/Dryer Hookup
Features
- Eat-in Kitchen, Separate Dining Room, Open Floorplan, Walk-In Closet(s), Kitchen Island
- Flooring: Wood
- Doors: French Doors
- Windows: Window Coverings
- Basement: Full
- Has fireplace: Yes
- Fireplace features: Gas
Interior area
- Total structure area: 1,639
- Total interior livable area: 3,273 sqft
- Finished area above ground: 1,639
Property
Parking
- Total spaces: 2
- Parking features: Garage - Attached
- Attached garage spaces: 2
- Details: Attached
Accessibility
- Accessibility features: Level Lot
Features
- Levels: One
- Stories: 1
- Patio & porch: Patio, Deck
- Exterior features: Sprinkler System
- Fencing: Fenced,Wood
- Has view: Yes
- View description: Hills
Lot
- Size: 6,615 Square Feet
- Features: Corner Lot, Paved, Curbs, Sidewalks, Street Light, Alley
Details
- Parcel number: R0602604
- Zoning: RES
- Special conditions: Private Owner
Construction
Type & style
- Home type: SingleFamily
- Property subtype: Single Family Residence
Materials
- Frame
- Roof: Composition
Condition
- New construction: No
- Year built: 2014
Utilities & green energy
- Electric: XCEL
- Gas: XCEL
- Sewer: Public Sewer
- Water: City
- Utilities for property: Natural Gas Available, Electricity Available
Green energy
- Energy efficient items: Southern Exposure
Community & HOA
Community
- Features: Playground
- Subdivision: SILVER CREEK
HOA
- Has HOA: Yes
- Services included: Common Amenities
- HOA fee: $70 monthly
- HOA name: Silver Creek HOA
Location
- Region: Lafayette
Financial & listing details
- Price per square foot: $244/sqft
- Tax assessed value: $772,500
- Annual tax amount: $4,228
- Date on market: 10/15/2024
- Listing terms: Cash,Conventional
- Electric utility on property: Yes
Price history
| Date | Event | Price |
|---|---|---|
| 11/21/2024 | Sold | $800,000+3.2%$244/sqft |
Source:  IRES as distributed by MLS GRID #1020660 Report a problem IRES as distributed by MLS GRID #1020660 Report a problem | ||
| 10/22/2024 | Pending sale | $775,000$237/sqft |
Source:  REcolorado as distributed by MLS GRID #IR1020660 Report a problem REcolorado as distributed by MLS GRID #IR1020660 Report a problem | ||
| 10/15/2024 | Listed for sale | $775,000+92.7%$237/sqft |
Source: IRES as distributed by MLS GRID #1020660 Report a problem | ||
| 4/27/2015 | Sold | $402,209$123/sqft |
Source: Public Record Report a problem | ||
Public tax history
| Year | Property taxes | Tax assessment |
|---|---|---|
| 2025 | $4,302 +1.7% | $48,282 -7.6% |
| 2024 | $4,228 +17.1% | $52,234 -1% |
| 2023 | $3,611 +1.1% | $52,740 +37.2% |
| 2022 | $3,572 +2.6% | $38,447 -2.8% |
| 2021 | $3,483 | $39,554 +3.8% |
| 2020 | $3,483 +19.2% | $38,110 |
| 2019 | $2,923 | $38,110 +19% |
| 2018 | $2,923 | $32,018 -9.6% |
| 2017 | $2,923 +3.2% | $35,399 +137.3% |
| 2016 | $2,833 +120.7% | $14,917 -18% |
| 2015 | $1,283 | $18,183 |
| 2014 | -- | -- |
Find assessor info on the county website
Neighborhood: 80026
Nearby homes
- $875,0003 bd3 ba3.1k sqft437 Starline Ave, Lafayette, CO 80026Sold

- $769,4003 bd3 ba2.7k sqft691 Sundown Dr, Lafayette, CO 80026Off Market
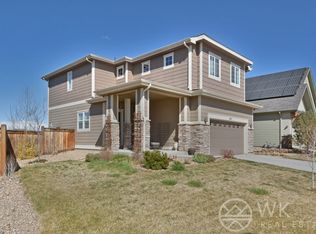
- $834,2003 bd2 ba2.2k sqft436 Starline Ave, Lafayette, CO 80026Off Market
- $740,4003 bd2 ba1.5k sqft695 Sundown Dr, Lafayette, CO 80026Off Market
- $815,0003 bd3 ba2.4k sqft432 Starline Ave, Lafayette, CO 80026Sold
- $1,474,7003 bd2 ba3.2k sqft610 San Juan Dr, Lafayette, CO 80026Off Market
- $837,5003 bd2 ba2.4k sqft548 Starline Ave, Lafayette, CO 80026Off Market
- $994,2003 bd3 ba1.7k sqft614 San Juan Dr, Lafayette, CO 80026Off Market
Nearby schools
GreatSchools rating
- 5/10Sanchez Elementary SchoolGrades: PK-5Distance: 1.2 mi
- 6/10Angevine Middle SchoolGrades: 6-8Distance: 1.2 mi
- 9/10Centaurus High SchoolGrades: 9-12Distance: 1.6 mi
Schools provided by the listing agent
- Elementary: Sanchez (Alicia)
- Middle: Angevine
- High: Centaurus
Source: IRES as distributed by MLS GRID. This data may not be complete. We recommend contacting the local school district to confirm school assignments for this home.
Get a cash offer in 3 minutes
Find out how much your home could sell for in as little as 3 minutes with a no-obligation cash offer.
Estimated market value
$783,200
Get a cash offer in 3 minutes
Find out how much your home could sell for in as little as 3 minutes with a no-obligation cash offer.
Estimated market value
$783,200
- Colorado
- Boulder County
- Lafayette
- 80026
- 441 Starline Ave
Nearby cities
Nearby zip codes
Other Lafayette Topics
