Skip main navigation
Sold for $375,000
  • $375,000

    437 Sundial Ln, Middletown, DE 19709

    2beds
    1,725sqft
    Townhouse
    Built in 2009
    6,098 Square Feet Lot
    $401,300 Zestimate®
    $217/sqft
    $2,319 Estimated rent

    Home value

    $401,300

    $381,000 - $421,000

    $2,319/mo

    Zestimate® history
    Loading
    Loading...

    Owner options

    List your home for rent

    $2,319/mo

    Rent Zestimate®

    Find your next renter with Zillow Rental Manager. Plus, with online applications, you can quickly screen prospective tenants – for free.

    Learn more

    $2,319/mo

    Rent Zestimate®

    Refinance and save

    $2,481/mo

    Est. payment

    Refinancing to a lower rate could help reduce your monthly payments and save thousands over the life of the loan.

    See today's rates

    $2,481/mo

    Est. payment

    Explore your selling options

    Work with a Zillow partner agent

    Leverage their expertise and Zillow's premium Showcase listings to get your home seen by more buyers.

    Get started

    List with your own agent

    Get your home in front of millions of buyers by listing it on Zillow.

    Learn how to do it

    Sell it yourself

    Take full control of how buyers see your home on Zillow by listing For Sale by Owner (FSBO).

    List your home

    What's special

    Fabulous retirement communityGuest bathroomHeated swimming poolBackyard viewsHealth clubBeautiful trailsOpen concept floorplan
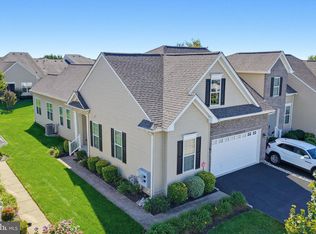
    Marvelously Charming and Spacious Home in Active 55+ Community! Picturesquely situated on a corner lot in the fabulous retirement community of Spring Arbor, this 2BR/2BA, 1,725sqft residence affords an elevated lifestyle with access to tons of exclusive amenities, such as a heated swimming pool, a clubhouse, beautiful trails, a fitness center, card table, bocce ball courts, billiards, and a putting green. Step inside to discover an open concept floorplan, high 9’ ceilings, tall windows, abundant natural light, bright white crown molding, gleaming hardwood flooring, an entertainment-ready living room, a bright sunroom w/soft carpet, and a kitchen featuring 42” oak cabinetry, stainless-steel refrigerator, a sink window with backyard views, sprawling countertops, and an adjoining dining room. Ideal for those seeking daily relaxation, the sizeable primary bedroom delivers convenience with a walk-in closet and an attached en suite bath boasting a wide storage vanity, tile flooring, and a walk-in shower with a built-in seat. One additional bedroom is generously sized with a dedicated closet, while the guest bathroom impresses with a tranquil color scheme and a shower/tub combo. Enjoy maintenance-free living with a fantastic HOA, which covers lawn maintenance, exterior building maintenance, snow removal, common area maintenance, health club, and pool. Other features: attached 2-car garage with interior access, paved driveway (fits two extra cars), main level laundry room, crawlspace (potential storage), high-efficiency Lennox gas HVAC, paver patio, side-yard, close to US-301, DE-1, and I-95, only steps from restaurants, shopping, pharmacy, grocery stores, cafés, and medical facilities, and so much more! Call now for your private showing!

    Zillow last checked:

    Listing updated:

    Listed by:

    Dan Shainsky 302-249-3880,

    Coldwell Banker Realty,

    Listing Team: Showtimere Team, Co-Listing Agent: Eric Brinker 302-377-1292,

    Coldwell Banker Realty

    Bought with:

    Mr. David New, RA-0030954

    Keller Williams Realty Wilmington

    Source: Bright MLS,MLS#: DENC2042124MLS Logo

    Facts & features

    Interior

    Bedrooms & bathrooms
    • Bedrooms: 2
    • Bathrooms: 2
    • Full bathrooms: 2
    • Main level bathrooms: 2
    • Main level bedrooms: 2
    Rooms
    • Room types: Living Room, Dining Room, Primary Bedroom, Kitchen, Sun/Florida Room, Laundry, Primary Bathroom, Full Bath
    Basement
    • Area: 0
    Heating
    • Forced Air, Natural Gas
    Cooling
    • Central Air, Electric
    Appliances
    • Included: Electric Water Heater
    • Laundry: Main Level, Laundry Room
    Features
    • Crown Molding, Dining Area, Entry Level Bedroom, Open Floorplan, Pantry, 9'+ Ceilings
    • Flooring: Wood
    • Has basement: No
    • Has fireplace: No
    Interior area
    • Total structure area: 1,725
    • Total interior livable area: 1,725 sqft
    • Finished area above ground: 1,725
    • Finished area below ground: 0

    Property

    Parking
    • Total spaces: 4
    • Parking features: Inside Entrance, Asphalt, Attached, Driveway
    • Attached garage spaces: 2
    • Uncovered spaces: 2
    Accessibility
    • Accessibility features: None
    Features
    • Levels: One
    • Stories: 1
    • Patio & porch: Patio
    • Pool features: Community
    Lot
    • Size: 6,098 Square Feet
    Details
    • Additional structures: Above Grade, Below Grade
    • Parcel number: 23021.00244
    • Zoning: 23R-3
    • Special conditions: Standard

    Construction

    Type & style
    • Home type: Townhouse
    • Architectural style: Carriage House
    • Property subtype: Townhouse
    Materials
    • Brick, Vinyl Siding
    • Foundation: Concrete Perimeter, Crawl Space
    • Roof: Pitched,Architectural Shingle
    Condition
    • New construction: No
    • Year built: 2009

    Utilities & green energy

    • Sewer: Public Sewer
    • Water: Public

    Community & HOA

    Community
    • Senior community: Yes
    • Subdivision: Spring Arbor
    HOA
    • Has HOA: Yes
    • Amenities included: Pool, Clubhouse, Billiard Room, Fitness Center, Game Room, Library, Picnic Area, Meeting Room, Jogging Path, Party Room
    • Services included: Pool(s), Common Area Maintenance, Maintenance Grounds, Snow Removal, Health Club, Maintenance Structure
    • HOA fee: $220 monthly
    • HOA name: PREMIER PROPERTY MANAGEMENT
    Location
    • Region: Middletown

    Financial & listing details

    • Price per square foot: $217/sqft
    • Tax assessed value: $62,300
    • Annual tax amount: $2,102
    • Date on market: 5/4/2023
    • Listing agreement: Exclusive Right To Sell
    • Listing terms: Cash,Conventional,FHA,VA Loan
    • Ownership: Fee Simple

    Price history

    DateEventPrice
    8/14/2023Sold$375,000-3.8%$217/sqft
    Source: Bright MLS #DENC2042124 Report a problem
    7/31/2023Pending sale$389,900$226/sqft
    Source: Bright MLS #DENC2042124 Report a problem
    6/16/2023Price change$389,900-2.5%$226/sqft
    Source: Bright MLS #DENC2042124 Report a problem
    5/4/2023Listed for sale$399,900+56.8%$232/sqft
    Source: Bright MLS #DENC2042124 Report a problem
    4/28/2017Sold$255,000-3.8%$148/sqft
    Source: Agent Provided Report a problem
    2/13/2017Listed for sale$265,000+26.2%$154/sqft
    Source: RE/MAX 1st Choice-Smyrna #6926710 Report a problem
    3/14/2012Sold$210,000-4.5%$122/sqft
    Source: Public Record Report a problem
    11/29/2011Price change$219,900-4.3%$127/sqft
    Source: Prudential Fox and Roach #5872867 Report a problem
    11/16/2011Price change$229,900-4.2%$133/sqft
    Source: Prudential Fox and Roach #5872867 Report a problem
    9/27/2011Price change$239,900-2%$139/sqft
    Source: Prudential Fox and Roach #5872867 Report a problem
    9/2/2011Price change$244,900-2%$142/sqft
    Source: Prudential Fox and Roach #5872867 Report a problem
    6/18/2011Price change$249,900-3.8%$145/sqft
    Source: Prudential Fox and Roach #5872867 Report a problem
    6/3/2011Price change$259,900-1.9%$151/sqft
    Source: Prudential Fox and Roach #5872867 Report a problem
    4/20/2011Listed for sale$264,900-4.3%$154/sqft
    Source: Prudential Fox and Roach #5872867 Report a problem
    12/21/2009Sold$276,880$161/sqft
    Source: Public Record Report a problem

    Public tax history

    YearProperty taxesTax assessment
    2025-- $378,500 +507.5%
    2024$2,295 +19.6%$62,300
    2023$1,919 -2.5%$62,300
    2022$1,968 +42.8%$62,300
    2021$1,378 +1.7%$62,300
    2020$1,355 +12.2%$62,300
    2019$1,208 -23.6%$62,300
    2017$1,581 $62,300
    2016-- $62,300 +0.5%
    2015-- $62,000
    2014-- $62,000
    2013-- $62,000
    2012-- $62,000
    2011-- $62,000
    2010-- $62,000 +1531.6%
    2009-- $3,800
    2008-- $3,800
    2007-- $3,800
    2005-- --
    Find assessor info on the county website

    Neighborhood: 19709

    Nearby schools

    GreatSchools rating
    Schools provided by the listing agent
    • District: Appoquinimink

    Source: Bright MLS. This data may not be complete. We recommend contacting the local school district to confirm school assignments for this home.

    Get a cash offer in 3 minutes
    Find out how much your home could sell for in as little as 3 minutes with a no-obligation cash offer.
    Estimated market value
    $401,300
    Get a cash offer in 3 minutes
    Find out how much your home could sell for in as little as 3 minutes with a no-obligation cash offer.
    Estimated market value
    $401,300