Welcome to 437 Sydney Drive in one of the newest subdivisions in Tipp City, Ohio – Cedar Grove. This stunning less than 1-year-old home, offers approximately 2,470 sq. ft. of beautifully finished living space. Featuring 4 bedrooms, 3.5 bathrooms, and a full finished basement, this home perfectly blends modern design with functional living. Among the many desirable options possible, this home offers: Gourmet Kitchen – Granite countertops, gas range, refrigerator, dishwasher, microwave (all stay), upgraded black-finish Craftsman package, black-and-white tile backsplash, generous counter space, and a separate pantry. Open Concept Living – The kitchen flows seamlessly into the dining and living room, ideal for entertaining. 2nd Floor Convenience – Includes 3 bedrooms, a loft/flex space, and a laundry room (washer & dryer, less than 1 year old, stay). Spacious Primary Suite – Features a full bath, double sinks, and a walk-in closet. Loft/Flex Space – Perfect for a home office, study area, or game room—you decide! Fully Finished Basement – Includes a bedroom with an egress window, a family room, a full bathroom, and a storage area. Upgraded Exterior – Extended front porch with a brick front upgrade. Peace of Mind – All mechanicals are less than 1 year old, and builder warranties remain in place. New battery backup sump pump included! Move-in Ready! Immediate occupancy at closing. Located in a desirable neighborhood close to everything. This home is a must-see! Room sizes approximate.
Sold for $415,000
$415,000
437 Sydney Dr, Tipp City, OH 45371
4beds
2,470sqft
Single Family Residence
Built in 2024
8,450 Square Feet Lot
$446,900 Zestimate®
$168/sqft
$3,075 Estimated rent
Home value
$446,900
$353,000 - $568,000
$3,075/mo
Zestimate® history
Owner options
List your home for rent
$3,075/mo
Rent Zestimate®
Find your next renter with Zillow Rental Manager. Plus, with online applications, you can quickly screen prospective tenants – for free.
$3,075/mo
Rent Zestimate®
Refinance and save
$3,032/mo
Est. payment
Refinancing to a lower rate could help reduce your monthly payments and save thousands over the life of the loan.
$3,032/mo
Est. payment
Explore your selling options
Work with a Zillow partner agent
Leverage their expertise and Zillow's premium Showcase listings to get your home seen by more buyers.
Get startedList with your own agent
Get your home in front of millions of buyers by listing it on Zillow.
Learn how to do itSell it yourself
Take full control of how buyers see your home on Zillow by listing For Sale by Owner (FSBO).
List your homeWhat's special
Open concept livingFully finished basementUpgraded black-finish craftsman packageSpacious primary suiteGranite countertopsDouble sinksExtended front porch
Zillow last checked:
Listing updated:
Listed by:
Anne S Goss 937-266-9361,
Sibcy Cline Inc.
Bought with:
Jason Culham, 2019001550
Plum Tree Realty
Source: DABR MLS,MLS#: 930761 Originating MLS: Dayton Area Board of REALTORS
Originating MLS: Dayton Area Board of REALTORSFacts & features
Interior
Bedrooms & bathrooms
- Bedrooms: 4
- Bathrooms: 4
- Full bathrooms: 3
- 1/2 bathrooms: 1
- Main level bathrooms: 1
Primary bedroom
- Level: Second
- Dimensions: 13 x 13
Bedroom
- Level: Second
- Dimensions: 11 x 10
Bedroom
- Level: Second
- Dimensions: 10 x 10
Bedroom
- Level: Lower
- Dimensions: 13 x 11
Dining room
- Level: Main
- Dimensions: 14 x 9
Entry foyer
- Level: Main
- Dimensions: 13 x 10
Family room
- Level: Lower
- Dimensions: 17 x 16
Kitchen
- Level: Main
- Dimensions: 14 x 12
Laundry
- Level: Second
- Dimensions: 6 x 5
Living room
- Level: Main
- Dimensions: 18 x 13
Loft
- Level: Second
- Dimensions: 13 x 11
Other
- Level: Lower
- Dimensions: 12 x 10
Heating
- Forced Air, Natural Gas
Cooling
- Central Air
Appliances
- Included: Dryer, Dishwasher, Disposal, Microwave, Range, Refrigerator, Washer, Gas Water Heater
Features
- Granite Counters, High Speed Internet, Kitchen Island, Kitchen/Family Room Combo, Pantry, Walk-In Closet(s)
- Windows: Vinyl
- Basement: Full,Finished
Interior area
- Total structure area: 2,470
- Total interior livable area: 2,470 sqft
Property
Parking
- Total spaces: 2
- Parking features: Attached, Garage, Two Car Garage, Garage Door Opener
- Attached garage spaces: 2
Features
- Levels: Two
- Stories: 2
- Patio & porch: Porch
- Exterior features: Porch
Lot
- Size: 8,450 Square Feet
- Dimensions: 65 x 130
Details
- Parcel number: G15025162
- Zoning: Residential
- Zoning description: Residential
- Other equipment: Dehumidifier
Construction
Type & style
- Home type: SingleFamily
- Property subtype: Single Family Residence
Materials
- Brick, Vinyl Siding
Condition
- Year built: 2024
Details
- Builder model: Allegheny
Utilities & green energy
- Water: Public
- Utilities for property: Sewer Available, Water Available
Community & HOA
Community
- Security: Smoke Detector(s)
- Subdivision: Cedar Grove Ph 5
HOA
- Has HOA: Yes
- HOA fee: $460 annually
- HOA name: Eclipse Community Management
- HOA phone: 513-494-4049
Location
- Region: Tipp City
Financial & listing details
- Price per square foot: $168/sqft
- Tax assessed value: $332,400
- Annual tax amount: $4,858
- Date on market: 4/4/2025
- Listing terms: Conventional,FHA,USDA Loan,VA Loan
Price history
| Date | Event | Price |
|---|---|---|
| 6/26/2025 | Sold | $415,000-1.2%$168/sqft |
Source:  DABR MLS #930761 Report a problem DABR MLS #930761 Report a problem | ||
| 5/13/2025 | Pending sale | $420,000$170/sqft |
Source:  Cincy MLS #1836137 Report a problem Cincy MLS #1836137 Report a problem | ||
| 5/13/2025 | Contingent | $420,000$170/sqft |
Source: DABR MLS #930761 Report a problem | ||
| 5/9/2025 | Listed for sale | $420,000$170/sqft |
Source: DABR MLS #930761 Report a problem | ||
| 4/22/2025 | Contingent | $420,000$170/sqft |
Source: WRIST #1037850 Report a problem | ||
| 4/22/2025 | Pending sale | $420,000$170/sqft |
Source: Cincy MLS #1836137 Report a problem | ||
| 4/4/2025 | Listed for sale | $420,000+10.1%$170/sqft |
Source: DABR MLS #930761 Report a problem | ||
| 5/24/2024 | Sold | $381,500+415.5%$154/sqft |
Source: Public Record Report a problem | ||
| 2/6/2024 | Sold | $74,000$30/sqft |
Source: Public Record Report a problem | ||
Public tax history
| Year | Property taxes | Tax assessment |
|---|---|---|
| 2025 | $4,858 +4959.6% | $116,340 +6055.6% |
| 2024 | $96 +14.3% | $1,890 |
| 2023 | $84 -72.8% | $1,890 |
| 2022 | $309 | $1,890 |
Find assessor info on the county website
Neighborhood: 45371
Nearby homes
- $439,9994 bd3 ba3k sqft433 Sydney Dr, Tipp City, OH 45371Pending
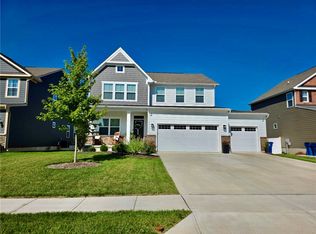
- $74,0004 bd4 ba2.4k sqft439 Sydney Dr, Tipp City, OH 45371Sold
- $447,2004 bd3 ba2.6k sqft431 Sydney Dr, Tipp City, OH 45371Off Market
- $375,0004 bd3 ba1.5k sqft441 Sydney Dr, Tipp City, OH 45371Sold
- $385,7003 bd2 ba1.5k sqft436 Sydney Dr, Tipp City, OH 45371Sold
- $385,7004 bd3 ba1.8k sqft438 Sydney Dr, Tipp City, OH 45371Sold
- $398,3004 bd2 ba2.1k sqft964 Cedar Grove Dr, Tipp City, OH 45371Off Market
- $426,2004 bd2 ba2.4k sqft429 Sydney Dr, Tipp City, OH 45371Off Market
Nearby schools
GreatSchools rating
- 9/10L. T. Ball Intermediate SchoolGrades: 3-5Distance: 1.7 mi
- 8/10Tippecanoe Middle SchoolGrades: 6-8Distance: 1.6 mi
- 8/10Tippecanoe High SchoolGrades: 9-12Distance: 1.3 mi
Schools provided by the listing agent
- District: Tipp City
Source: DABR MLS. This data may not be complete. We recommend contacting the local school district to confirm school assignments for this home.
Get a cash offer in 3 minutes
Find out how much your home could sell for in as little as 3 minutes with a no-obligation cash offer.
Estimated market value
$446,900
Get a cash offer in 3 minutes
Find out how much your home could sell for in as little as 3 minutes with a no-obligation cash offer.
Estimated market value
$446,900
- Ohio
- Miami County
- Tipp City
- 45371
- 437 Sydney Dr
Nearby cities
Nearby zip codes
Other Tipp City Topics
