Welcome to 433 Sydney Drive in the desirable Cedar Grove community! This beautifully maintained home is located in the award-winning Tipp City Exempted Village School District, just minutes away from charming downtown, YMCA, walking distance to Windmere Park, and offers convenient access to I-75 and Wright Patterson Air Force Base. The spacious floor plan features a dedicated first-floor office, upgrades throughout, and a three-car garage. The finished basement provides additional living space and includes wet bar hook-up, making it ideal for entertaining, a media room, or recreation area. Step outside to an upgraded backyard designed for gatherings, relaxation, and outdoor entertaining. With stylish finishes, flexible living spaces, and unbeatable location, this move-in ready home offers the perfect combination of comfort, convenience, and modern living.
Pending
$439,999
433 Sydney Dr, Tipp City, OH 45371
4beds
3,000sqft
Single Family Residence
Built in 2023
0.29 Acres Lot
$439,600 Zestimate®
$147/sqft
$50/mo HOA
What's special
Upgrades throughoutFlexible living spacesSpacious floor planThree-car garageStylish finishesDedicated first-floor office
- 16 days |
- 644 |
- 33 |
Zillow last checked:
Listing updated:
Listed by:
Amber Brooks 937-823-9629,
MC & Co. Real Estate LLC
Source: DABR MLS,MLS#: 965161 Originating MLS: Dayton Area Board of REALTORS
Originating MLS: Dayton Area Board of REALTORSFacts & features
Interior
Bedrooms & bathrooms
- Bedrooms: 4
- Bathrooms: 3
- Full bathrooms: 2
- 1/2 bathrooms: 1
- Main level bathrooms: 1
Primary bedroom
- Level: Second
- Dimensions: 14 x 20
Bedroom
- Level: Second
- Dimensions: 12 x 11
Bedroom
- Level: Second
- Dimensions: 11 x 11
Bedroom
- Level: Second
- Dimensions: 14 x 11
Dining room
- Level: Main
- Dimensions: 13 x 10
Kitchen
- Level: Main
- Dimensions: 11 x 16
Living room
- Level: Main
- Dimensions: 19 x 16
Office
- Level: Main
- Dimensions: 11 x 11
Heating
- Natural Gas
Cooling
- Central Air
Appliances
- Included: Dishwasher, Disposal, Microwave, Range, Refrigerator
Features
- Granite Counters, Kitchen Island, Kitchen/Family Room Combo, Pantry, Walk-In Closet(s)
- Windows: Double Pane Windows, Vinyl
- Basement: Full,Finished
Interior area
- Total structure area: 3,000
- Total interior livable area: 3,000 sqft
Property
Parking
- Total spaces: 3
- Parking features: Garage
- Garage spaces: 3
Features
- Levels: Two
- Stories: 2
- Patio & porch: Deck, Patio
- Exterior features: Deck, Fence, Patio
Lot
- Size: 0.29 Acres
- Dimensions: 0.29
Details
- Parcel number: G15024900
- Zoning: Residential
- Zoning description: Residential
Construction
Type & style
- Home type: SingleFamily
- Property subtype: Single Family Residence
Materials
- Brick, Fiber Cement
Condition
- Year built: 2023
Details
- Builder model: Columbia
Utilities & green energy
- Water: Public
- Utilities for property: Natural Gas Available, Sewer Available, Water Available
Community & HOA
Community
- Security: Smoke Detector(s), Surveillance System
- Subdivision: Cedar Grove Ph 4
HOA
- Has HOA: Yes
- HOA fee: $50 monthly
- HOA name: Eclipse Management
- HOA phone: 513-494-4049
Location
- Region: Tipp City
Financial & listing details
- Price per square foot: $147/sqft
- Tax assessed value: $413,800
- Annual tax amount: $6,048
- Date on market: 7/29/2026
Estimated market value
$439,600
$418,000 - $462,000
$3,108/mo
Price history
| Date | Event | Price |
|---|---|---|
| 8/2/2026 | Pending sale | $439,999$147/sqft |
Source:  DABR MLS #965161 Report a problem DABR MLS #965161 Report a problem | ||
| 8/1/2026 | Listed for sale | $439,999+13%$147/sqft |
Source: DABR MLS #965161 Report a problem | ||
| 5/23/2023 | Sold | $389,400+538.4%$130/sqft |
Source: Public Record Report a problem | ||
| 2/7/2023 | Sold | $61,000$20/sqft |
Source: Public Record Report a problem | ||
Public tax history
| Year | Property taxes | Tax assessment |
|---|---|---|
| 2025 | $6,048 -1.4% | $144,830 +17.6% |
| 2024 | $6,133 +524.5% | $123,200 +457.7% |
| 2023 | $982 +762.3% | $22,090 +801.6% |
| 2022 | $114 -52% | $2,450 +14.5% |
| 2021 | $237 | $2,140 |
Find assessor info on the county website
Monthly payment
Est. payment
Payment breakdown
Explore the cost of this home by adjusting the details. Changes won't be saved.Climate risks
Neighborhood: 45371
Nearby schools
GreatSchools rating
- 9/10L. T. Ball Intermediate SchoolGrades: 3-5Distance: 1.7 mi
- 8/10Tippecanoe Middle SchoolGrades: 6-8Distance: 1.6 mi
- 8/10Tippecanoe High SchoolGrades: 9-12Distance: 1.3 mi
Schools provided by the listing agent
- District: Tipp City
Source: DABR MLS. This data may not be complete. We recommend contacting the local school district to confirm school assignments for this home.
- $444,6004 bd3 ba2.6k sqft431 Sydney Dr, Tipp City, OH 45371Off Market
- $415,0004 bd4 ba2.4k sqft437 Sydney Dr, Tipp City, OH 45371Sold

- $424,6004 bd2 ba2.4k sqft429 Sydney Dr, Tipp City, OH 45371Off Market
- $74,0004 bd4 ba2.4k sqft439 Sydney Dr, Tipp City, OH 45371Sold
- $440,4004 bd3 ba2.4k sqft434 Sydney Dr, Tipp City, OH 45371Off Market
- $385,7003 bd2 ba1.5k sqft436 Sydney Dr, Tipp City, OH 45371Sold
- $420,1003 bd2 ba2.1k sqft960 Cedar Grove Dr, Tipp City, OH 45371Off Market
- $396,9004 bd2 ba2.1k sqft964 Cedar Grove Dr, Tipp City, OH 45371Off Market
A local agent can set up tours, give advice and negotiate with sellers.
A local lender can help you make sure your offer is ready when you are.
Similar homes
- $434,9004 bd3 ba4k sqft790 Chaucer Ln, Tipp City, OH 45371For Sale
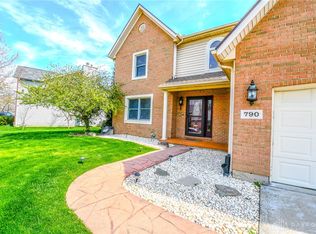
 MLS ID #956403, Tyler C Watson, Garden Gate Realty Inc.. DABR MLS
 - $375,0004 bd3 ba2.5k sqft403 Sydney Dr, Tipp City, OH 45371For Sale
 MLS ID #964144, Victoria Heywood, Keller Williams Home Town Rlty. DABR MLS
 - $434,9003 bd2 ba2.1k sqft70 N Branch Run, Tipp City, OH 45371For Sale
 MLS ID #964710, Reed Spencer, RE/MAX Victory + Affiliates. DABR MLS
 - $435,0004 bd3 ba2.5k sqft2605 Greenlawn Dr, Troy, OH 45373For Sale
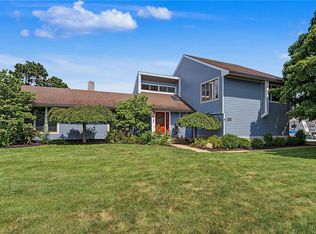 MLS ID #965490, Dana Ward, Dana Ward Realty. DABR MLS
 - $475,0003 bd3 ba2.6k sqft945 Rosenthal Dr, Tipp City, OH 45371For SaleMLS ID #954637, Carli Amlin, RE/MAX Alliance Realty. DABR MLS
- $459,9003 bd3 ba2.6k sqft16 N Branch Run, Tipp City, OH 45371For SaleMLS ID #961322, Cynthia Ault, Bruns Realty Group, LLC. DABR MLS
- $514,9003 bd4 ba2.9k sqft7700 Winding Way N, Tipp City, OH 45371For SaleMLS ID #966203, Dana Ward, Dana Ward Realty. DABR MLS
- $420,0004 bd3 ba2.7k sqft6024 Boxelder Dr, Tipp City, OH 45371For SaleMLS ID #964319, Anthony Posevitz, Keller Williams Community Part. DABR MLS
- $484,0004 bd3 ba3k sqft2657 Blueflag St, Tipp City, OH 45371For SaleMLS ID #964287, Amanda Pileggi, Coldwell Banker Heritage. DABR MLS
- $425,0003 bd4 ba1.9k sqft1159 Pond View Dr, Troy, OH 45373For SaleMLS ID #966426, Charlotte Delcamp, BHHS Professional Realty. DABR MLS
- $419,9004 bd3 ba3.2k sqft5049 Catalpa Dr, Tipp City, OH 45371For SaleMLS ID #961521, Amanda Wilson, eXp Realty. DABR MLS
- $450,9004 bd3 ba2.6k sqft168 E Chapel Dr, Troy, OH 45373For SaleMLS ID #965086, Michele Dankworth, Keller Williams Home Town Rlty. DABR MLS
- $470,0004 bd3 ba3.6k sqft7116 Bluestream Dr, Tipp City, OH 45371For SaleMLS ID #960658, Amanda Wilson, eXp Realty. DABR MLS
- $400,0004 bd3 ba1.6k sqft9247 Lakeside St, Tipp City, OH 45371For SaleMLS ID #966208, Shai Emerick, NavX Realty, LLC. DABR MLS
- $474,5005 bd5 ba2.9k sqft2550 Broken Woods Dr, Troy, OH 45373For SaleMLS ID #954596, Marc Broomhall, Howard Hanna Real Estate Serv. DABR MLS
- $370,0004 bd3 ba2.5k sqft7233 River Birch St, Tipp City, OH 45371For SaleMLS ID #965435, Christopher Endres, Glasshouse Realty Group. DABR MLS
- $399,9004 bd3 ba2.4k sqft3532 Arrowwood St, Tipp City, OH 45371For SaleMLS ID #962122, Reed Spencer, RE/MAX Victory + Affiliates. DABR MLS
- $479,9005 bd4 ba3.4k sqft4146 Spicebush Dr, Tipp City, OH 45371For SaleMLS ID #940755, Jeffrey E Apple, BHHS Professional Realty. DABR MLS
- $439,9003 bd2 ba2k sqft1151 Parklawn Ct, Troy, OH 45373For SaleMLS ID #957167, Jeffrey E Apple, BHHS Professional Realty. DABR MLS
- $499,9004 bd4 ba2.2k sqft884 Shaftsbury Rd, Troy, OH 45373For SaleMLS ID #962873, Michele Dankworth, Keller Williams Home Town Rlty. DABR MLS
