Skip main navigation
Closed
  • $465,000

    437 U S Grant St, Lagrange, OH 44050

    4beds
    4,164sqft
    Single Family Residence
    Built in 2018
    0.31 Acres Lot
    $492,500 Zestimate®
    $112/sqft
    $4,115 Estimated rent

    Home value

    $492,500

    $463,000 - $522,000

    $4,115/mo

    Zestimate® history
    Loading
    Loading...

    Owner options

    List your home for rent

    $4,115/mo

    Rent Zestimate®

    Find your next renter with Zillow Rental Manager. Plus, with online applications, you can quickly screen prospective tenants – for free.

    Learn more

    $4,115/mo

    Rent Zestimate®

    Refinance and save

    $3,088/mo

    Est. payment

    Refinancing to a lower rate could help reduce your monthly payments and save thousands over the life of the loan.

    See today's rates

    $3,088/mo

    Est. payment

    Explore your selling options

    Work with a Zillow partner agent

    Leverage their expertise and Zillow's premium Showcase listings to get your home seen by more buyers.

    Get started

    List with your own agent

    Get your home in front of millions of buyers by listing it on Zillow.

    Learn how to do it

    Sell it yourself

    Take full control of how buyers see your home on Zillow by listing For Sale by Owner (FSBO).

    List your home

    What's special

    Electric fireplaceAdditional storageGenerous bedroomsNatural stoneOpen-concept layoutBuilt-in office spaceBonus room
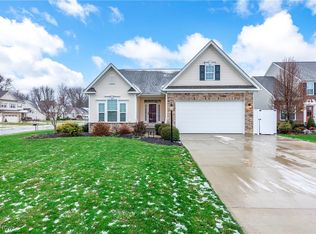
    Welcome to this stunning home, designed for comfort and elegance. As you walk through the front door, you'll be greeted by an open-concept layout that seamlessly combines the kitchen, dining, and living areas. The living room features beautiful built-in shelves that showcase an electric fireplace accented by natural stone and a charming mantle, creating a warm and inviting atmosphere. To the right of the entrance, the formal dining room flows into a built-in office space, ideal for working from home, while large windows throughout flood the first-level space with natural light. The kitchen offers ample cabinetry and counter space, complemented by a spacious pantry for all your storage needs. The basement is fully finished and perfect for entertaining, with plenty of space that could be used as an extra bedroom, a bonus room, along with additional storage. The basement also includes a full bathroom with a bathtub. Unfinished areas are dry and well-maintained. Mechanical features include a 63-gallon hot water tank ensuring ample hot water, and a furnace and air conditioner installed in 2018. Upstairs, you'll find three generous bedrooms and a luxurious master suite that boasts his and her walk-in closets, a soaking tub, and a beautifully tiled walk-in shower. The laundry room is conveniently located next to the master suite. Natural light fills the upstairs living space through large windows, creating an airy and bright environment. Step outside to enjoy the extensive, custom-designed stone back patio with a pergola, perfect for relaxing or entertaining. From this beautiful outdoor space, you can overlook the signature hole at Gray Hawk Golf Course, a well-known and unique feature in Lorain County. The fenced backyard in a great feature. This exceptional home offers a perfect blend of luxury, practicality, and scenic views, making it an ideal place to call home. Schedule your private tour today to experience all the remarkable features this property has to offer.

    Zillow last checked:

    Listing updated:

    Listed by:

    Danielle Valentine 330-618-0582 dvalentine@century21deanna.com,

    Century 21 DeAnna Realty

    Bought with:

    Jessica Arndt, 2018004540

    Keller Williams Citywide

    Source: MLS Now,MLS#: 5142066MLS LogoOriginating MLS: Lorain County Association Of REALTORS

    Facts & features

    Interior

    Bedrooms & bathrooms
    • Bedrooms: 4
    • Bathrooms: 4
    • Full bathrooms: 3
    • 1/2 bathrooms: 1
    • Main level bathrooms: 1
    Primary bedroom
    • Level: Second
    • Dimensions: 19 x 17
    Bedroom
    • Level: Second
    • Dimensions: 17 x 13
    Bedroom
    • Level: Second
    • Dimensions: 12 x 11
    Bedroom
    • Level: Second
    • Dimensions: 13 x 12
    Dining room
    • Level: First
    • Dimensions: 16 x 13
    Kitchen
    • Level: First
    • Dimensions: 28 x 17
    Living room
    • Level: First
    • Dimensions: 20 x 18
    Pantry
    • Level: First
    • Dimensions: 9 x 7
    Heating
    • Forced Air, Gas
    Cooling
    • Central Air
    Appliances
    • Included: Dishwasher, Disposal, Microwave, Range, Refrigerator
    • Laundry: Laundry Room
    Features
    • Beamed Ceilings, Bookcases, Built-in Features, Ceiling Fan(s), Chandelier, Crown Molding, Double Vanity, Entrance Foyer, Granite Counters, High Ceilings, His and Hers Closets, Multiple Closets, Open Floorplan, Pantry, Walk-In Closet(s)
    • Basement: Full,Finished,Sump Pump
    • Number of fireplaces: 1
    • Fireplace features: Living Room
    Interior area
    • Total structure area: 4,164
    • Total interior livable area: 4,164 sqft
    • Finished area above ground: 2,864
    • Finished area below ground: 1,300

    Property

    Parking
    • Total spaces: 2
    • Parking features: Attached, Garage, Garage Door Opener, Paved
    • Attached garage spaces: 2
    Features
    • Levels: Two
    • Stories: 2
    • Fencing: Back Yard,Fenced,Full,Wrought Iron
    Lot
    • Size: 0.31 Acres
    Details
    • Parcel number: 1500034000058

    Construction

    Type & style
    • Home type: SingleFamily
    • Architectural style: Colonial
    • Property subtype: Single Family Residence
    Materials
    • Block, Vinyl Siding
    • Roof: Asphalt,Fiberglass
    Condition
    • Year built: 2018

    Utilities & green energy

    • Sewer: Public Sewer
    • Water: Public

    Community & HOA

    Community
    • Security: Carbon Monoxide Detector(s)
    • Subdivision: Grey Hawk Golf Club/Durham Rdg
    HOA
    • Has HOA: Yes
    • Services included: Other
    • HOA fee: $100 annually
    • HOA name: Grey Hawk/Durham Ridge Hoa
    Location
    • Region: Lagrange

    Financial & listing details

    • Price per square foot: $112/sqft
    • Tax assessed value: $401,180
    • Annual tax amount: $5,951
    • Date on market: 8/1/2025
    • Cumulative days on market: 3 days
    • Listing terms: Cash,Conventional,FHA,VA Loan

    Price history

    DateEventPrice
    8/28/2025Sold$465,000+3.6%$112/sqft
    Source: MLS Now #5142066 Report a problem
    8/4/2025Pending sale$449,000$108/sqft
    Source: MLS Now #5142066 Report a problem
    8/1/2025Listed for sale$449,000+12.3%$108/sqft
    Source: MLS Now #5142066 Report a problem
    9/23/2021Sold$400,000+41.3%$96/sqft
    Source: MLS Now #4300248 Report a problem
    5/1/2018Sold$283,000+976%$68/sqft
    Source: Public Record Report a problem
    1/23/2018Sold$26,300-89.7%$6/sqft
    Source: Public Record Report a problem
    12/4/2017Pending sale$254,985$61/sqft
    Source: Greater Cleveland West #3955924 Report a problem
    11/14/2017Listed for sale$254,985$61/sqft
    Source: Keller Williams Grt Cleve West #3955924 Report a problem

    Public tax history

    YearProperty taxesTax assessment
    2024$5,951 +13.2%$140,410 +35.5%
    2023$5,258 +0.7%$103,610
    2022$5,223 0%$103,610
    2021$5,225 -2.6%$103,610 +9.3%
    2020$5,364 +0.6%$94,790
    2019$5,334 +852.9%$94,790 +840.4%
    2018$560 -2.1%$10,080 +4.6%
    2017$572 +0.6%$9,640
    2016$568 +0.1%$9,640
    2015$568 +7.2%$9,640 -5%
    2014$529 +0.9%$10,150 -2%
    2013$525 +2.5%$10,360
    2012$512 $10,360 -82%
    2011-- $57,600
    2010-- --
    2009-- --
    2008$962 -0.9%--
    2007$970 +0.6%--
    2006$965 -4.5%--
    2005$1,010 --
    2004-- --
    Find assessor info on the county website

    Neighborhood: 44050

    Nearby schools

    GreatSchools rating
    Schools provided by the listing agent
    • District: Keystone LSD - 4708

    Source: MLS Now. This data may not be complete. We recommend contacting the local school district to confirm school assignments for this home.

    Get a cash offer in 3 minutes
    Find out how much your home could sell for in as little as 3 minutes with a no-obligation cash offer.
    Estimated market value
    $492,500
    Get a cash offer in 3 minutes
    Find out how much your home could sell for in as little as 3 minutes with a no-obligation cash offer.
    Estimated market value
    $492,500